
Location
Agent Comments
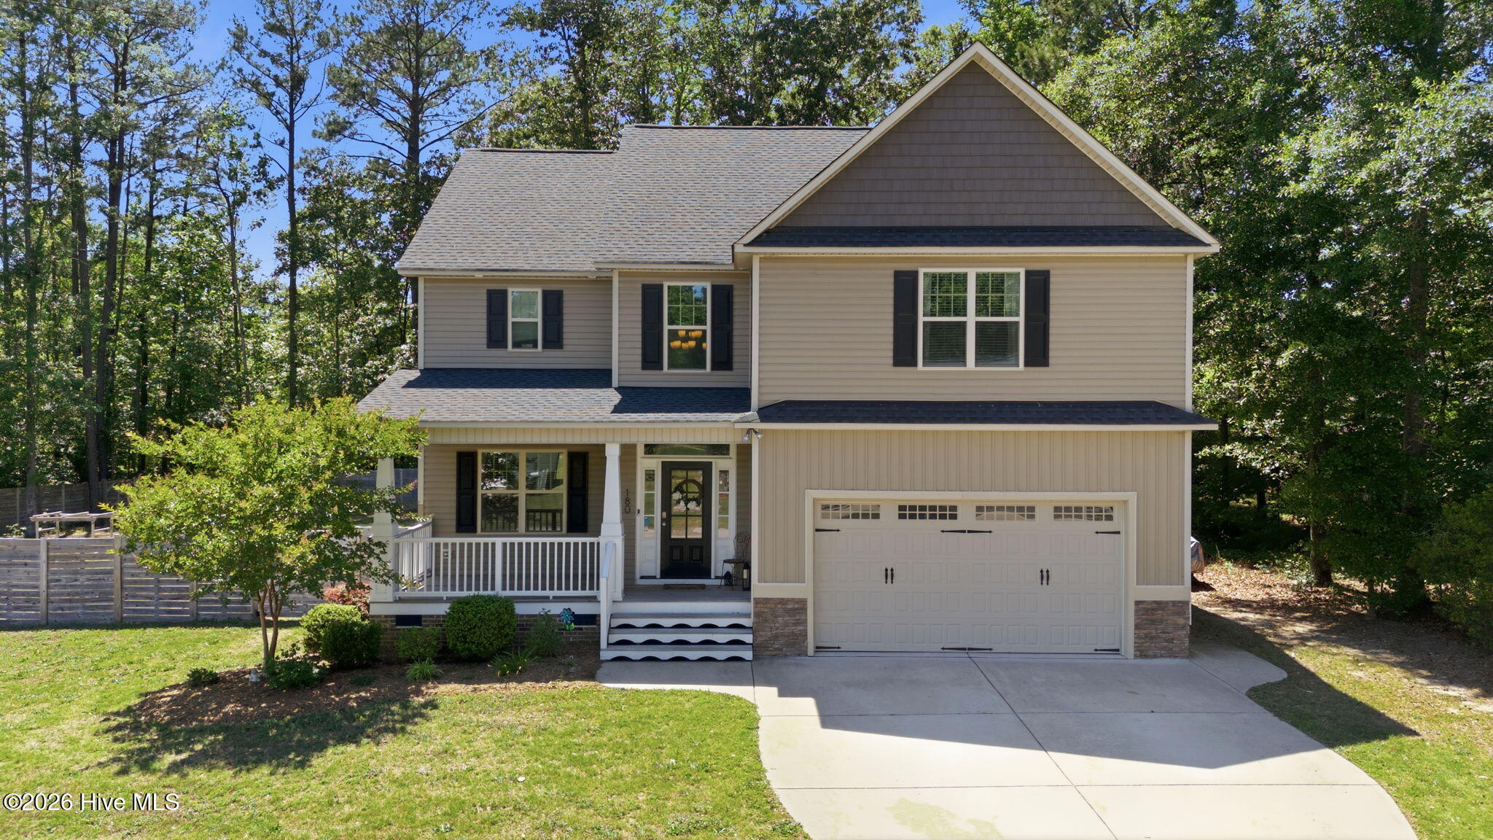
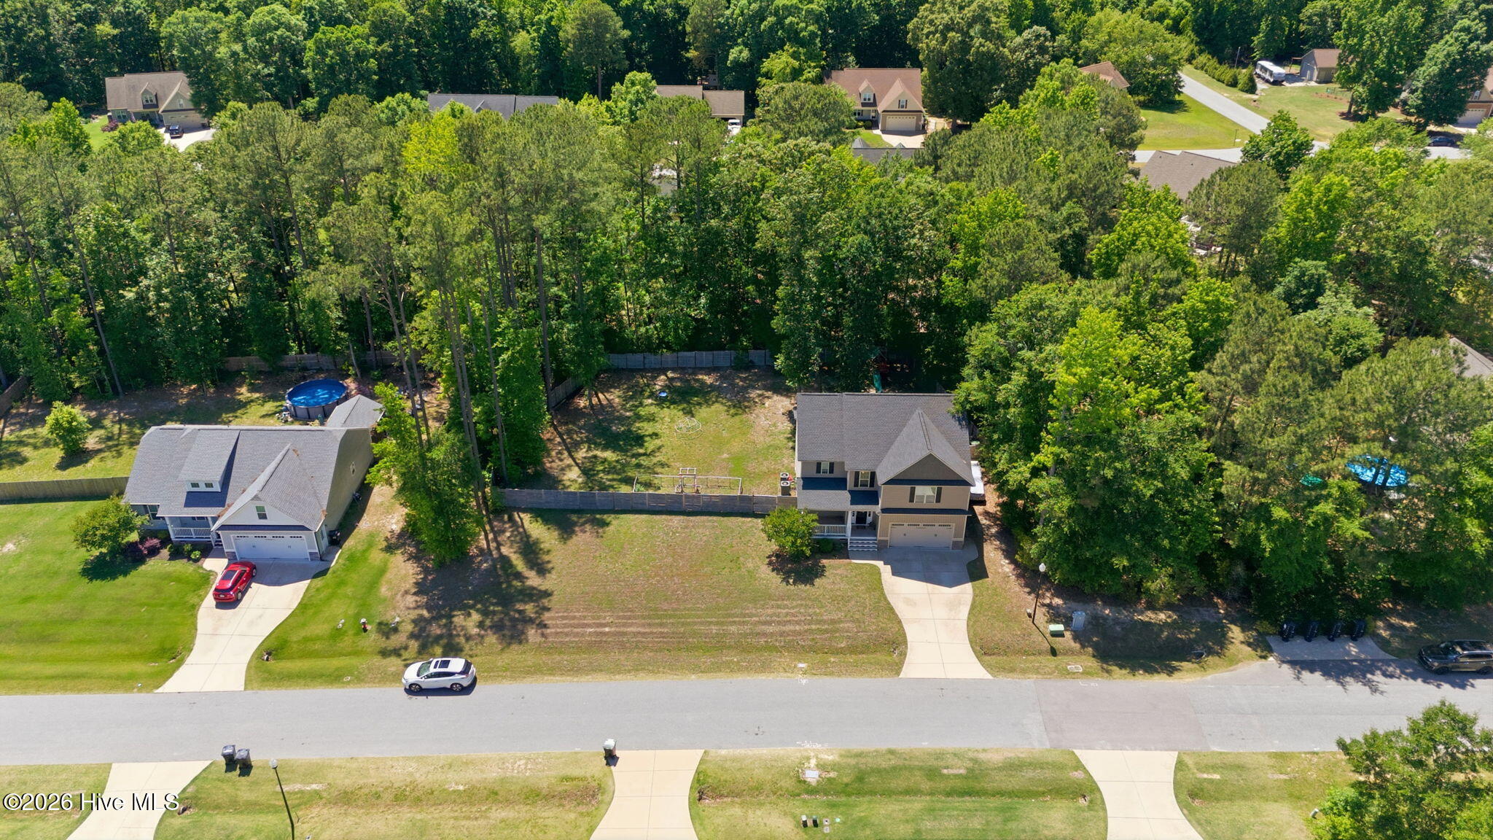
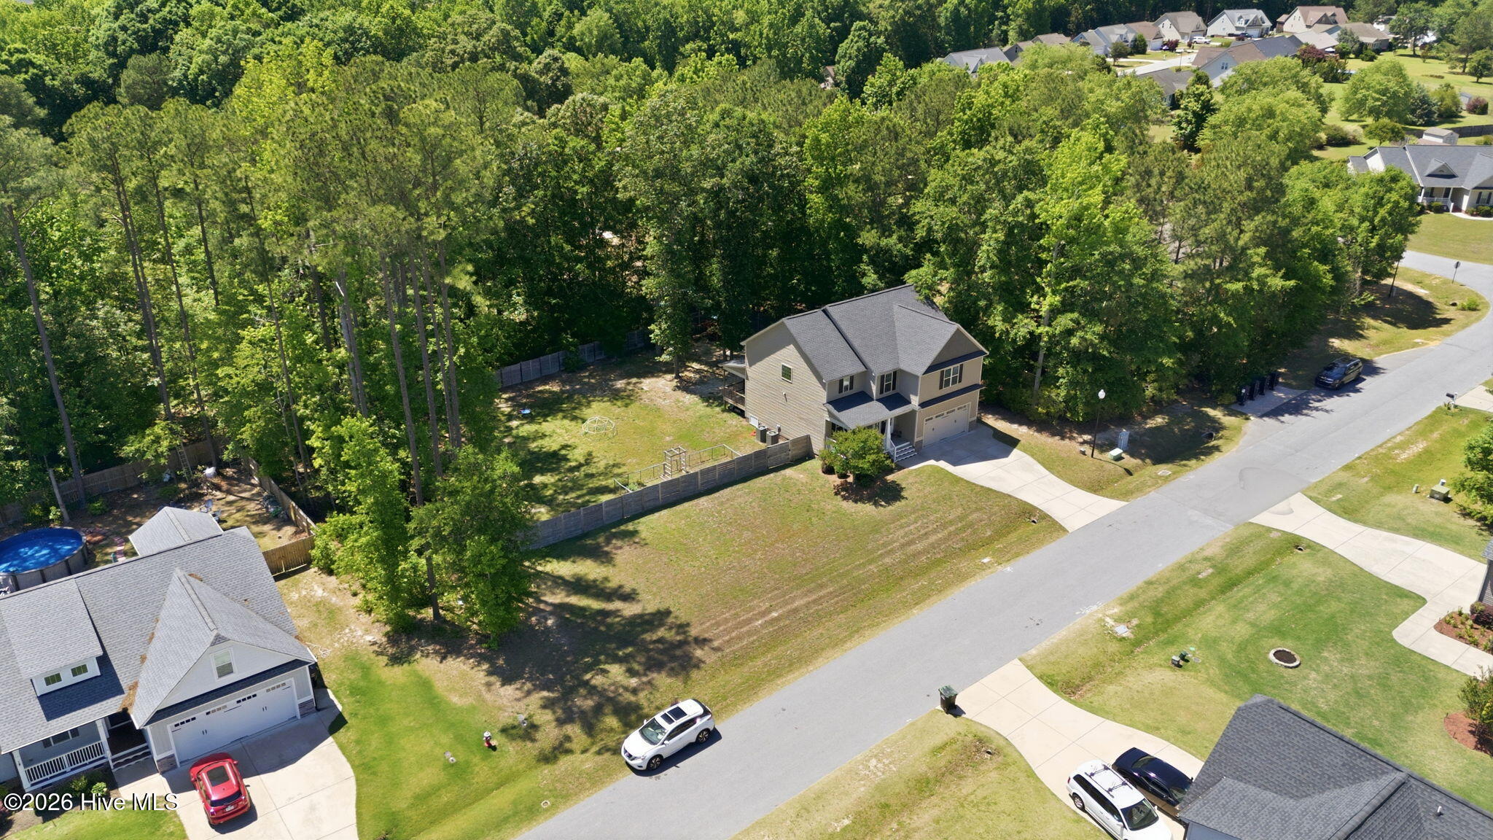
$5,000 Seller Credit- USE AS YOU CHOOSE! This beautiful two story move in ready home sits on just under a half-acre lot in a prime location convenient to both Clayton and Smithfield. The inviting floor plan features a formal dining room and a spacious kitchen that opens to the living area, complete with a gas log fireplace and stunning updated built-ins. Upstairs, you'll find generously sized bedrooms with ample closet space, including a spacious owner's suite featuring a large en-suite bath with soaking tub, walk in shower, and dual closets! Step outside to enjoy the fully fenced backyard and expansive covered back porch, perfect for relaxing or entertaining. Conveniently located with quick access to both I-40 and I-95, this home offers the perfect combination of comfort, space, and accessibility.
Amenities
- Built-In Microwave
- Refrigerator
- Dishwasher
- Electric Range
Additional Features
- Association Amenities: Maintenance Common Areas,Management
- County: Johnston
- Days on Market: 20
- Pool: No
- Tax Number: 06g06030f
- Water/Sewer: Other
- Year Built: 2020
- Property Type: Residential
- Property Sub Type: Single Family Residence
- Tax Year: 2026
- Tax Amount: $2,538.06
- HOA Fees: $145.00
Financial
- Short Sale: Standard
Interior Features
- Cool System: Central Air
- Heat System: Electric, Forced Air
- Interior: Walk-in Closet(s), Entrance Foyer, Bookcases, Kitchen Island, Ceiling Fan(s), Pantry, Walk-in Shower, Blinds/Shades, Eat-in Kitchen, Gas Log, Walk-In Closet(s)
- Room Type: Living Room, Dining Room, Dining Area, Breakfast Room, Master Bedroom, Bedroom 2, Bedroom 3, Bedroom 4, Laundry
- Total Rooms: 8
- Levels: Two
- Heating Fuel: Electric
- Association Amenities: Maintenance Common Areas,Management
- Full Baths: 2
- 1/2 Baths: 1
- Attic Description: Pull-Down Stairs
- Basement Description: None
Exterior Features
- Fuel Tanks: None
- Parking: Garage Faces Front
- Roof: Shingle
- Siding: Vinyl Siding
- Is New Construction: No
- Construction: Vinyl Siding,Wood Frame
- Foundation: Crawl Space
- Water Source: Public
- Septic or Sewer: Septic Tank
- Utilities: Other
- Garage Spaces: 2
- Parking Spaces: 2
- Fencing: Back Yard,Wood
- Exterior: Vinyl Siding
- Patio/Deck Description: Covered,Porch
- Zoning: RAG
- Building Total Area (Sq.Ft): 2430
- Road Description: City Street,State Road
- Road Improvements: See Remarks
- View Description: See Remarks
Location
- Directions: From Raleigh- I-40 E toward Benson, Wilmington. Take exit 312 A-B onto Veterans Pkwy toward Cleveland Rd. Keep left ontoCleveland Rd. Keep right onto Cleveland Rd. Turn right onto Cleveland Rd. Turn right onto Monroe Rd. Turn left onto Polenta Rd.Turn right onto Smith Rd. Turn left onto Longwood Dr.Turn right onto Long Grass Dr. House is on right side.
- Street Number: 180
- County: Johnston
- Latitude: 35.534006
- Longitude: -78.480539
- Marketing City: Ash
Listed by: Sarah Houck from EXP Realty LLC - C.