
Location
Agent Comments
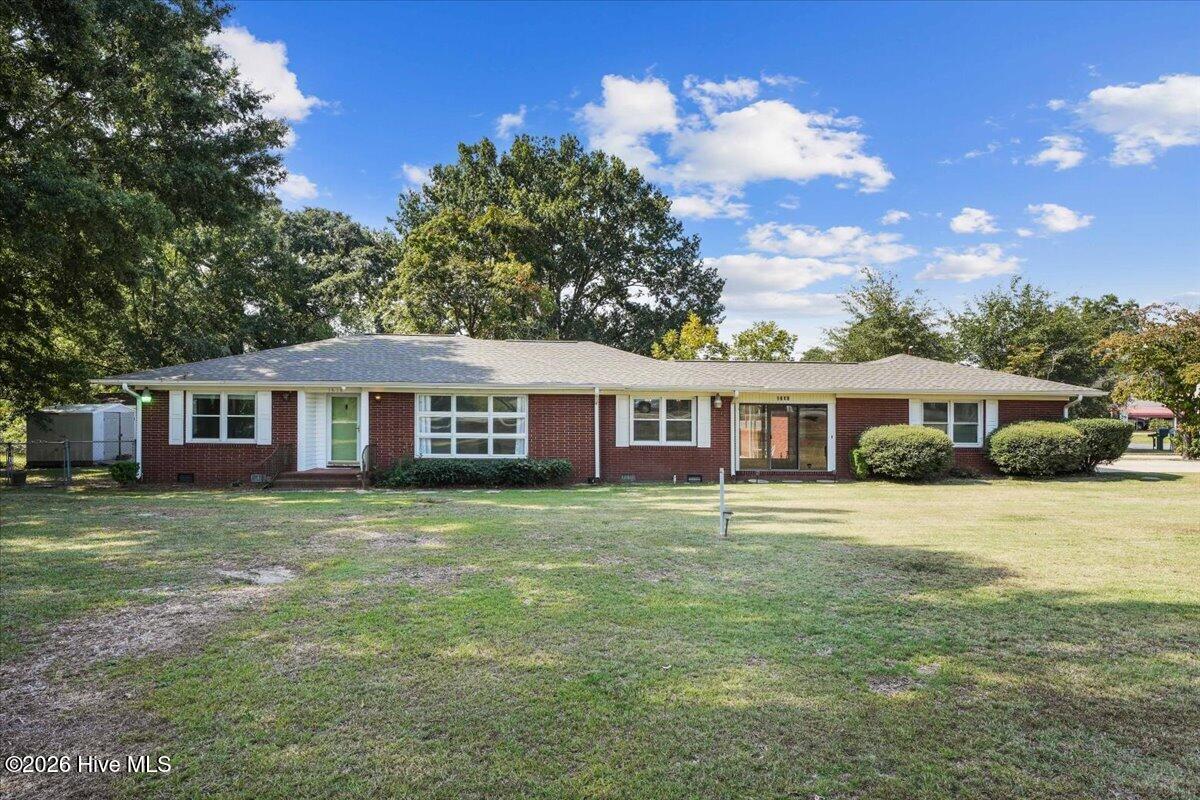
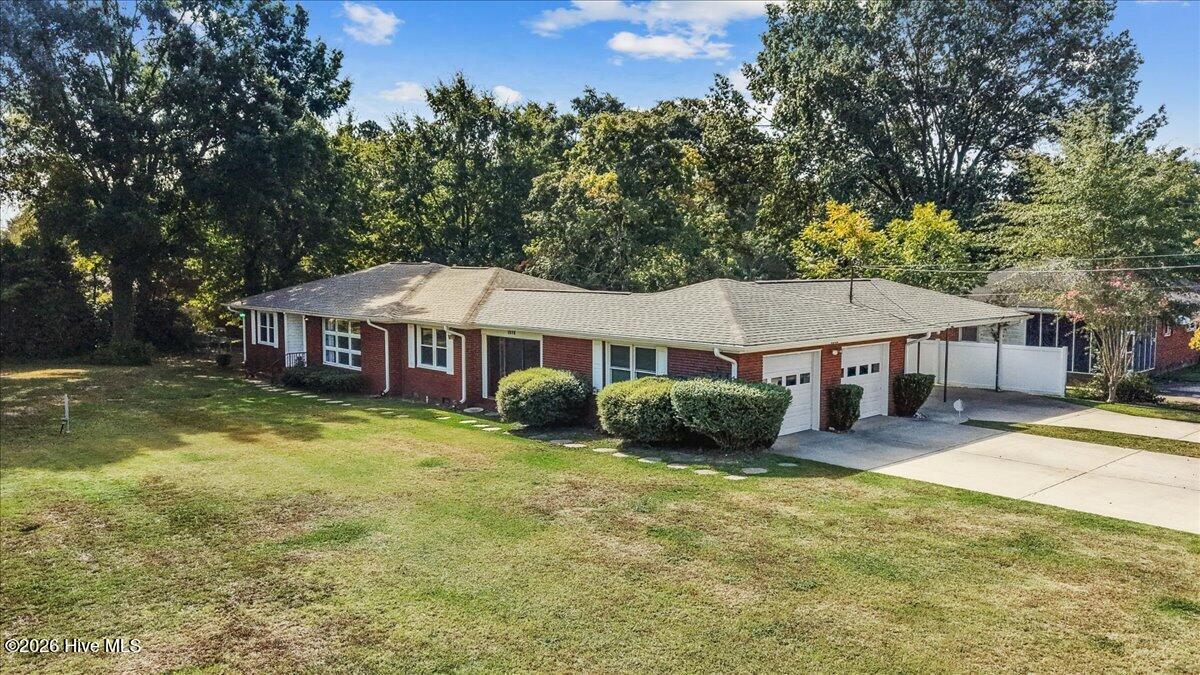
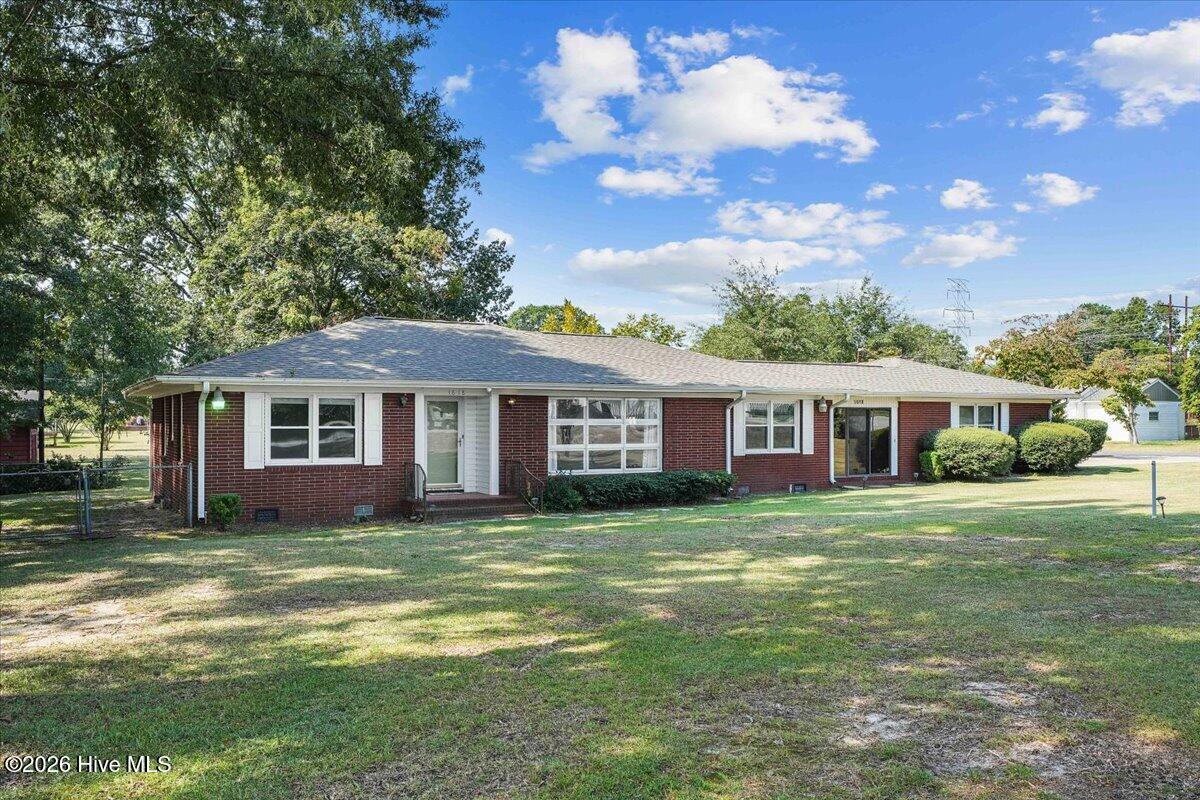
Welcome to this classic brick ranch home offering plenty of space, a functional layout, and an opportunity to make it your own! Situated on .38 acres, this 3-bedroom, 2-bath home offers an attached two-car garage, and an additional two-car carport providing plenty of parking and storage. Inside, you'll find comfortable living spaces ready for your personal touch. Outside, a spacious concrete patio surrounded by a brick privacy wall creates a great spot for relaxing or entertaining, while the remainder of the backyard is enclosed with chain-link fencing--perfect for pets, play, gardening, or simply enjoying the outdoors. A newer roof adds peace of mind, and the established neighborhood setting offers mature surroundings. With its solid brick construction, generous parking, fenced backyard, and plenty of potential, this home is ready for its next owner to make it their own. Minutes from Seymour Johnson, shops, restaurants and parks.
Amenities
- Self Cleaning Oven
- Refrigerator
- Dishwasher
Additional Features
- County: Wayne
- Days on Market: 1
- Pool: No
- Tax Number: 80949015
- Water/Sewer: Water Connected
- Year Built: 1960
- Property Type: Residential
- Property Sub Type: Single Family Residence
- Tax Amount: $1,282.96
Financial
- Short Sale: Standard
Interior Features
- Cool System: Central Air
- Floors: Carpet, Tile
- Heat System: Electric, Heat Pump
- Interior: Walk-in Closet(s), Ceiling Fan(s), Pantry, Walk-In Closet(s)
- Room Type: Master Bedroom, Bedroom 1, Bedroom 2, Living Room, Dining Area, Dining Room
- Total Rooms: 6
- Levels: One
- Heating Fuel: Electric
- Full Baths: 2
- 1/2 Baths: 0
- Water Heater: Electric
- Basement Description: None
Exterior Features
- Fuel Tanks: None
- Parking: Concrete, Attached Carport, Garage
- Roof: Shingle
- Siding: Brick Veneer, Vinyl Siding
- Is New Construction: No
- Construction: Brick Veneer,Vinyl Siding,Wood Frame
- Foundation: Crawl Space
- Septic or Sewer: Septic Tank
- Utilities: Water Connected
- Garage Spaces: 2
- Parking Spaces: 2
- Fencing: Back Yard
- Exterior: Brick Veneer,Vinyl Siding
- Patio/Deck Description: Patio
- Zoning: res
- Building Total Area (Sq.Ft): 1630
- Road Description: City Street,State Road,Asphalt
- Road Improvements: See Remarks
- View Description: See Remarks
Location
- Directions: From Smithfield, take Hwy 70 W towards Goldsboro. Right on Westwood, left into driveway.
- Street Number: 1618
- County: Wayne
- Latitude: 35.405786
- Longitude: -78.027098
- Marketing City: Goldsboro
Listed by: Marsha House from EXP Realty LLC - C.