
Location
Agent Comments
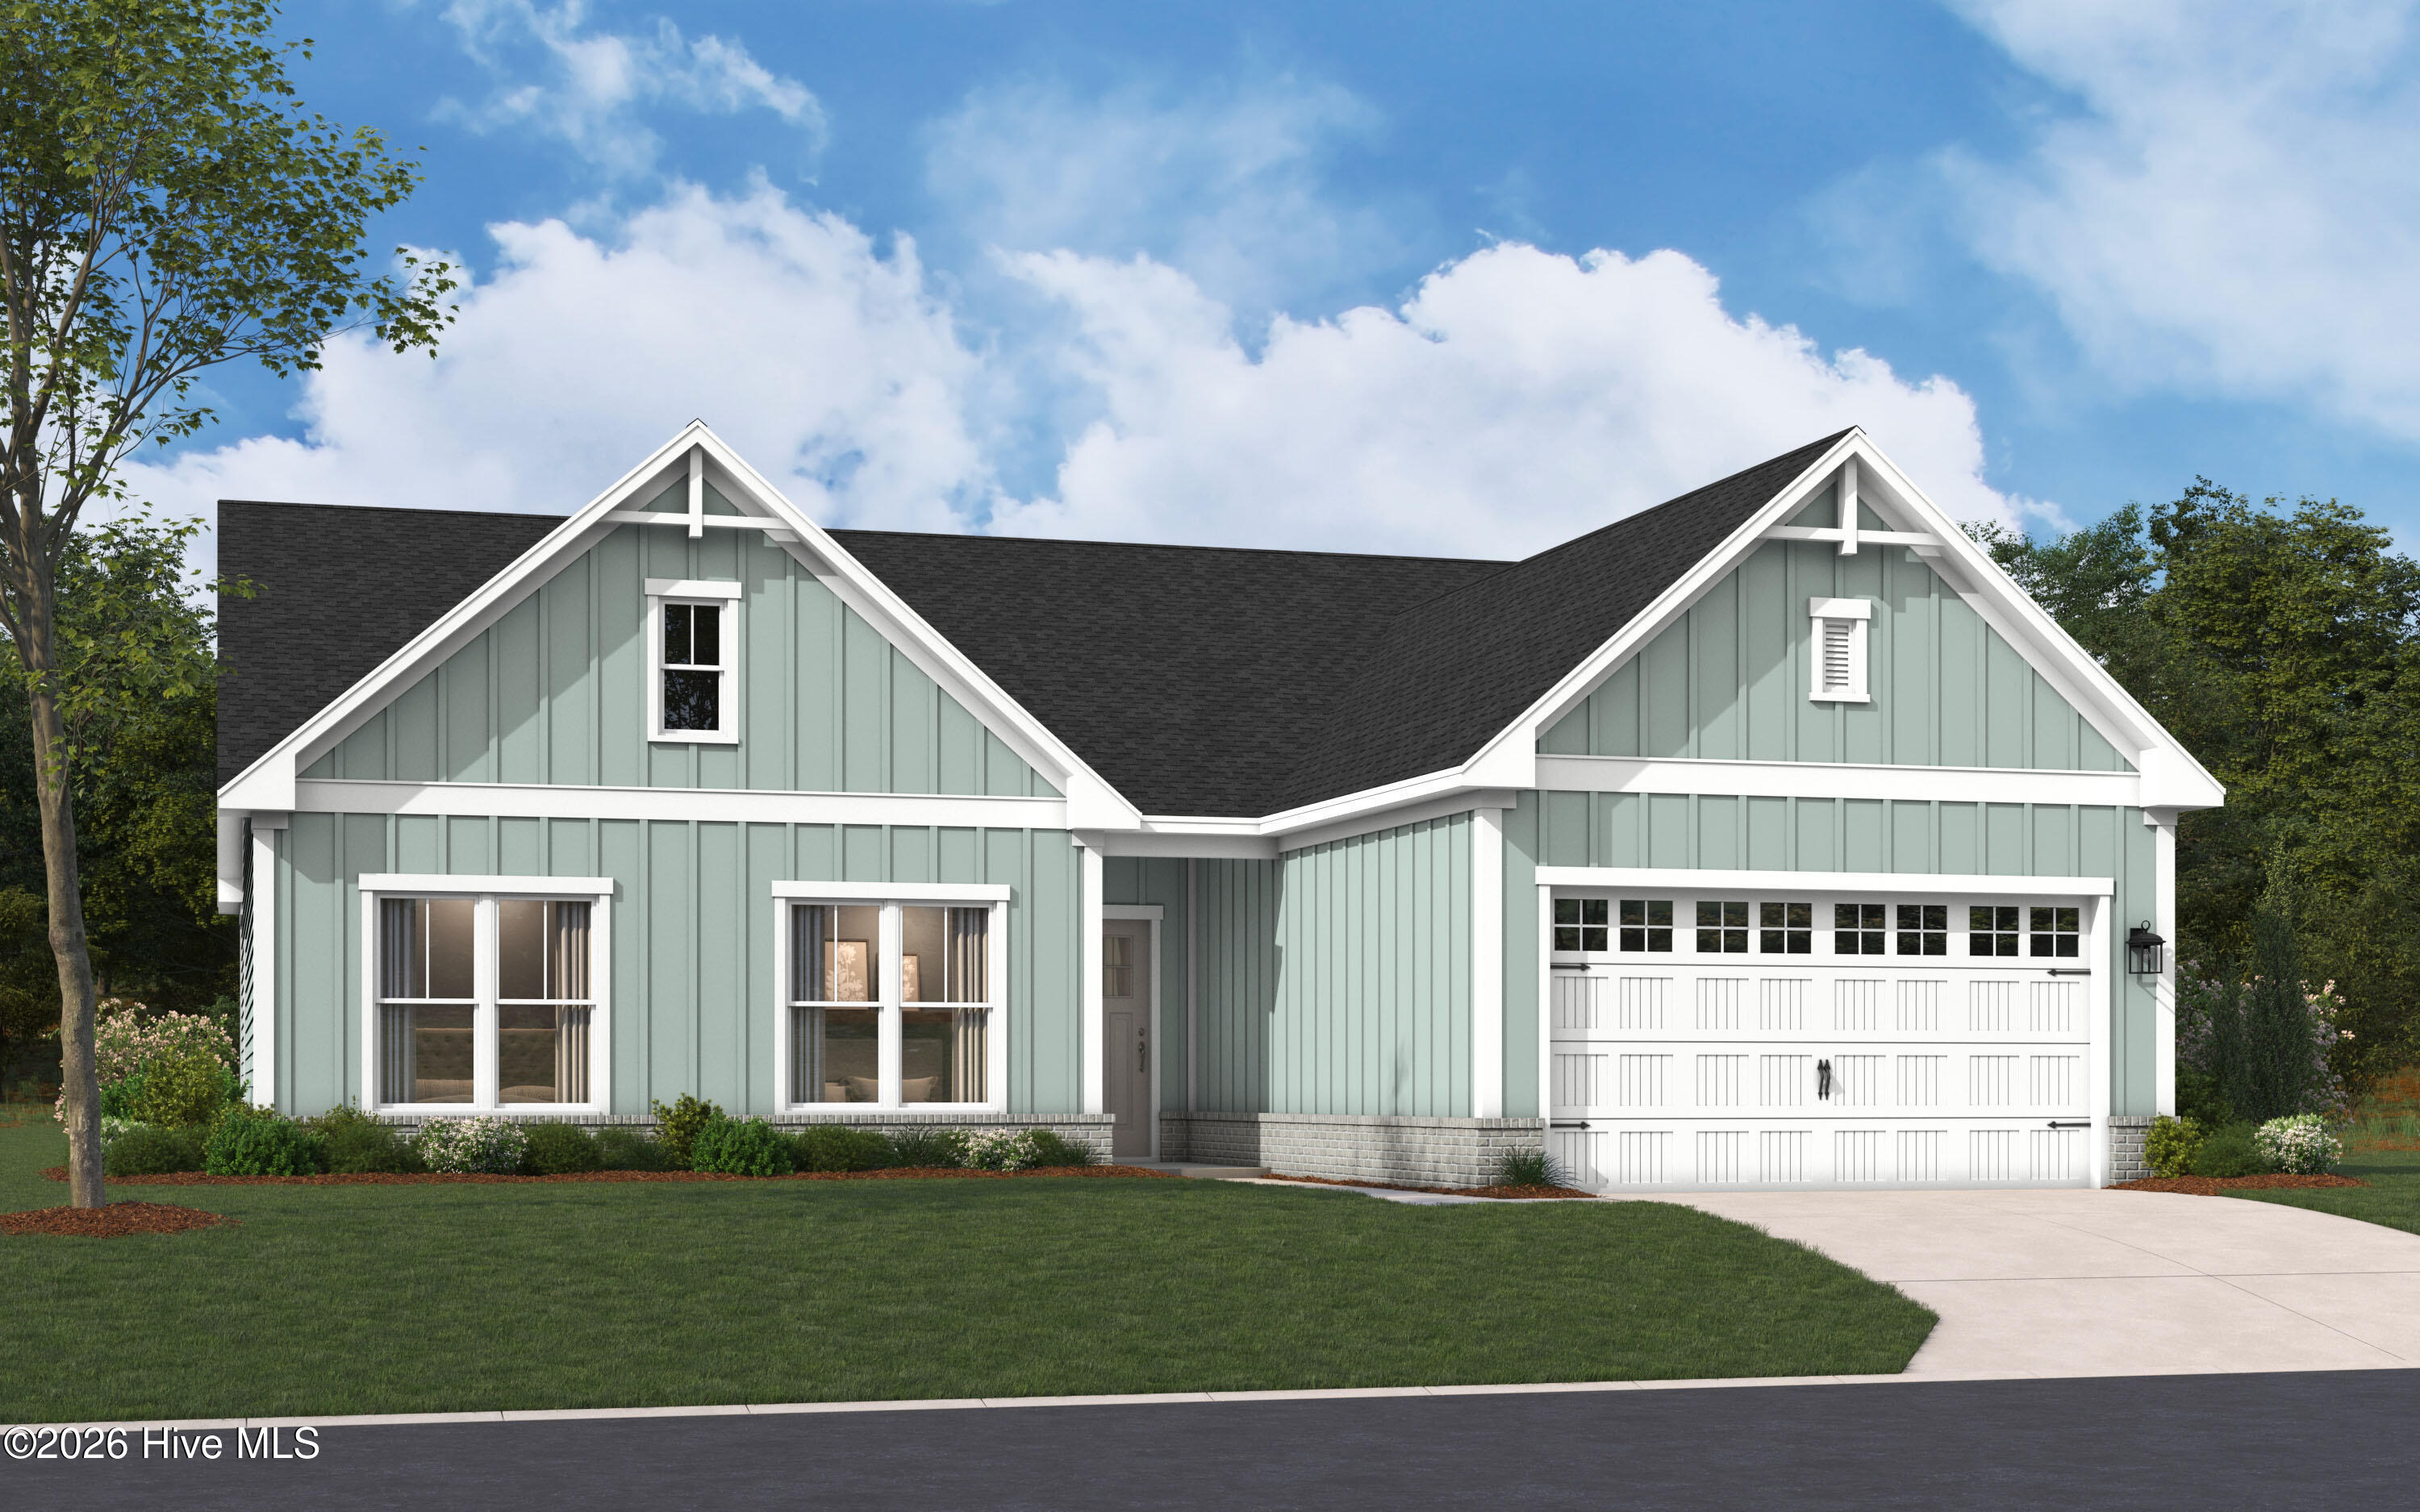
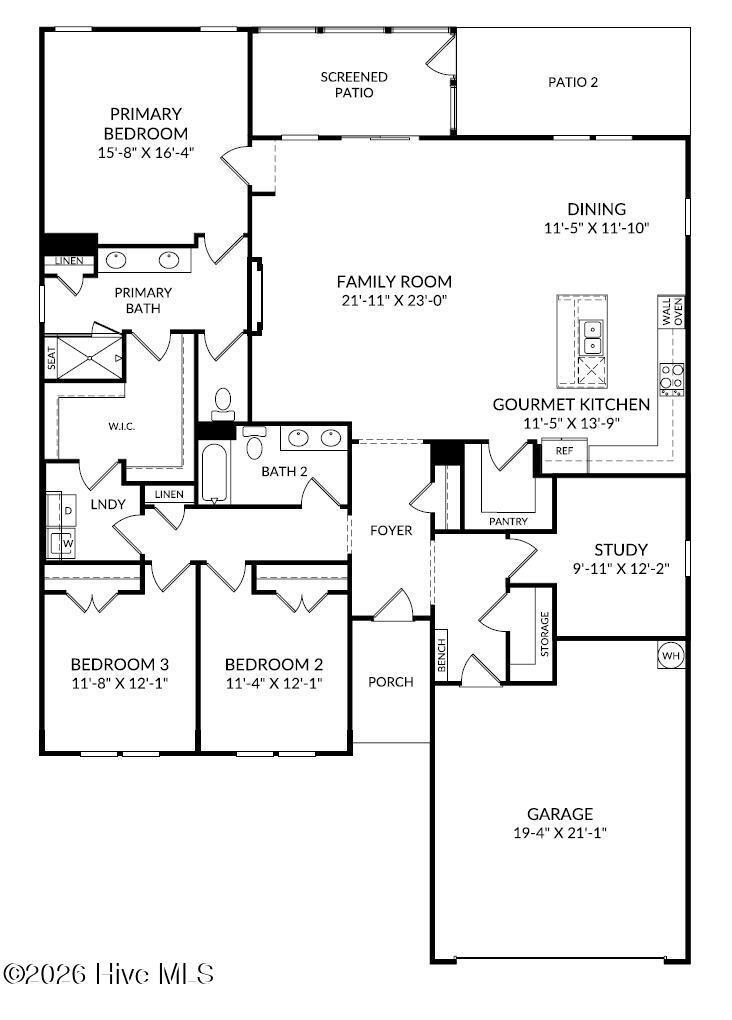
With only 10 homes remaining in this highly sought-after community, now is the perfect time to make your move to The Waters at Southport. This beautifully designed Summit floor plan offers the ideal combination of low-maintenance living, modern comfort, and the relaxed coastal lifestyle that makes Southport one of North Carolina's most beloved waterfront towns. Featuring 3 bedrooms, 2 full baths, a private study, & a spacious 2-car garage, this thoughtfully crafted home is designed for easy everyday living and effortless entertaining.
The inviting open-concept layout features a stunning gourmet kitchen equipped with Upgraded GE Cafe appliances, soft-dovetail close drawers, spice rack drawer, hidden trash can drawer, a large island, pantry, and bright dining area with additional windows that fill the space with natural light. The expansive family room serves as the heart of the home, enhanced by a fireplace that creates a warm and welcoming atmosphere for everyday living and entertaining.
Retreat to the spacious owner's suite, thoughtfully positioned for privacy & featuring a luxurious bath & generous walk-in closet. Two secondary bedrooms provide comfortable accommodations for guests or family, while the dedicated study offers the perfect work-from-home space, library, or hobby room. Additional features include a convenient drop zone & Storage closet coming in from the garage, irrigation system, screened patio with extended patio, creating ideal indoor and outdoor living spaces.
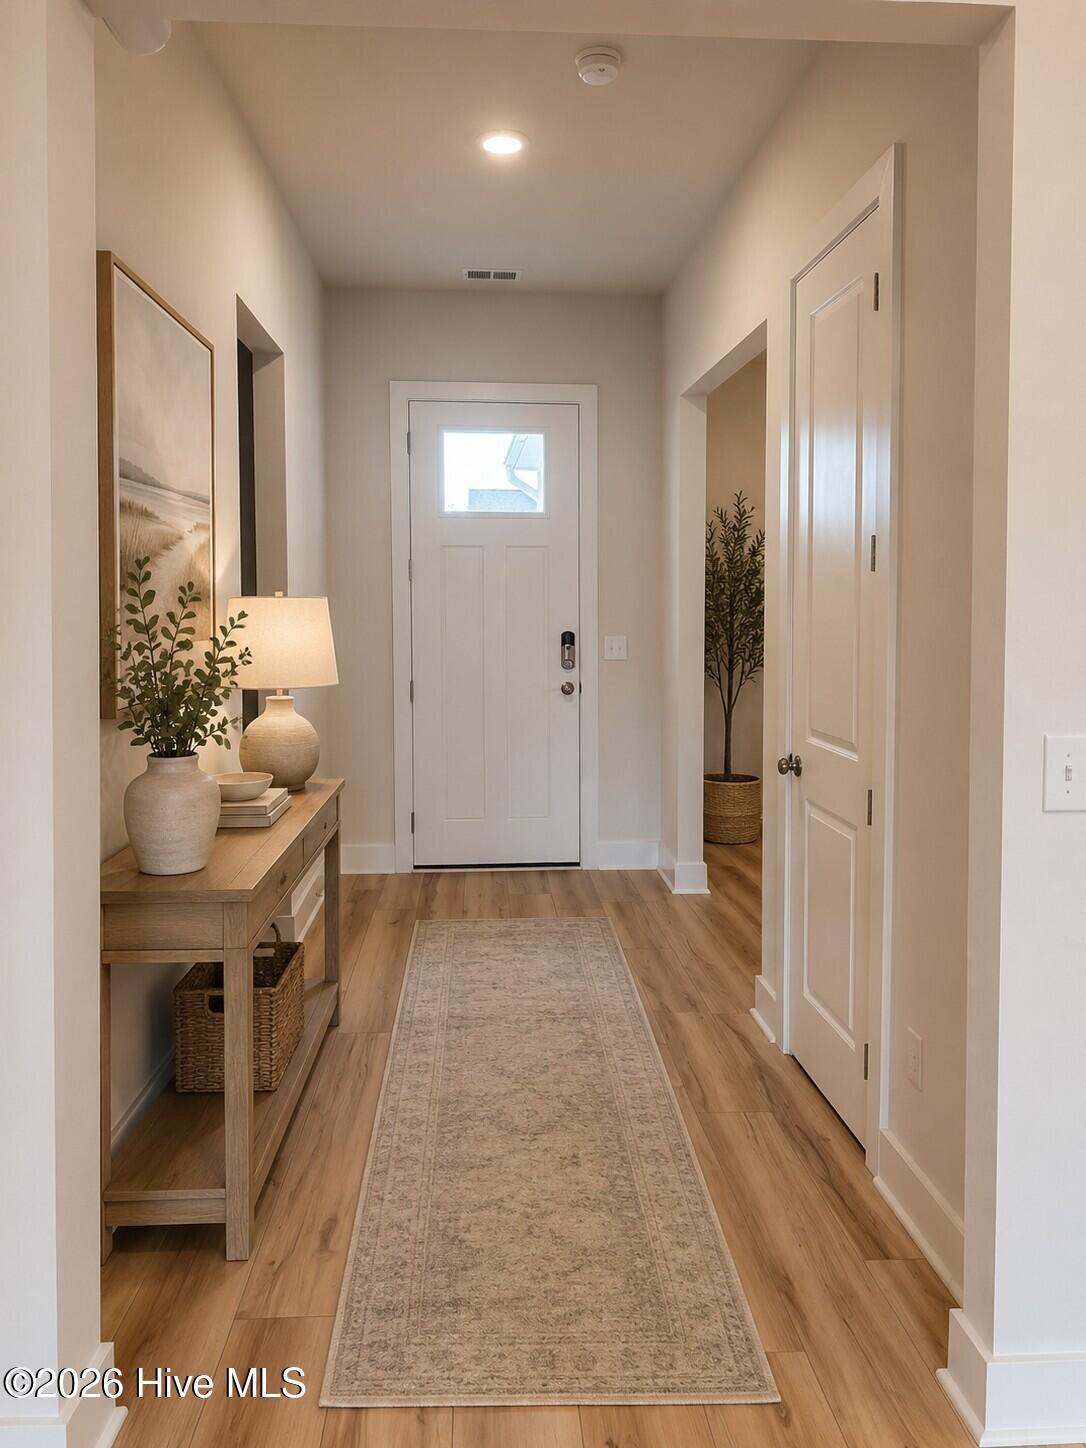
The professionally curated design package showcases timeless coastal finishes, including beautiful luxury vinyl plank flooring throughout most of the home, neutral plush carpet in secondary bedrooms only, quartz countertops, white cabinetry, elegant tile, and soft neutral tones throughout.
Residents of The Waters at Southport enjoy maintenance-free living with HOA-included lawn care, including mowing, irrigation maintenance, fertilization, & weed control. Spend your weekends exploring Historic Downtown Southport's waterfront restaurants, boutique shopping, year-round festivals, live music, and nearby Oak Island beaches rather than maintaining your yard.
This exceptional new home offers the rare opportunity to enjoy modern finishes, thoughtful design, and a vibrant coastal lifestyle just minutes from the Cape Fear River & within Southport's charming golf cart district. Don't wait, schedule your appointment today!
Amenities
- Electric Cooktop
- Built-In Microwave
- Built-In Electric Oven
- Self Cleaning Oven
- Disposal
- Dishwasher
- Convection Oven
Additional Features
- Association Amenities: Maintenance Common Areas,Maintenance Grounds,Management,Sidewalks,Street Lights,Trail(s)
- County: Brunswick
- Days on Market: 21
- Exterior: Irrigation System,Cluster Mailboxes,DP50 Windows
- Pool: Yes
- Pool Features: None
- Tax Number: 238af001
- Waterfront Features: None
- Water/Sewer: Cable Available, Sewer Connected, Water Connected, Fiber Optic
- Year Built: 2026
- Property Type: Residential
- Property Sub Type: Single Family Residence
- Tax Year: 2026
- HOA Fees: $2,200.00
- Unit Type: 3 Bedroom
Financial
- Short Sale: Standard
Interior Features
- Cool System: Heat Pump
- Floors: LVT/LVP, Carpet, Tile
- Heat System: Heat Pump, Electric
- Interior: Master Downstairs, Walk-in Closet(s), High Ceilings, Entrance Foyer, Mud Room, Solid Surface, Kitchen Island, Pantry, Walk-in Shower, Walk-In Closet(s)
- Room Type: Family Room, Dining Room, Dining Area, Master Bedroom, Office, Bedroom 2, Bedroom 3
- Total Rooms: 7
- Levels: One
- Heating Fuel: Electric
- Association Amenities: Maintenance Common Areas,Maintenance Grounds,Management,Sidewalks,Street Lights,Trail(s)
- Full Baths: 2
- 1/2 Baths: 0
- Laundry: Dryer Hookup,Washer Hookup,Laundry Room
- Water Heater: Electric
- Attic Description: Pull-Down Stairs
- Basement Description: None
Exterior Features
- Exterior: Irrigation System, Cluster Mailboxes, DP50 Windows
- Fuel Tanks: None
- Parking: Garage Faces Front, Concrete, Garage Door Opener, Paved, Garage
- Pool: None
- Roof: Architectural Shingle
- Siding: Brick Veneer, Fiber Cement
- Waterfront Feature: None
- Is New Construction: Yes
- Construction: Brick Veneer,Fiber Cement,Wood Frame
- Foundation: Slab
- Water Source: Public
- Septic or Sewer: Municipal Sewer,Brunswick County Public Utilities
- Water Provider: Brunswick County Public Utilities
- Utilities: Cable Available,Sewer Connected,Water Connected,Fiber Optic
- Garage Spaces: 2
- Parking Spaces: 2
- Fencing: None
- Exterior: Brick Veneer,Fiber Cement
- Patio/Deck Description: Open,Covered,Patio,Screened
- Is Horse Property: No
- Zoning: r10
- Building Total Area (Sq.Ft): 2313
- Road Description: Maintained,Paved
- Road Improvements: See Remarks
- View Description: None
Location
- Directions: From Downtown, Wilmington take US-17 S/US-17 BUS S/US-421 N/US-76 W via the ramp to US-74/NC-133. Use the right 2 lanes to take the US-17 S exit toward Brunswick/Cnty Beaches. Continue onto US-17 S. Turn left onto NC-87 S. Turn left onto Rob Gandy Blvd. Turn right onto E Leonard St. Turn left onto Stuart Ave. The Model Home/Sales Center will be on the right.
- Street Number: 2003
- County: Brunswick
- Latitude: 33.928726
- Longitude: -78.015257
- Marketing City: Southport
Listed by: Kathryn P. Willis from SM North Carolina Brokerage LLC.