
Location
Agent Comments
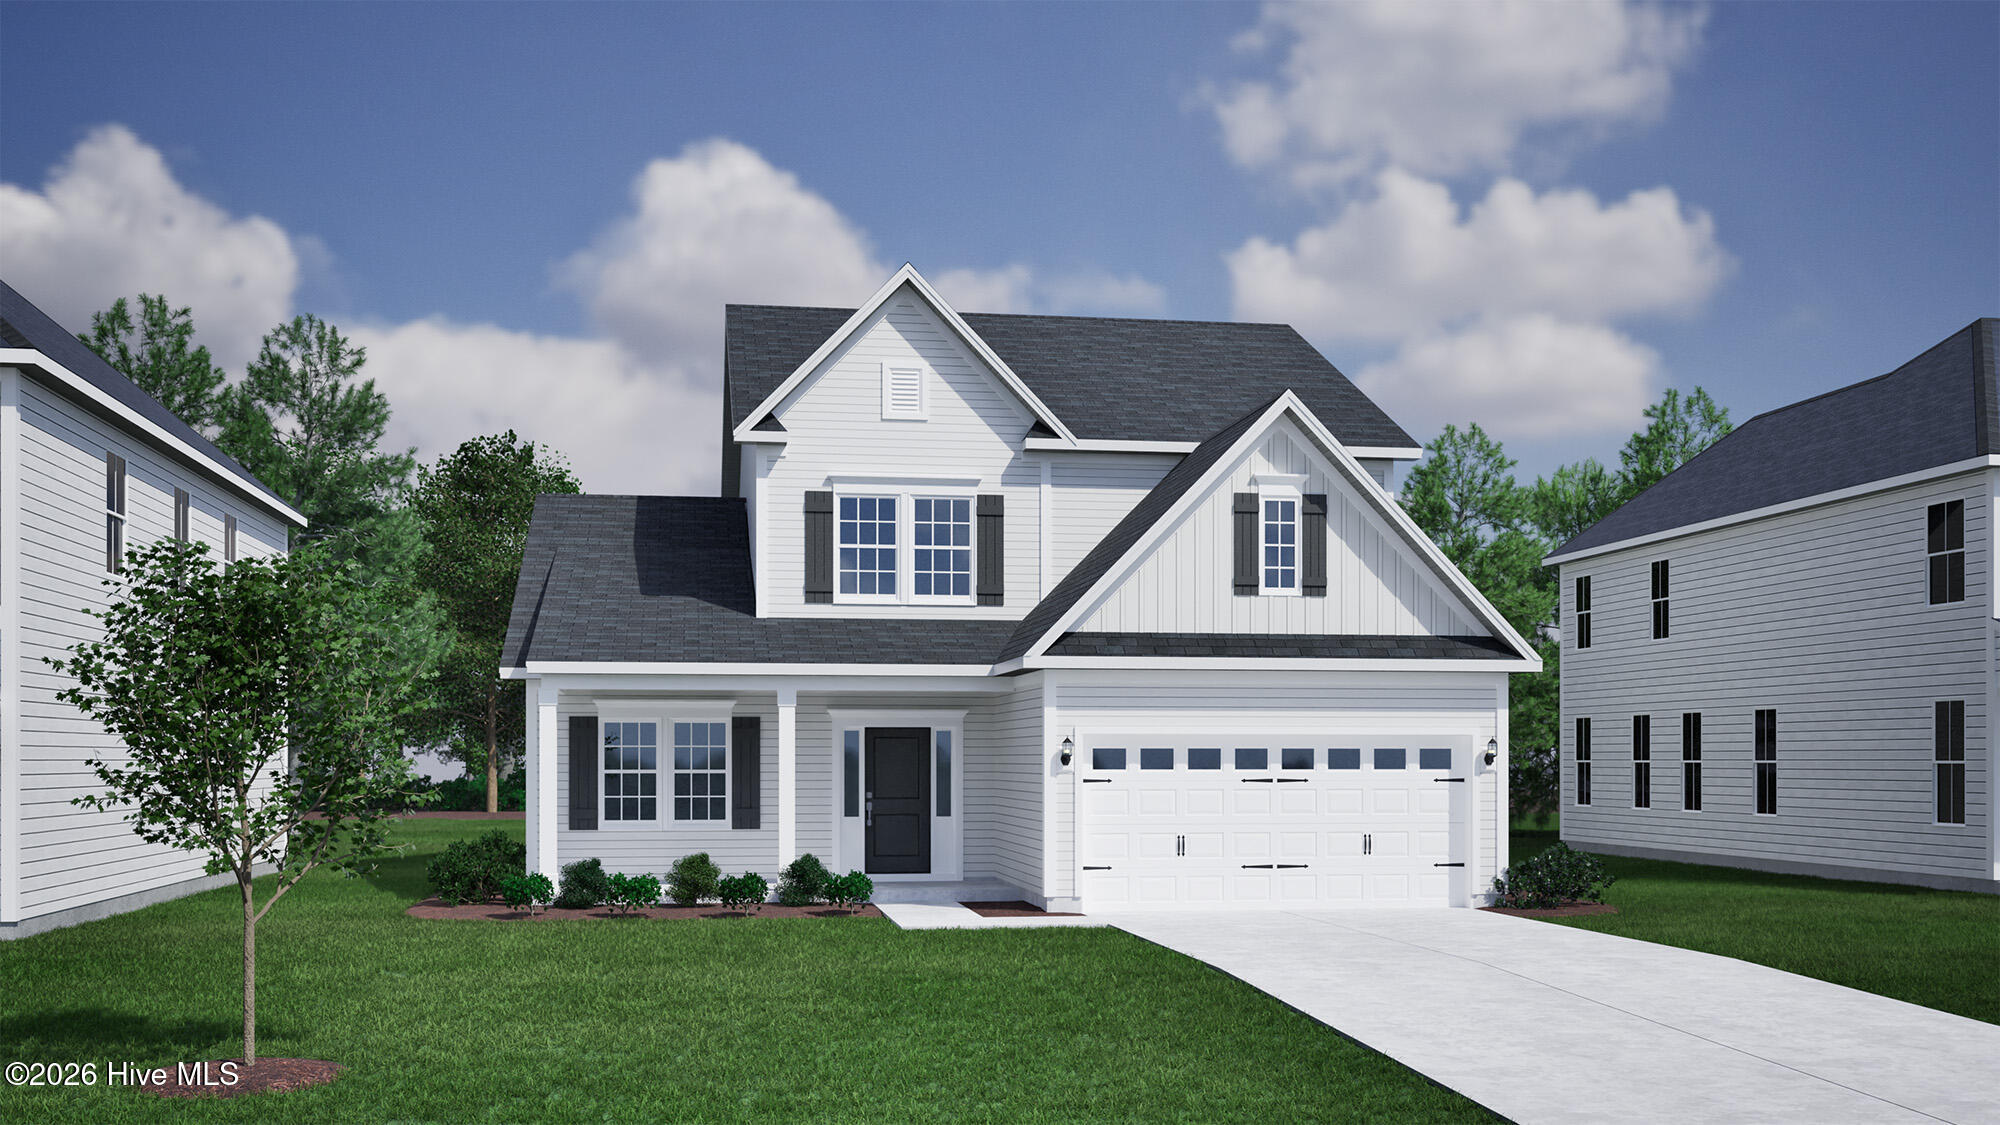
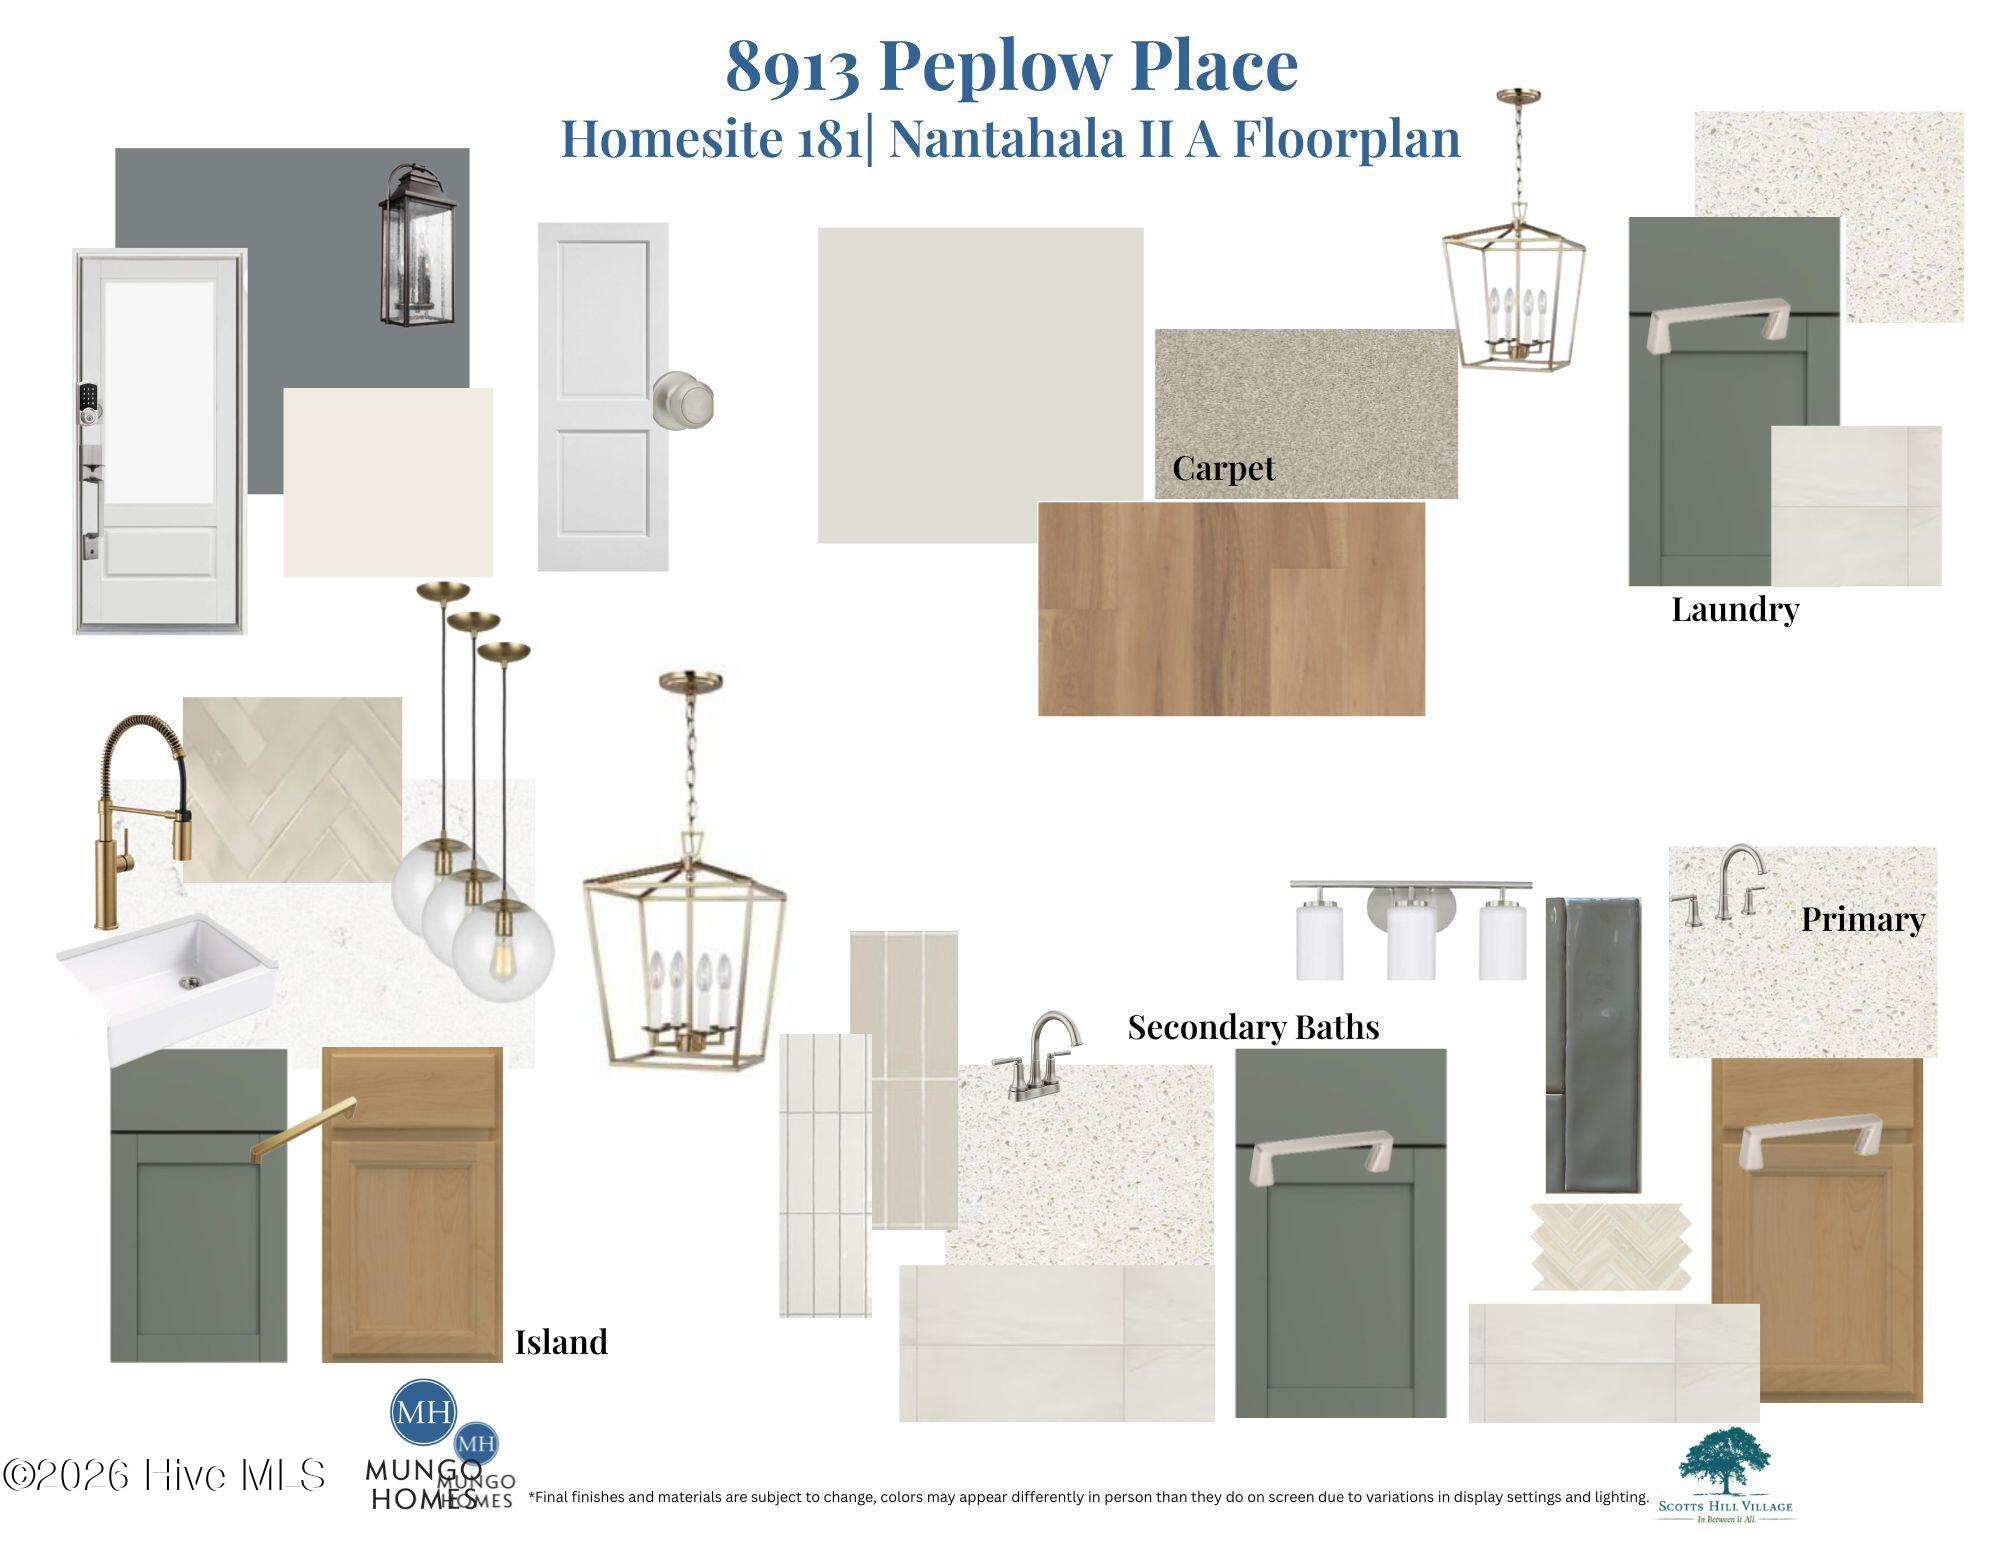
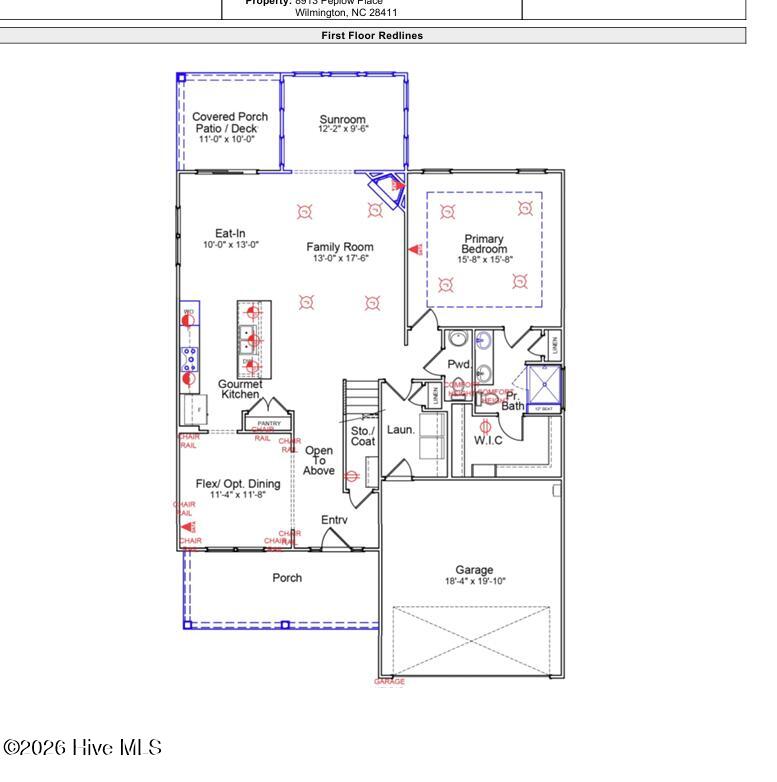
The Nantahala is a two-story home with a beautiful large front porch and covered back porch. It has four bedrooms, three and a half baths plus flex/optional formal dining room and a sunroom. The first-floor primary bedroom has a tray ceiling and walk-in tile shower, linen closet and spacious walk-in closet. Upstairs are three bedrooms and two full baths, and one is a Jack-n-Jill bath. The family room overlooks the open kitchen and large breakfast eat-in area including a fireplace that opens into the sunroom. The kitchen features a large island for bar stools, gourmet layout with gas range, wall mounted GE profile oven and microwave, and pantry. There is also a powder room on the first floor. Outside enjoy fully sodded front & back yards with irrigation. Scotts Hill Village offers an unbeatable Wilmington location near the Intracoastal Waterway, shopping, dining and medical. Schedule your private showing today and experience everything this exceptional home has to offer. *Photos are not of actual home
Amenities
- Vented Exhaust Fan
- Gas Cooktop
- Built-In Microwave
- Disposal
- Dishwasher
- Tankless Water Heater
Additional Features
- Association Amenities: Community Pool,Maintenance Common Areas,Maintenance Roads,Sidewalks,Street Lights,Trash
- County: New Hanover
- Days on Market: 21
- Exterior: Irrigation System,Cluster Mailboxes
- Pool: No
- Tax Number: 3270-35-4793
- Waterfront Features: None
- Water/Sewer: Natural Gas Connected, Sewer Connected, Underground Utilities, Water Connected
- Year Built: 2026
- Property Type: Residential
- Property Sub Type: Single Family Residence
- Tax Year: 2026
- HOA Fees: $1,100.00
Financial
- Short Sale: Standard
Interior Features
- Cool System: Central Air
- Floors: LVT/LVP, Carpet, Tile
- Heat System: Heat Pump, Natural Gas
- Interior: Master Downstairs, Walk-in Closet(s), Tray Ceiling(s), Entrance Foyer, Solid Surface, Kitchen Island, Ceiling Fan(s), Pantry, Walk-in Shower, Gas Log, Walk-In Closet(s)
- Room Type: Family Room, Dining Room, Breakfast Nook, Sunroom, Bedroom 2, Bedroom 3, Bedroom 4, Bonus Room, Other
- Total Rooms: 9
- Levels: Two
- Heating Fuel: Natural Gas
- Association Amenities: Community Pool,Maintenance Common Areas,Maintenance Roads,Sidewalks,Street Lights,Trash
- Full Baths: 3
- 1/2 Baths: 1
- Laundry: Dryer Hookup,Washer Hookup,Laundry Room
- Water Heater: Natural Gas,Tankless
- Basement Description: None
Exterior Features
- Exterior: Irrigation System, Cluster Mailboxes
- Fuel Tanks: None
- Parking: Concrete, Paved
- Roof: Architectural Shingle
- Siding: Fiber Cement
- Waterfront Feature: None
- Is New Construction: Yes
- Construction: Fiber Cement,Wood Frame
- Foundation: Slab
- Water Source: Public
- Septic or Sewer: Municipal Sewer,Cape Fear Public Utility Authority
- Water Provider: Cape Fear Public Utility Authority
- Utilities: Natural Gas Connected,Sewer Connected,Underground Utilities,Water Connected
- Garage Spaces: 2
- Parking Spaces: 2
- Fencing: None
- Exterior: Fiber Cement
- Patio/Deck Description: Covered,Patio,Porch
- Zoning: RP
- Building Total Area (Sq.Ft): 2580
- Road Description: Private Road,Paved
- Road Improvements: See Remarks
- View Description: None
Location
- Directions: Take 17N/Market Street, turn right on Scotts Hill Loop Road, then turn right on Pandion Drive. Turn left on Peplow Place and home will be on the left.
- Street Number: 8913
- County: New Hanover
- Latitude: 34.308884
- Longitude: -77.763274
- Marketing City: Wilmington
Listed by: Renee S Britt from Mungo Homes.