
Location
Agent Comments
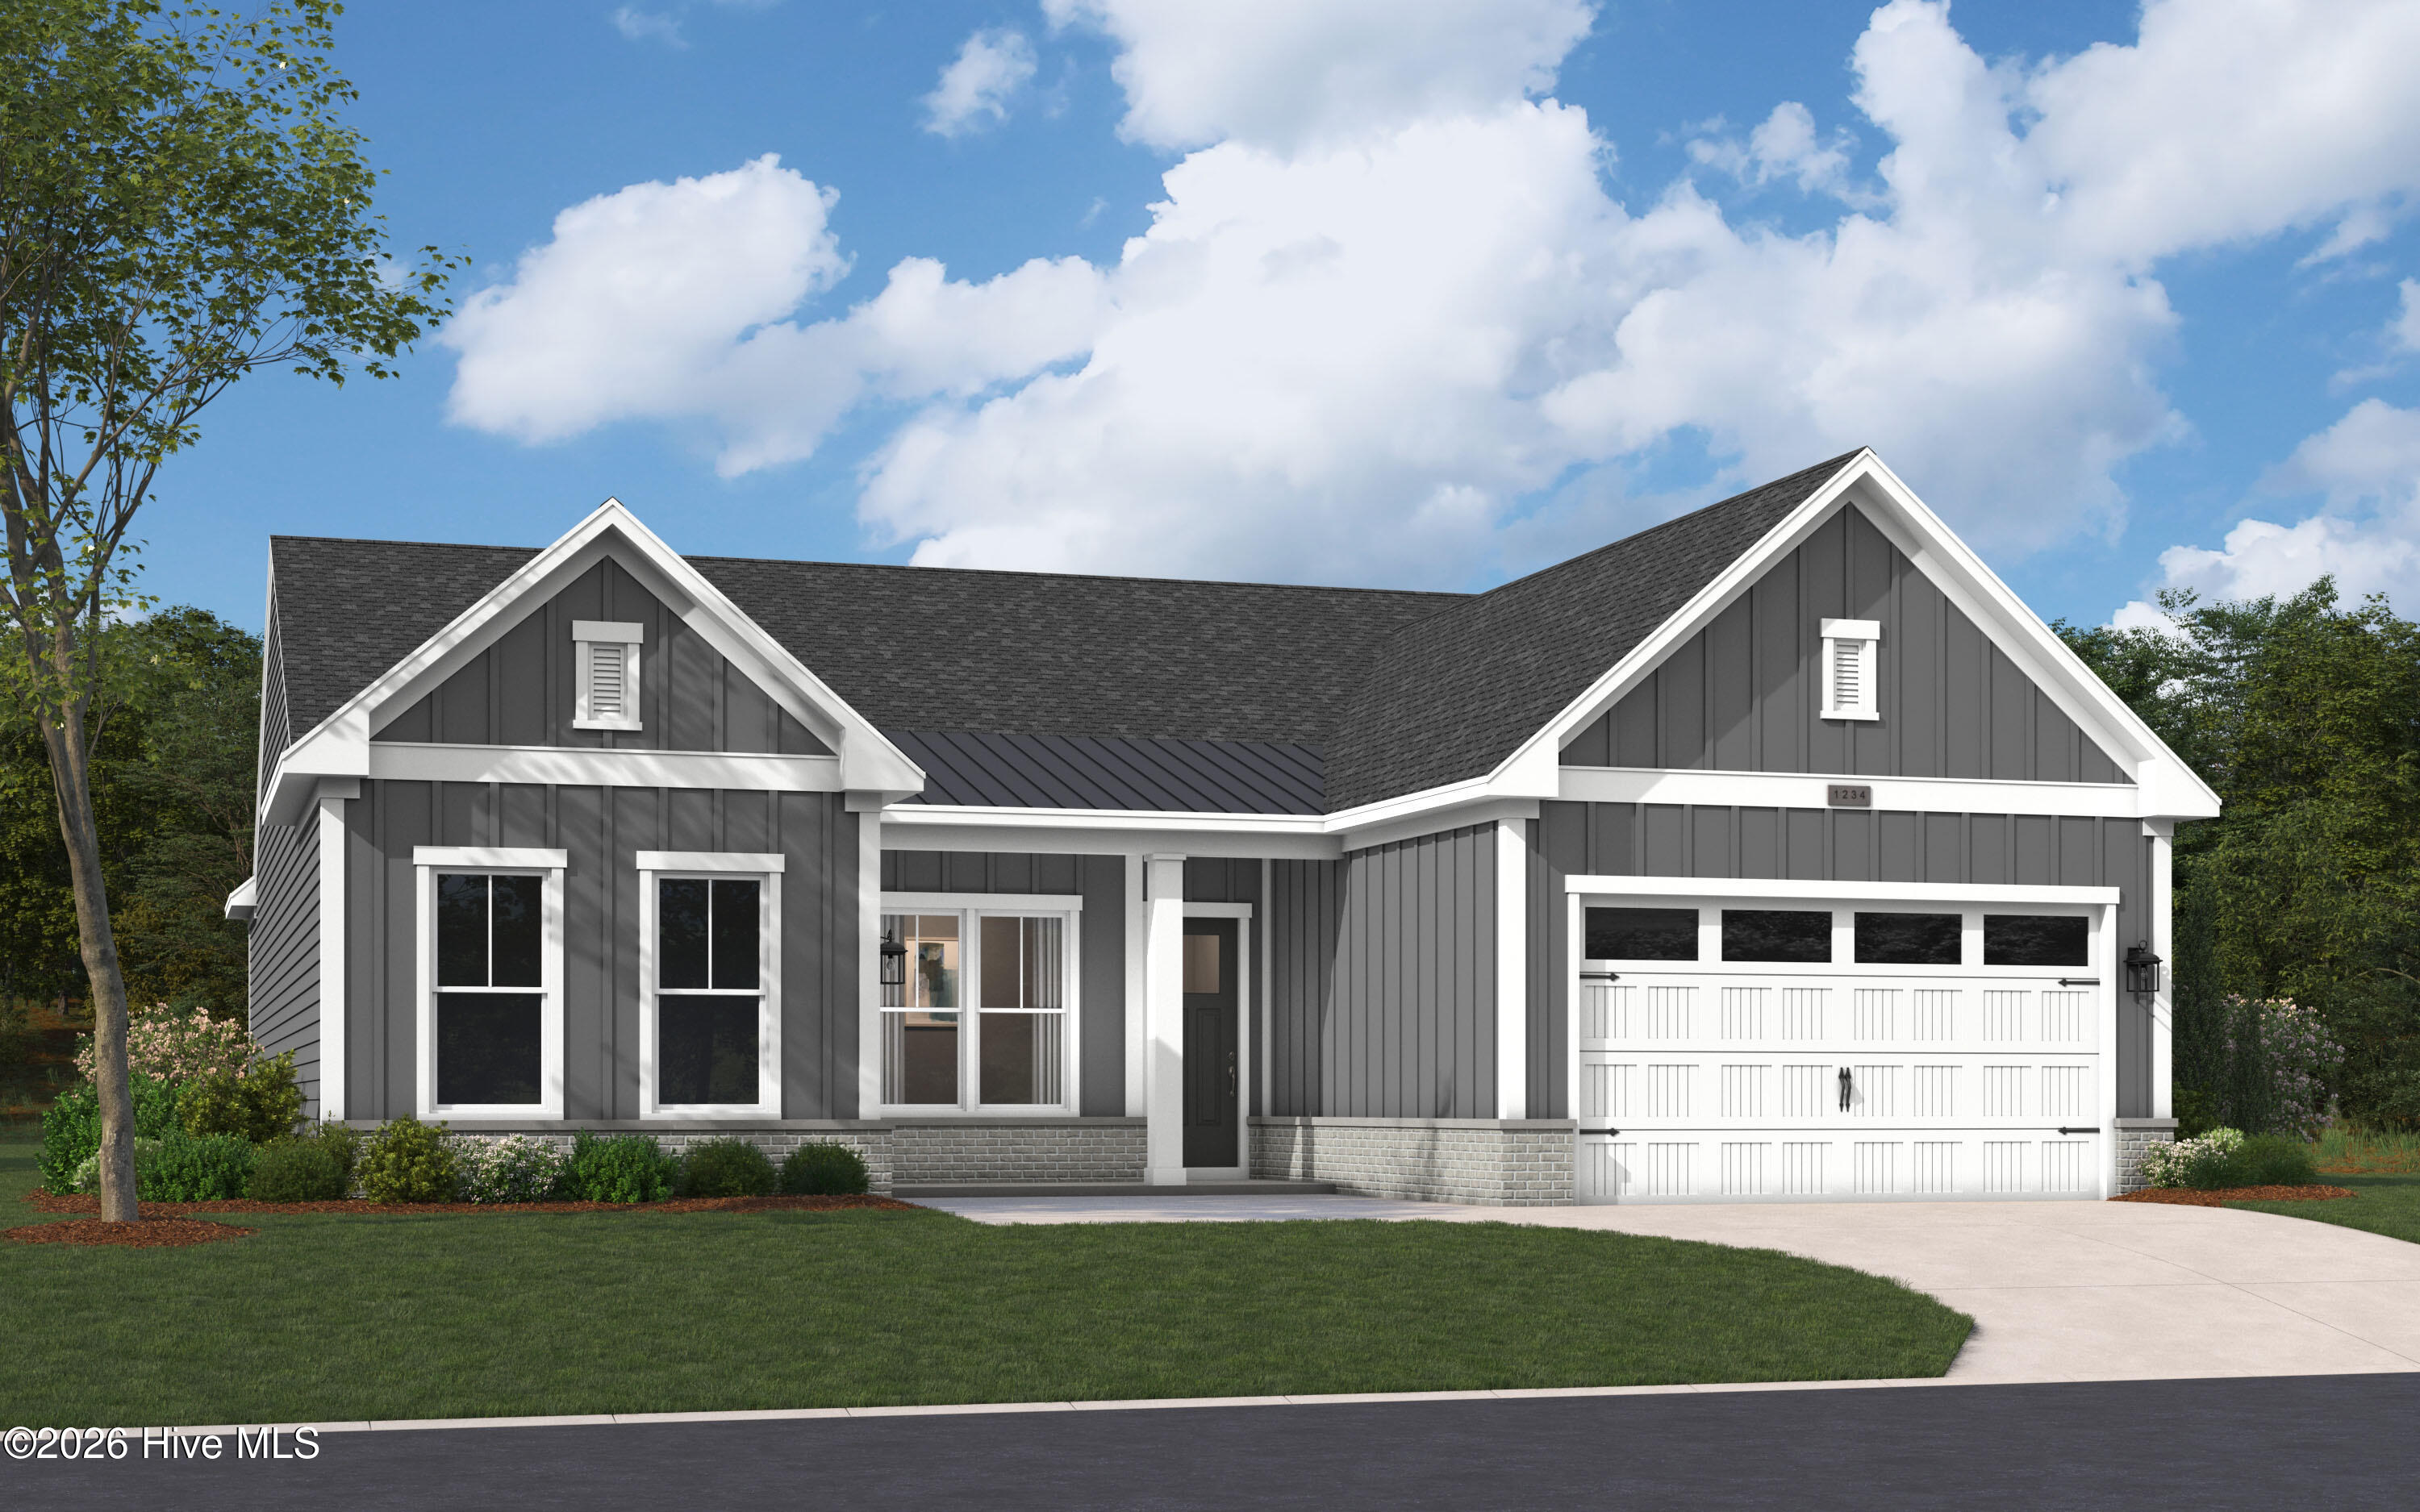
New Construction Coastal Living in The Waters at Southport! Featuring the popular Brandt floor plan, located on a corner lot with tree protection area!
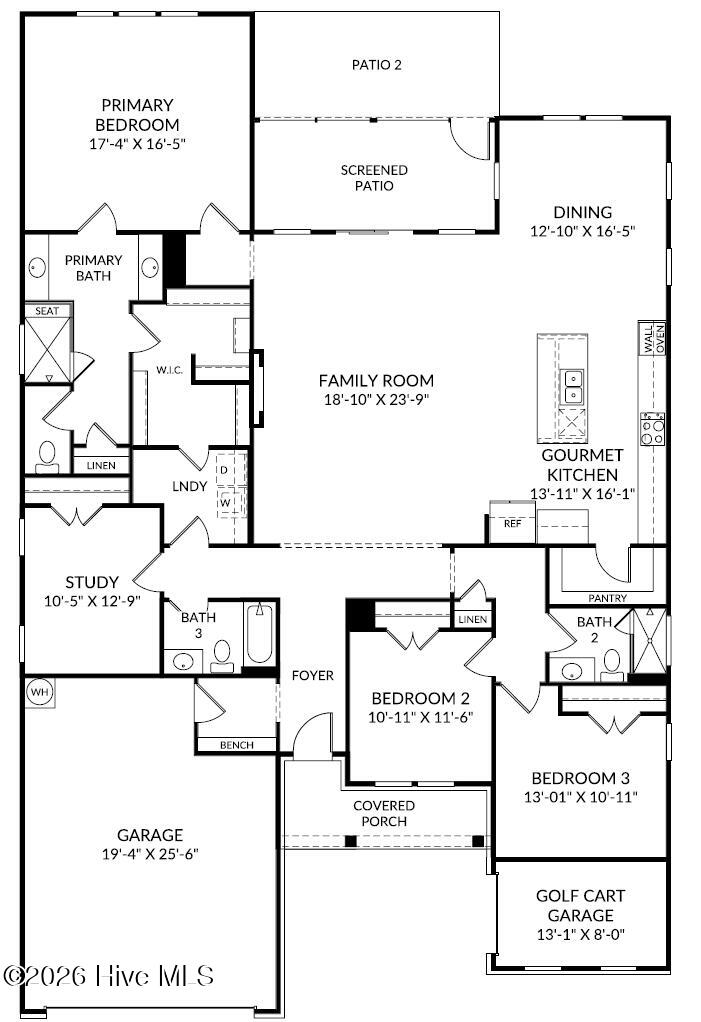
This thoughtfully designed single-level home blends comfort, functionality, and coastal charm in one of Southport's most desirable communities. Offering 3 bedrooms, 3 full baths, a private study, and a 2-car garage plus dedicated golf cart garage, this home is perfectly suited for both everyday living and entertaining.
When you step inside the home you are instantly wowed by the 10 ft. ceilings and 8 ft. doors throughout. This open-concept layout is highlighted by a spacious family room with fireplace, gourmet kitchen with upgraded GE Cafe appliances, oversized island, pantry, and a bright dining area surrounded by windows.
The luxurious primary suite provides a peaceful retreat with a large walk-in closet, beautiful tiled bathroom with a spacious walk-in shower, double vanity sinks and a separate toilet closet.
Two secondary bedrooms each enjoy convenient access to full baths, while the private study offers a flexible space for a home office, hobby room, or guest retreat.
Enjoy the best of outdoor living with a screened porch, and additional patio space perfect for relaxing after a day at the beach or entertaining friends and neighbors.
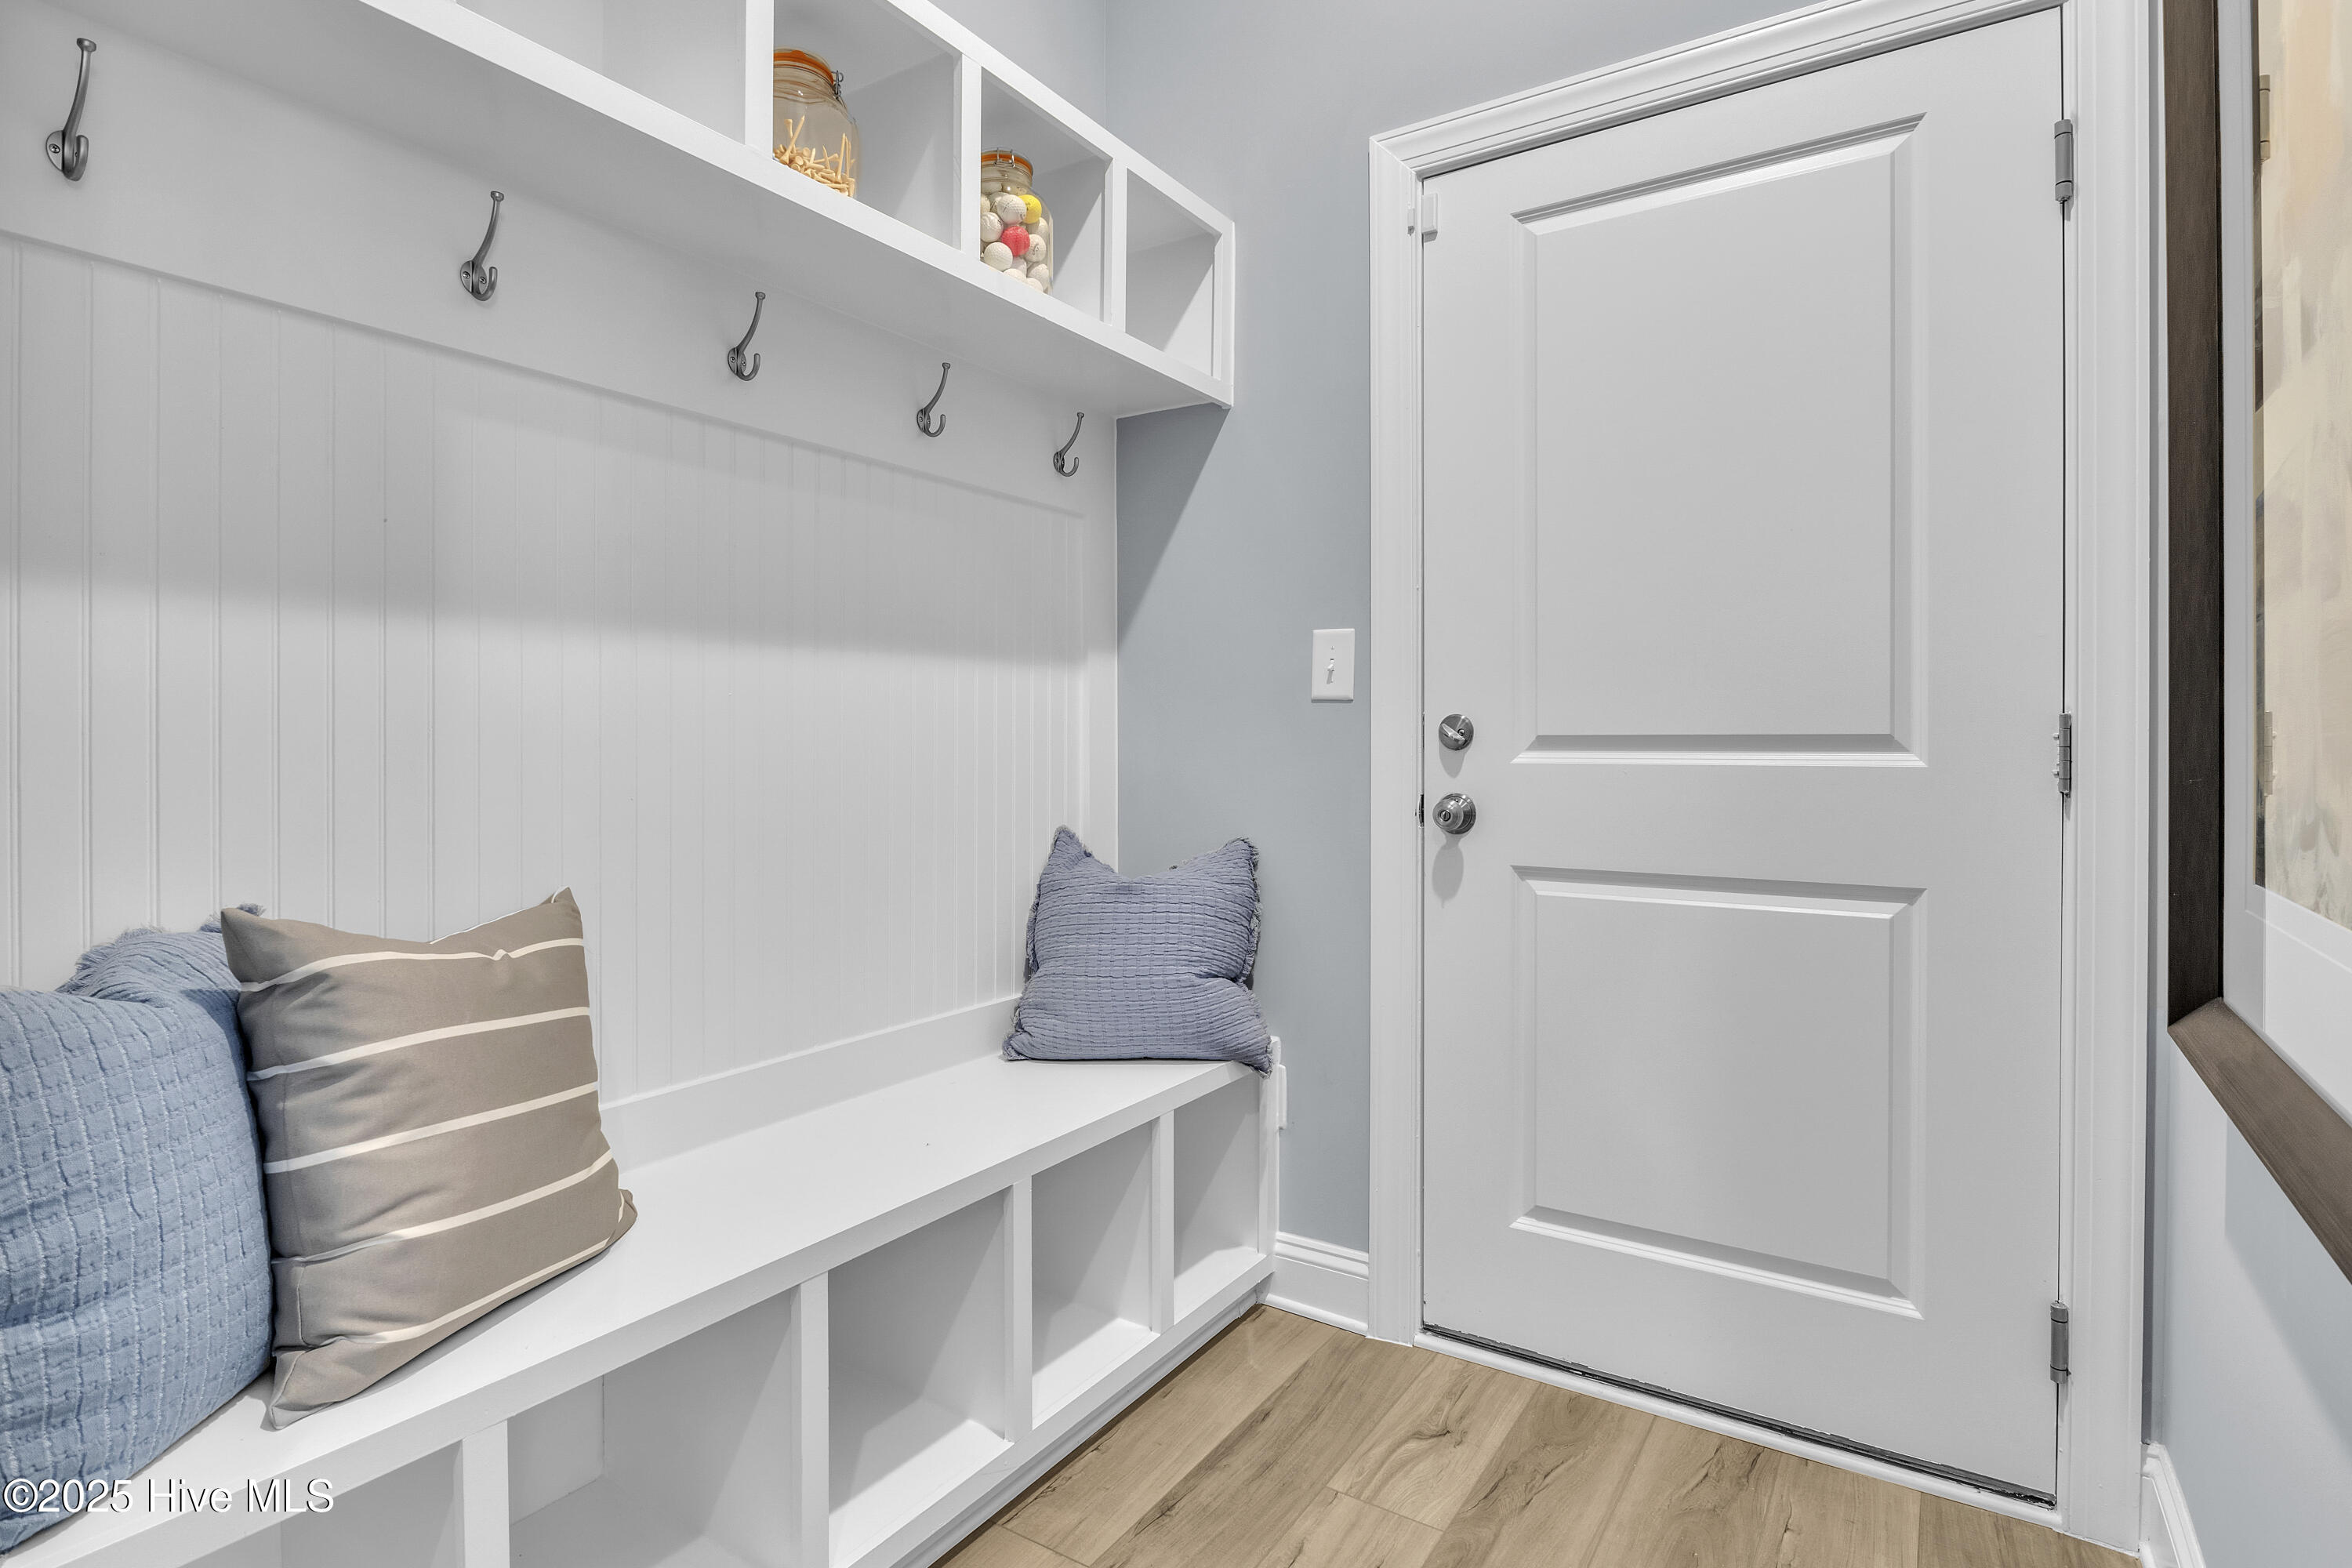
Thoughtful upgrades include irrigation, bench with cubbies in mudroom, Walk-In shower in bathroom 2, and upgraded design collection!
Located in The Waters at Southport, residents enjoy maintenance-free living with HOA-included lawn care, including mowing, irrigation maintenance, fertilization, and weed control. Just minutes from Historic Downtown Southport's waterfront restaurants, boutique shopping, festivals, live music, and the beaches of Oak Island, you'll love the convenience of living in Southport's popular golf cart district.
Only 10 homes remaining so don't miss this opportunity to own a beautifully appointed new construction home that combines modern design, low-maintenance living, and the coastal lifestyle you've been dreaming about. Schedule a tour today!
Amenities
- Electric Cooktop
- Built-In Microwave
- Built-In Electric Oven
- Self Cleaning Oven
- Disposal
- Dishwasher
- Convection Oven
Additional Features
- Association Amenities: Maintenance Common Areas,Maintenance Grounds,Management,Sidewalks,Street Lights,Trail(s)
- County: Brunswick
- Days on Market: 20
- Exterior: Irrigation System,Cluster Mailboxes,DP50 Windows
- Pool: Yes
- Pool Features: None
- Tax Number: 238af010
- Waterfront Features: None
- Water/Sewer: Cable Available, Sewer Connected, Water Connected, Fiber Optic
- Year Built: 2026
- Property Type: Residential
- Property Sub Type: Single Family Residence
- Tax Year: 2026
- HOA Fees: $2,200.00
Financial
- Short Sale: Standard
Interior Features
- Cool System: Heat Pump
- Floors: LVT/LVP, Carpet, Tile
- Heat System: Heat Pump, Electric
- Interior: Master Downstairs, Walk-in Closet(s), High Ceilings, Entrance Foyer, Mud Room, Solid Surface, Kitchen Island, Pantry, Walk-in Shower, Walk-In Closet(s)
- Room Type: Family Room, Dining Room, Dining Area, Master Bedroom, Office, Bedroom 2, Bedroom 3
- Total Rooms: 7
- Levels: One
- Heating Fuel: Electric
- Association Amenities: Maintenance Common Areas,Maintenance Grounds,Management,Sidewalks,Street Lights,Trail(s)
- Full Baths: 3
- 1/2 Baths: 0
- Laundry: Dryer Hookup,Washer Hookup,Laundry Room
- Water Heater: Electric
- Attic Description: Pull-Down Stairs
- Basement Description: None
Exterior Features
- Exterior: Irrigation System, Cluster Mailboxes, DP50 Windows
- Fuel Tanks: None
- Parking: Garage Faces Front, Attached, Concrete, Garage Door Opener, Paved, Garage
- Pool: None
- Roof: Architectural Shingle,Metal
- Siding: Brick Veneer, Fiber Cement
- Waterfront Feature: None
- Is New Construction: Yes
- Construction: Brick Veneer,Fiber Cement,Wood Frame
- Foundation: Slab
- Water Source: Public
- Septic or Sewer: Municipal Sewer,Brunswick County Public Utilities
- Water Provider: Brunswick County Public Utilities
- Utilities: Cable Available,Sewer Connected,Water Connected,Fiber Optic
- Garage Spaces: 2
- Parking Spaces: 2
- Fencing: None
- Exterior: Brick Veneer,Fiber Cement
- Patio/Deck Description: Covered,Patio,Screened,Front Porch
- Is Horse Property: No
- Zoning: R10
- Building Total Area (Sq.Ft): 2498
- Road Description: Maintained,City Street,State Road,Paved
- Road Improvements: See Remarks
- View Description: None
Location
- Directions: From Downtown, Wilmington take US-17 S/US-17 BUS S/US-421 N/US-76 W via the ramp to US-74/NC-133. Use the right 2 lanes to take the US-17 S exit toward Brunswick/Cnty Beaches. Continue onto US-17 S. Turn left onto NC-87 S. Turn left onto Rob Gandy Blvd. Turn right onto E Leonard St. Turn left onto Stuart Ave. The Model Home/Sales Center will be on the right.
- Street Number: 2004
- County: Brunswick
- Latitude: 33.928536
- Longitude: -78.014653
- Marketing City: Southport
Listed by: Kathryn P. Willis from SM North Carolina Brokerage LLC.