
Location
Agent Comments
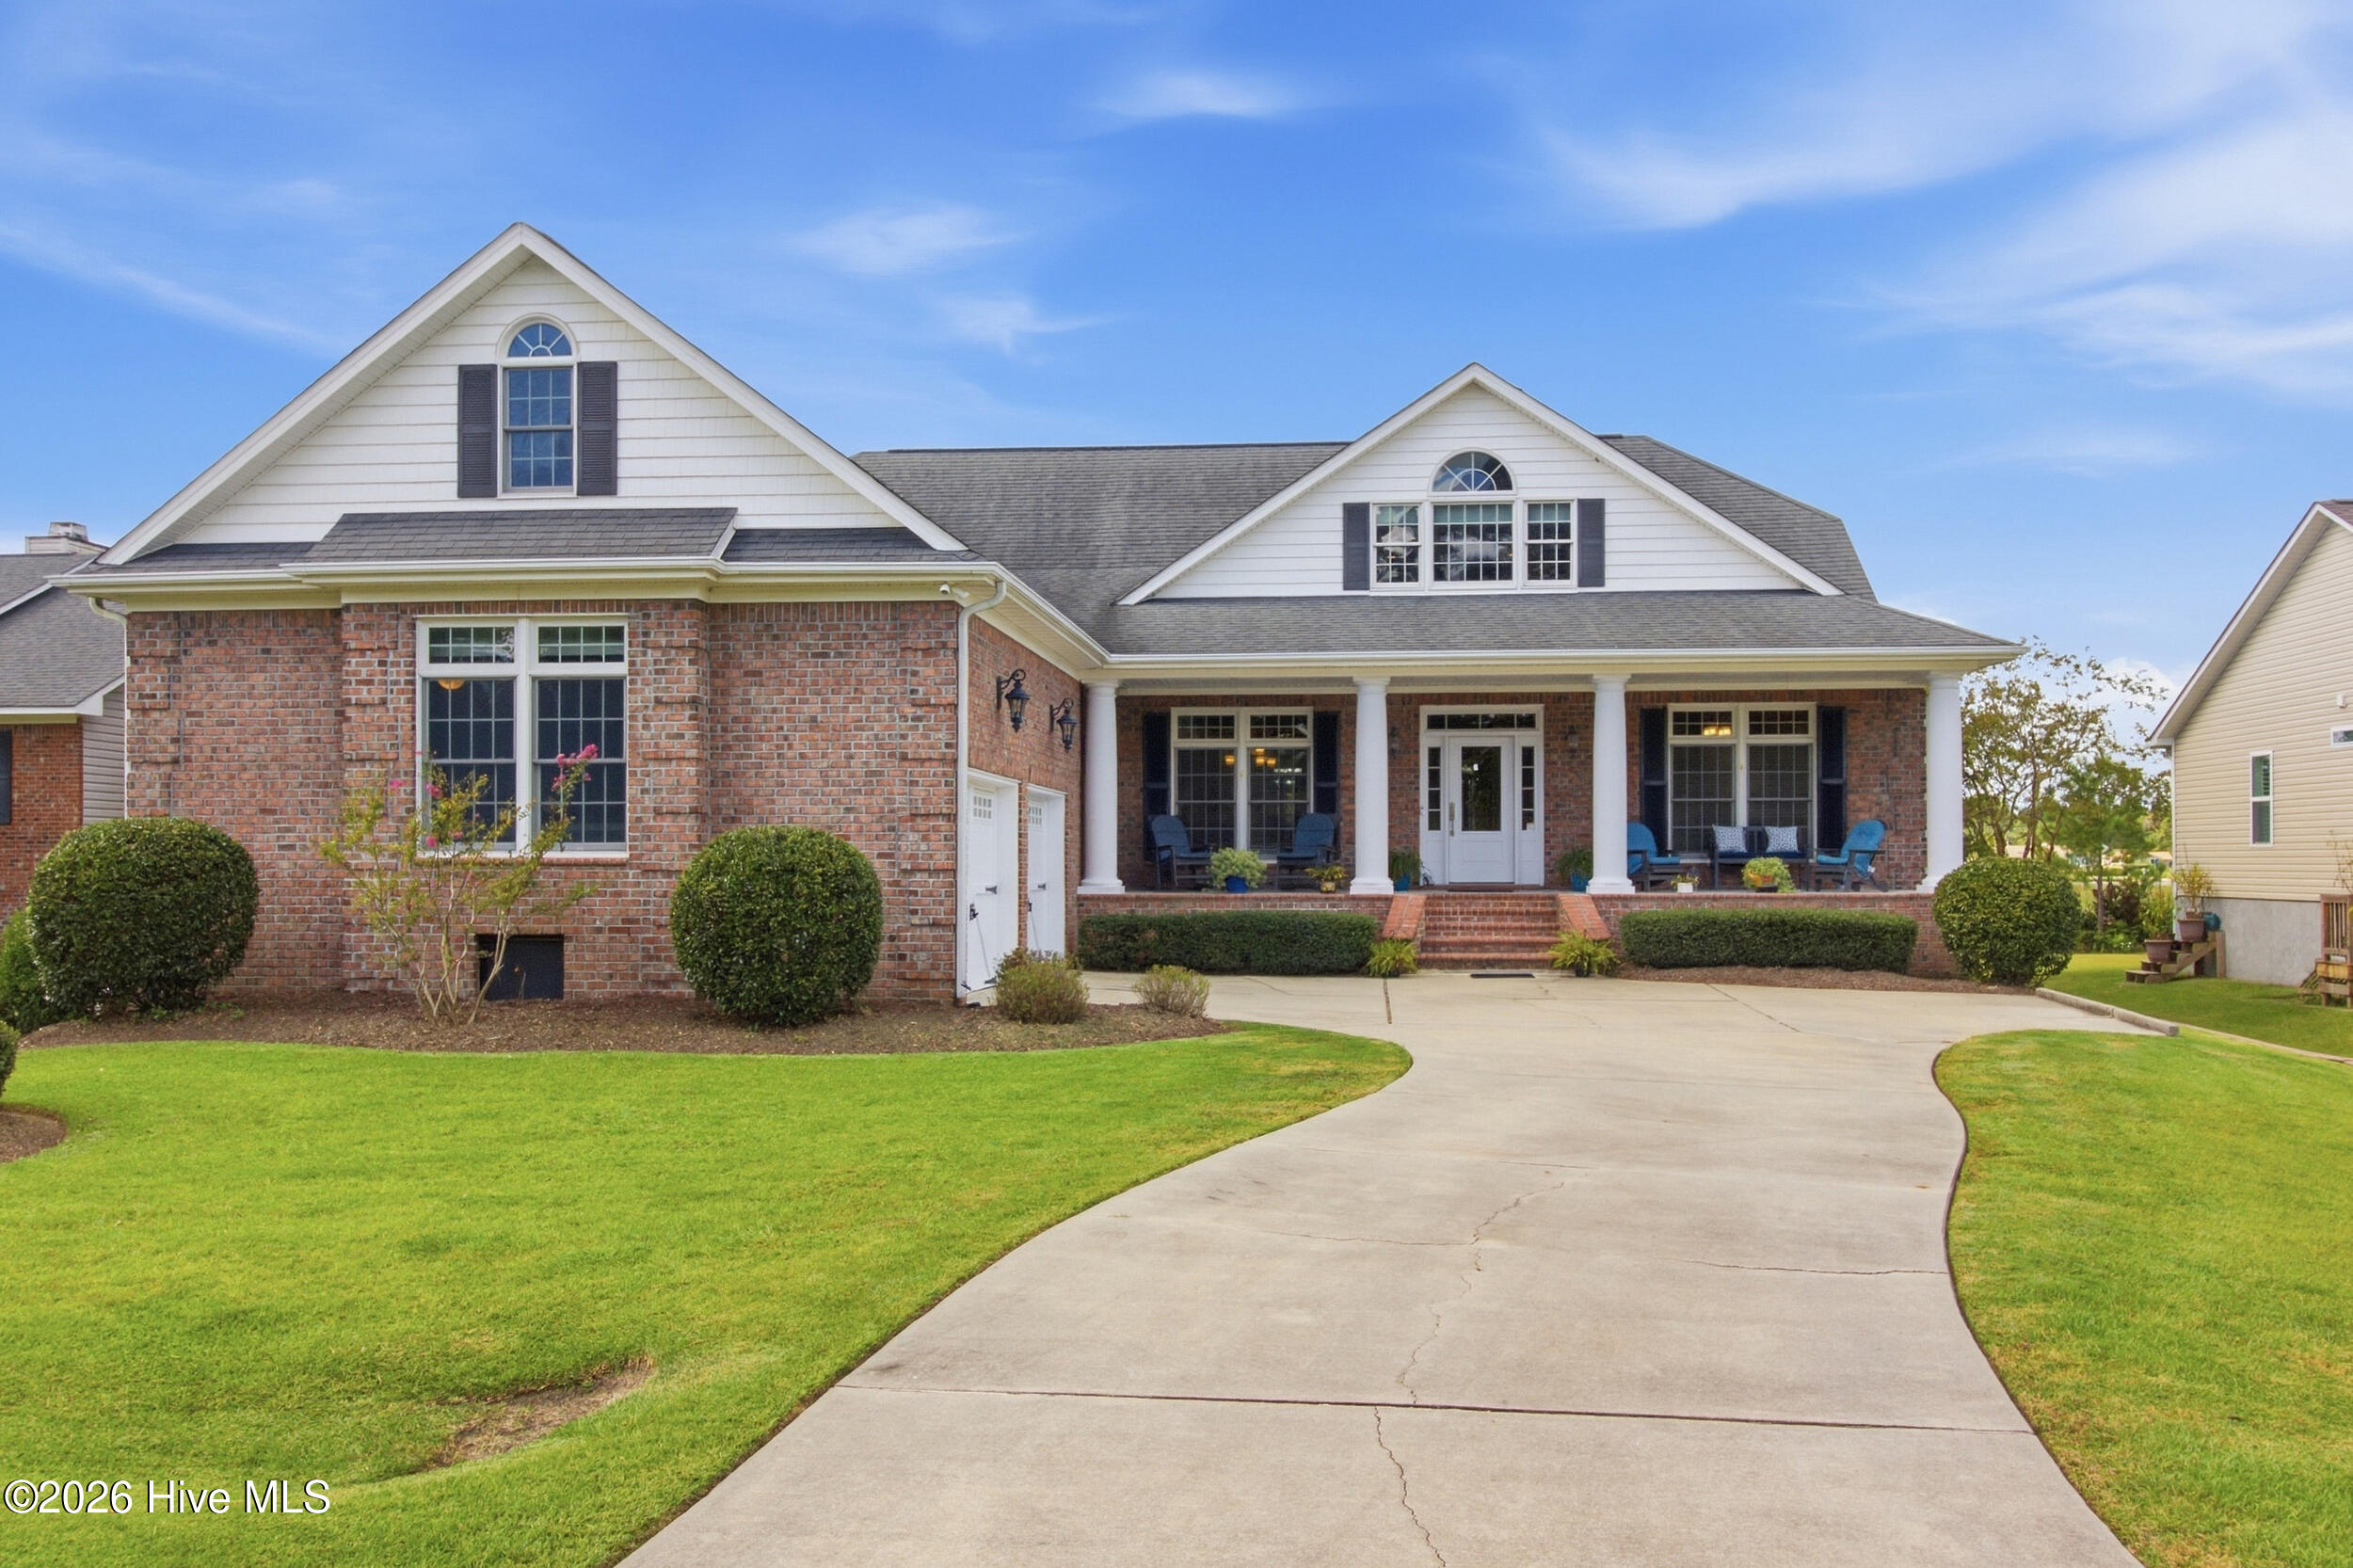
A distinguished residence in the gated community of Fairfield Harbour, this exceptional home captures the essence of refined coastal living with elegant interiors, generous proportions, and sweeping golf course and canal views. Impeccably manicured grounds and a stately columned front porch create an impressive sense of arrival and set the tone for the beautifully curated spaces within.
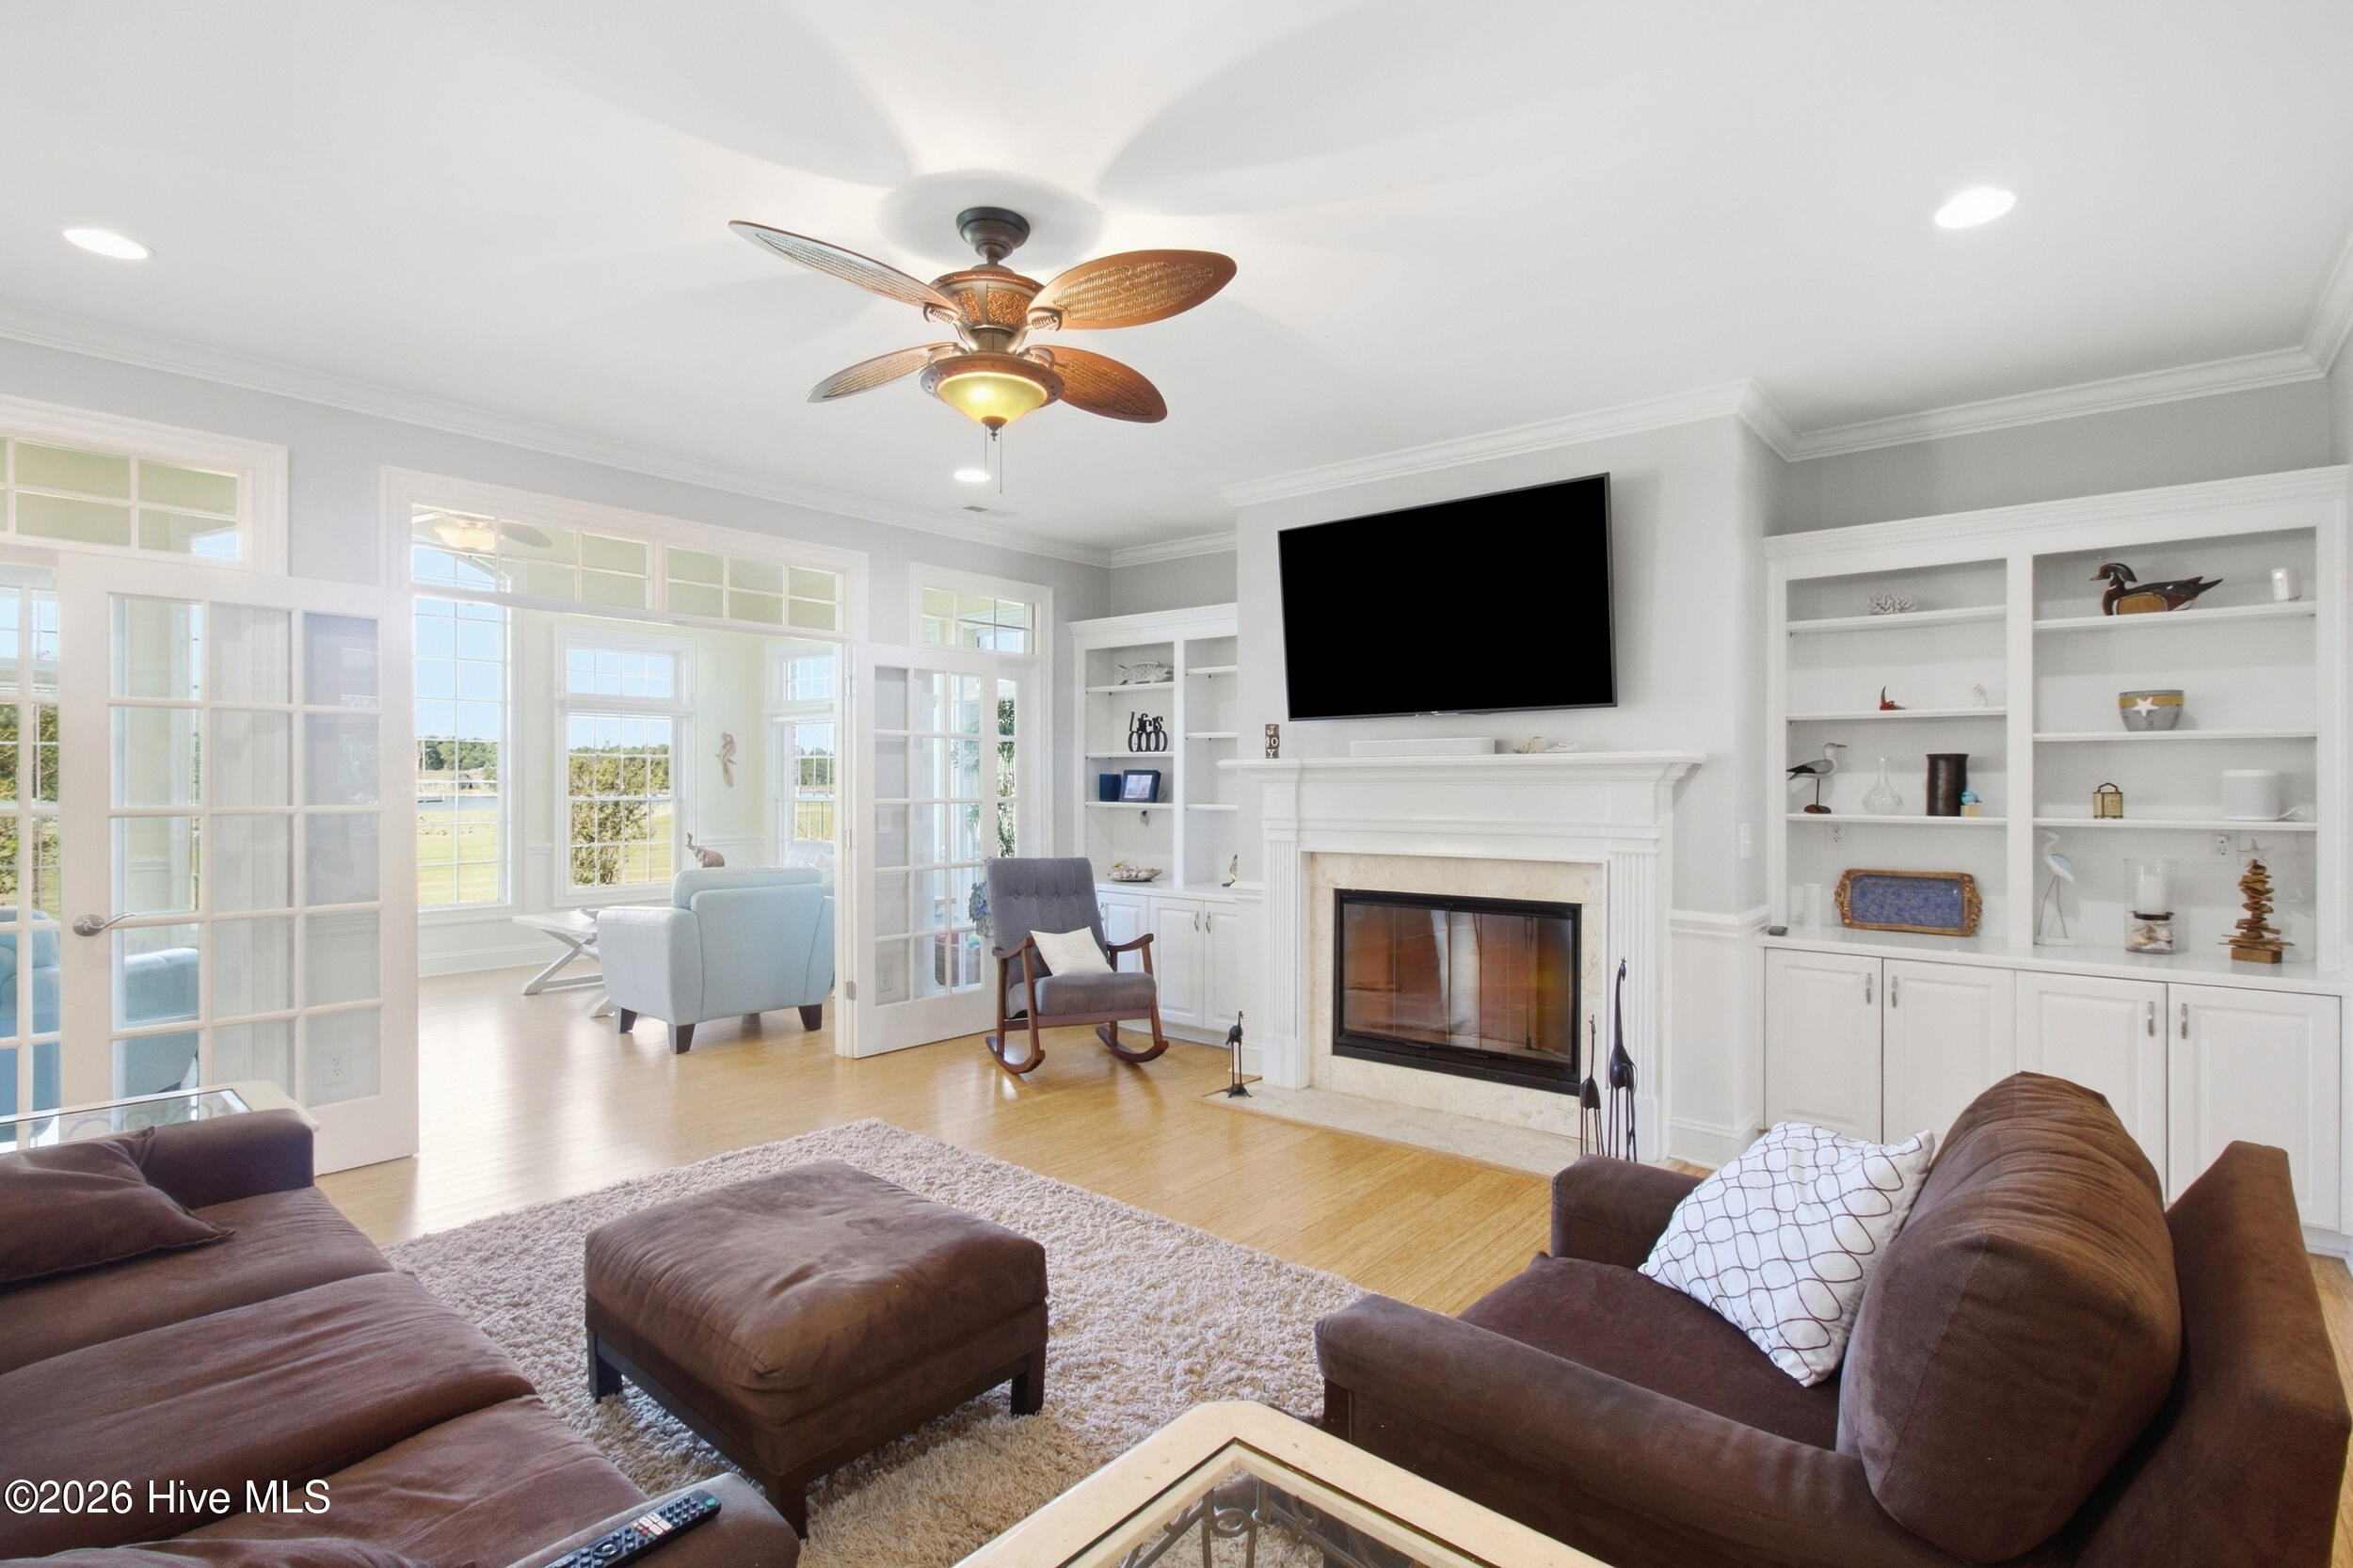
The light-filled living room showcases a fireplace and custom built-in shelving, while bamboo, carpet, and tile flooring add warmth and sophistication throughout. Designed for effortless entertaining, the open floor plan flows into a beautifully appointed kitchen featuring a generous breakfast bar, breakfast nook, gas cooktop, built-in double ovens, stainless steel appliances, abundant cabinetry, and expansive counter space.
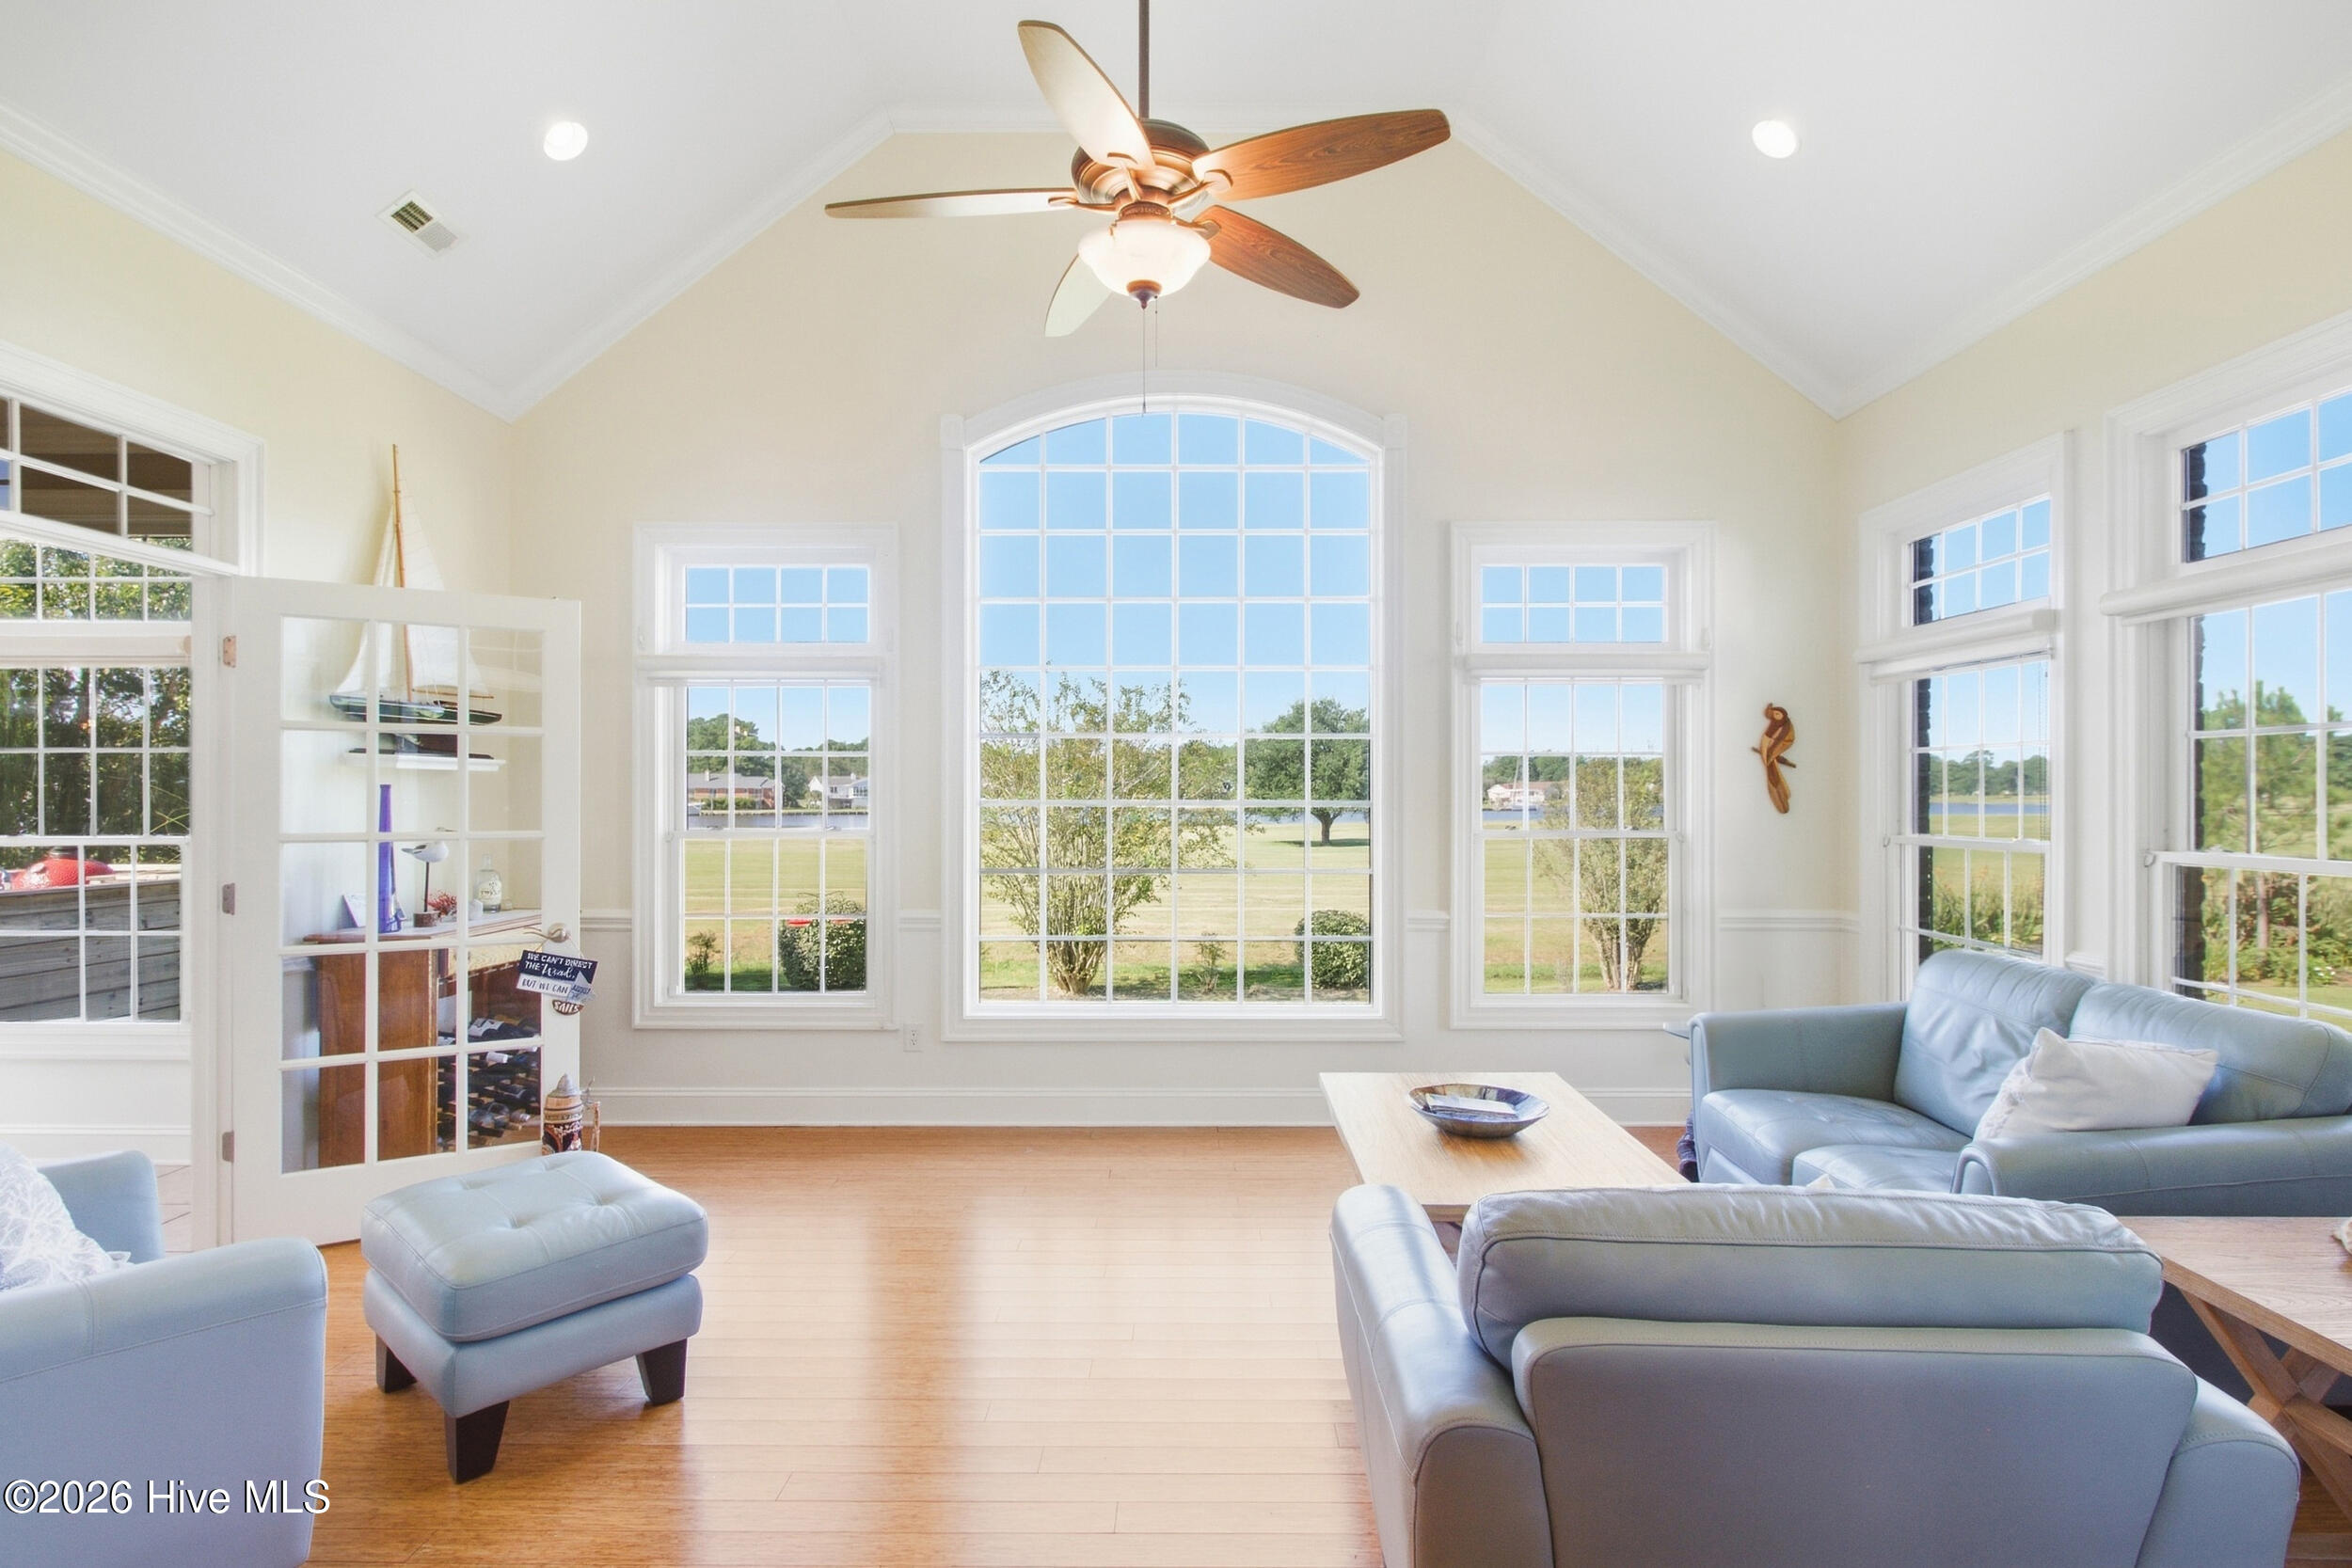
A spectacular sunroom wrapped in windows offers a serene vantage point for enjoying the surrounding landscape, while the formal dining room provides an elegant setting for memorable gatherings.
The spacious main-floor primary suite is a tranquil retreat with an ensuite bath featuring dual vanities, a soaking tub, and separate shower. Two additional bedrooms and two additional baths complete the main level. Upstairs, two more bedrooms, a full bath, and an expansive bonus area provide exceptional versatility, complemented by a substantial unfinished attic offering abundant storage and future potential.
Continue outdoors to the three-year-old rear deck, complete with a sink and dedicated grilling area, where picturesque golf course and canal views create a remarkable backdrop for alfresco dining and entertaining. A whole-house generator adds an additional level of comfort and convenience.
Enjoy the coveted Fairfield Harbour lifestyle with golf, boating, marina access, recreation, and community amenities, all within an easy drive of New Bern's historic downtown waterfront, with shopping and medical facilities conveniently nearby.
Amenities
- Vented Exhaust Fan
- Gas Cooktop
- Built-In Microwave
- Water Softener
- Washer
- Refrigerator
- Dryer
- Double Oven
- Dishwasher
- Generator
Additional Features
- Association Amenities: Gated,Maintenance Common Areas,Security
- County: Craven
- Days on Market: 0
- Pool: Yes
- Pool Features: None
- Tax Number: 2-058 -422
- Water/Sewer: Other
- Year Built: 2006
- Property Type: Residential
- Property Sub Type: Single Family Residence
- Tax Year: 2026
- HOA Fees: $1,488.00
Financial
- Short Sale: Standard
Interior Features
- Cool System: Central Air
- Floors: Carpet, Tile, Wood
- Heat System: Propane, Fireplace(s), Electric, Heat Pump
- Interior: Master Downstairs, Walk-in Closet(s), Vaulted Ceiling(s), High Ceilings, Kitchen Island, Walk-in Shower, Gas Log, Walk-In Closet(s)
- Room Type: Dining Area, Living Room, Dining Room, Breakfast Nook, Sunroom, Master Bedroom, Bedroom 2, Bedroom 3, Bedroom 4, Bedroom 5, Family Room
- Total Rooms: 11
- Levels: Two
- Heating Fuel: Electric,Propane
- Association Amenities: Gated,Maintenance Common Areas,Security
- Full Baths: 3
- 1/2 Baths: 1
- Laundry: Laundry Room
- Basement Description: None
Exterior Features
- Fuel Tanks: None
- Parking: Garage
- Pool: None
- Roof: Architectural Shingle
- Siding: Brick Veneer, Vinyl Siding
- Is New Construction: No
- Construction: Brick Veneer,Vinyl Siding,Wood Frame
- Foundation: Crawl Space
- Water Source: Community Water
- Septic or Sewer: Community Sewer,Carolina Water Service Inc
- Water Provider: Carolina Water Service Inc
- Utilities: Other
- Garage Spaces: 2
- Parking Spaces: 2
- Fencing: None
- Exterior: Brick Veneer,Vinyl Siding
- Patio/Deck Description: Deck
- Zoning: RESIDENTIAL
- Building Total Area (Sq.Ft): 3859
- Road Description: Private Road
- Road Improvements: See Remarks
- View Description: Canal
Location
- Directions: Take NC-55 E/US-17 N to Broad Creek Rd, Continue on Broad Creek Rd. Drive to Pelican Dr in Fairfield Harbour.
- Street Number: 1012
- County: Craven
- Latitude: 35.078381
- Longitude: -76.966892
- Marketing City: New Bern
Listed by: The Donna and Team New Bern from Keller Williams Realty.