
Location
Agent Comments
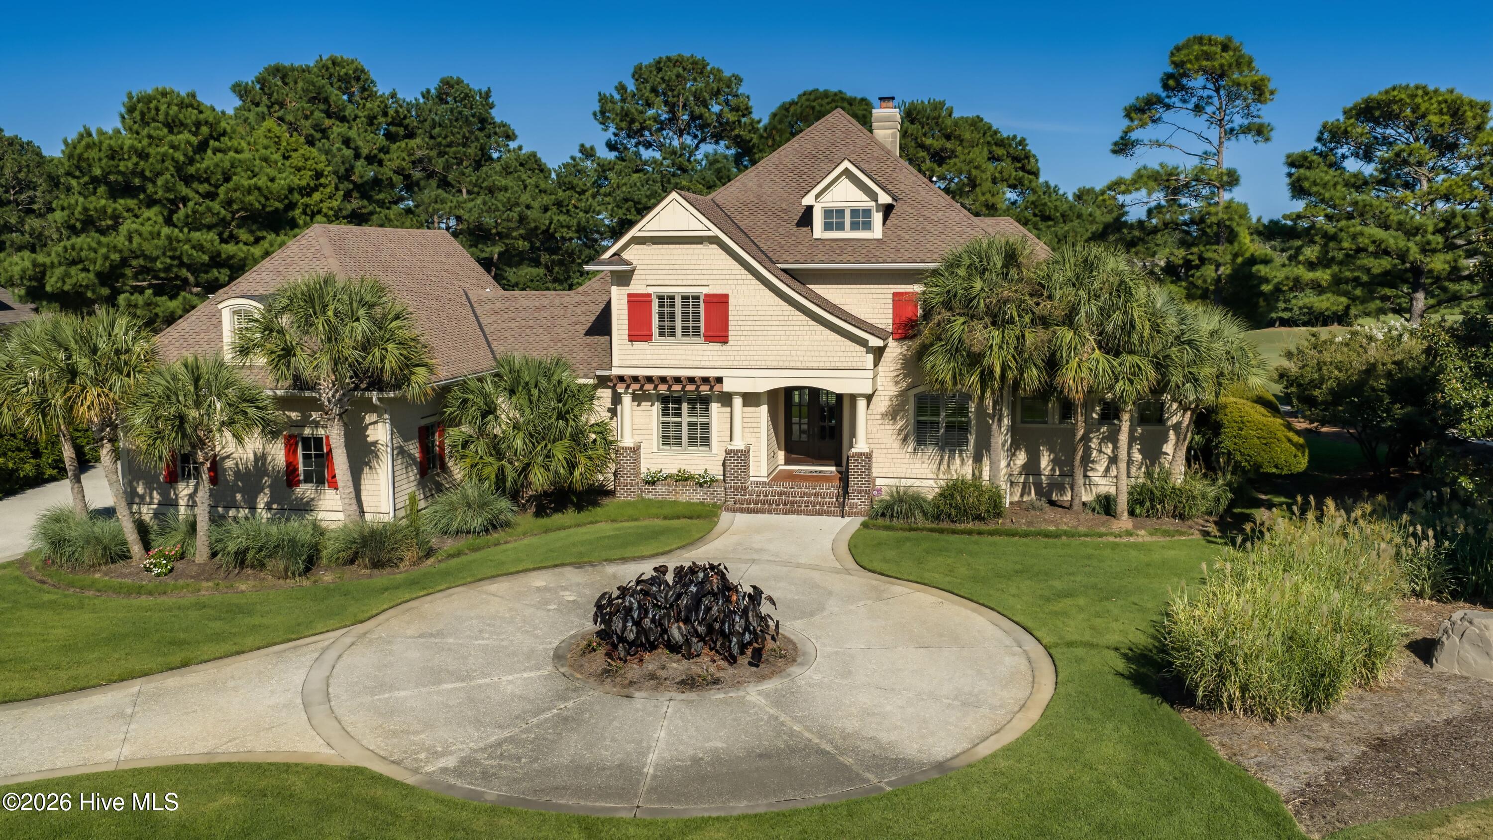
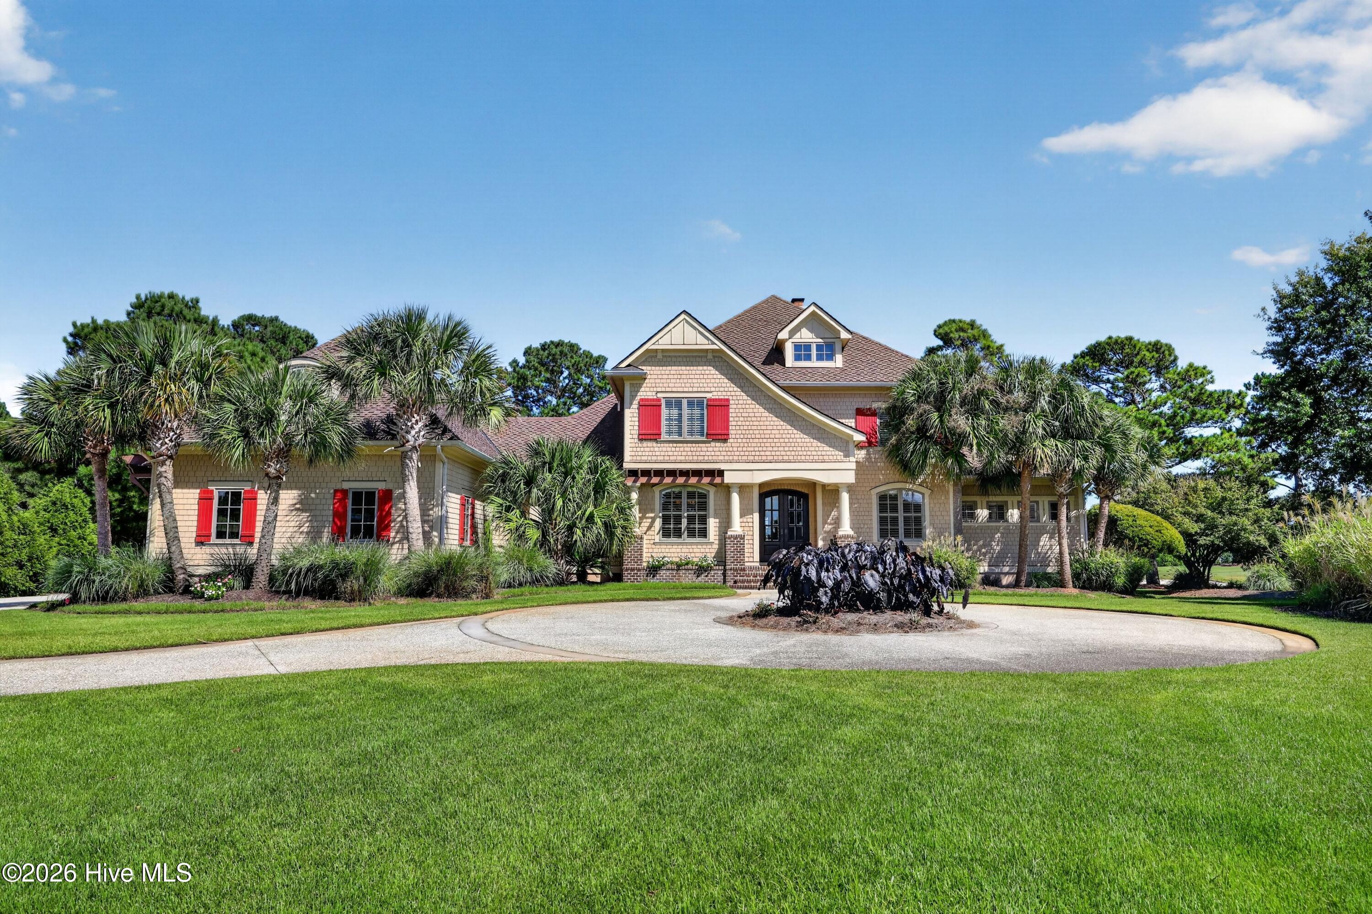
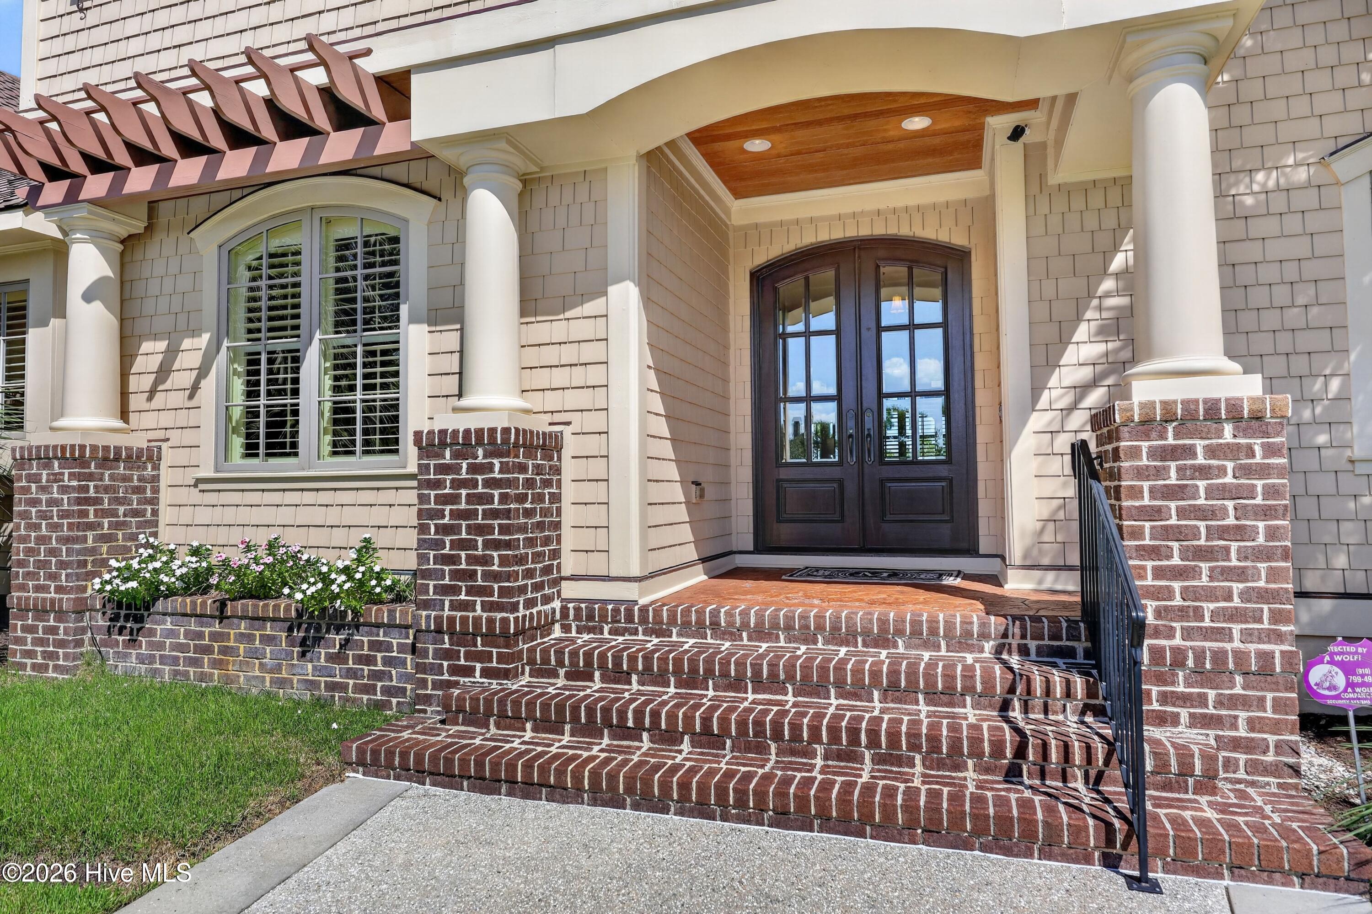
Set on a quiet cul-de-sac overlooking the 9th green and a picturesque pond of the Country Club of Landfall's Jack Nicklaus Pines Course, this home offers a wonderful combination of privacy, views and an exceptional coastal lifestyle. The Nicklaus clubhouse is just a short walk away.
From the moment you enter, the golf course and water views immediately capture your attention. The spacious, open-concept living room flows seamlessly into the kitchen, creating an inviting space for both everyday living and entertaining. The chef's kitchen features custom cabinetry, countertops and backsplash, a breakfast nook and a complete suite of Thermador appliances, including a new Thermador refrigerator.
The first-floor primary suite provides a private retreat with a spacious bathroom featuring dual vanities and his-and-hers large walk-in closets. A second first-floor bedroom has been thoughtfully converted to an office, offering flexibility for today's lifestyle.
Upstairs, the home provides two distinct living areas. The first includes two bedrooms, each with its own bath, along with a comfortable TV viewing area. Just off this area is a second walkout patio offering amazing golf course and pond views, similar to those enjoyed from the covered porch on the main level.
The separate Family Room Over the Garage (FROG) offers even more versatility and can be used as a bedroom, exercise room, recreation space or whatever best suits your needs.
Step outside to the covered back porch and adjoining firepit, the perfect setting for relaxing evenings while enjoying the peaceful golf course and pond views. With outdoor living spaces on both levels, the home makes it easy to take full advantage of its beautiful setting.
With its prime Landfall location, flexible living spaces, two levels of outdoor living, beautiful golf course and pond views, and a high-end Thermador kitchen, 2024 Ashland Court offers the opportunity to enjoy the best of coastal North Carolina living.
Amenities
- Vented Exhaust Fan
- Gas Oven
- Gas Cooktop
- Built-In Microwave
- Washer
- Refrigerator
- Ice Maker
- Dryer
- Disposal
- Dishwasher
Additional Features
- Association Amenities: Basketball Court,Gated,Maintenance Common Areas,Maintenance Roads,Management,Master Insure,Picnic Area,Playground,Security,Sidewalks,Street Lights
- County: New Hanover
- Days on Market: 21
- Exterior: Outdoor Shower,Irrigation System,Gas Grill
- Pool: No
- Tax Number: R05114-009-141-000
- Waterfront Features: None
- Water/Sewer: Sewer Connected, Water Connected
- Year Built: 2009
- Property Type: Residential
- Property Sub Type: Single Family Residence
- Tax Year: 2025
- Tax Amount: $11,072.04
- HOA Fees: $5,192.00
Financial
- Short Sale: Standard
Interior Features
- Cool System: Heat Pump
- Floors: Carpet, Terrazzo, Wood
- Heat System: Wall Furnace, Heat Pump, Electric
- Interior: Master Downstairs, Walk-in Closet(s), Tray Ceiling(s), High Ceilings, Entrance Foyer, Mud Room, Bookcases, Kitchen Island, Ceiling Fan(s), Pantry, Walk-in Shower, Wet Bar, Blinds/Shades, Gas Log, Walk-In Closet(s)
- Room Type: Master Bedroom, Bedroom 2, Bedroom 3, Bedroom 4, Laundry, Living Room, Dining Area, Breakfast Nook, Bonus Room, Den, Dining Room, Office
- Total Rooms: 12
- Levels: Two
- Heating Fuel: Electric
- Association Amenities: Basketball Court,Gated,Maintenance Common Areas,Maintenance Roads,Management,Master Insure,Picnic Area,Playground,Security,Sidewalks,Street Lights
- Full Baths: 5
- 1/2 Baths: 1
- Furnished: Negotiable
- Laundry: Dryer Hookup,Washer Hookup,Laundry Room
- Water Heater: Electric,Tankless
- Attic Description: Eave Storage,Floored,Floored - Partial,Pull-Down Stairs,Walk-In
- Basement Description: None
Exterior Features
- Exterior: Outdoor Shower, Irrigation System, Gas Grill
- Fuel Tanks: None
- Parking: Circular Driveway, Garage Door Opener, On Site, Paved
- Roof: Architectural Shingle
- Siding: Wood Siding
- Waterfront Feature: None
- Is New Construction: No
- Construction: Wood Siding,Wood Frame
- Foundation: Crawl Space
- Water Source: Public
- Septic or Sewer: Municipal Sewer
- Utilities: Sewer Connected,Water Connected
- Garage Spaces: 2.5
- Parking Spaces: 4
- Fencing: None
- Exterior: Wood Siding
- Patio/Deck Description: Open,Covered,Patio,Porch
- Zoning: R-20
- Building Total Area (Sq.Ft): 4635
- Road Description: Private Road,Maintained,Paved
- Road Improvements: Golf Course
- View Description: Pond
Location
- Directions: From Military Cutoff take the Arboretum Gate entrance. Follow Arboretum Drive. Right on Deer Island Lane. Left on Ashland Court. Home is at the end of the cul de sac.
- Street Number: 2024
- County: New Hanover
- Latitude: 34.24207
- Longitude: -77.807749
- Marketing City: Wilmington
Listed by: Gus Franklin from Intracoastal Realty Corporation.