

Location
Agent Comments
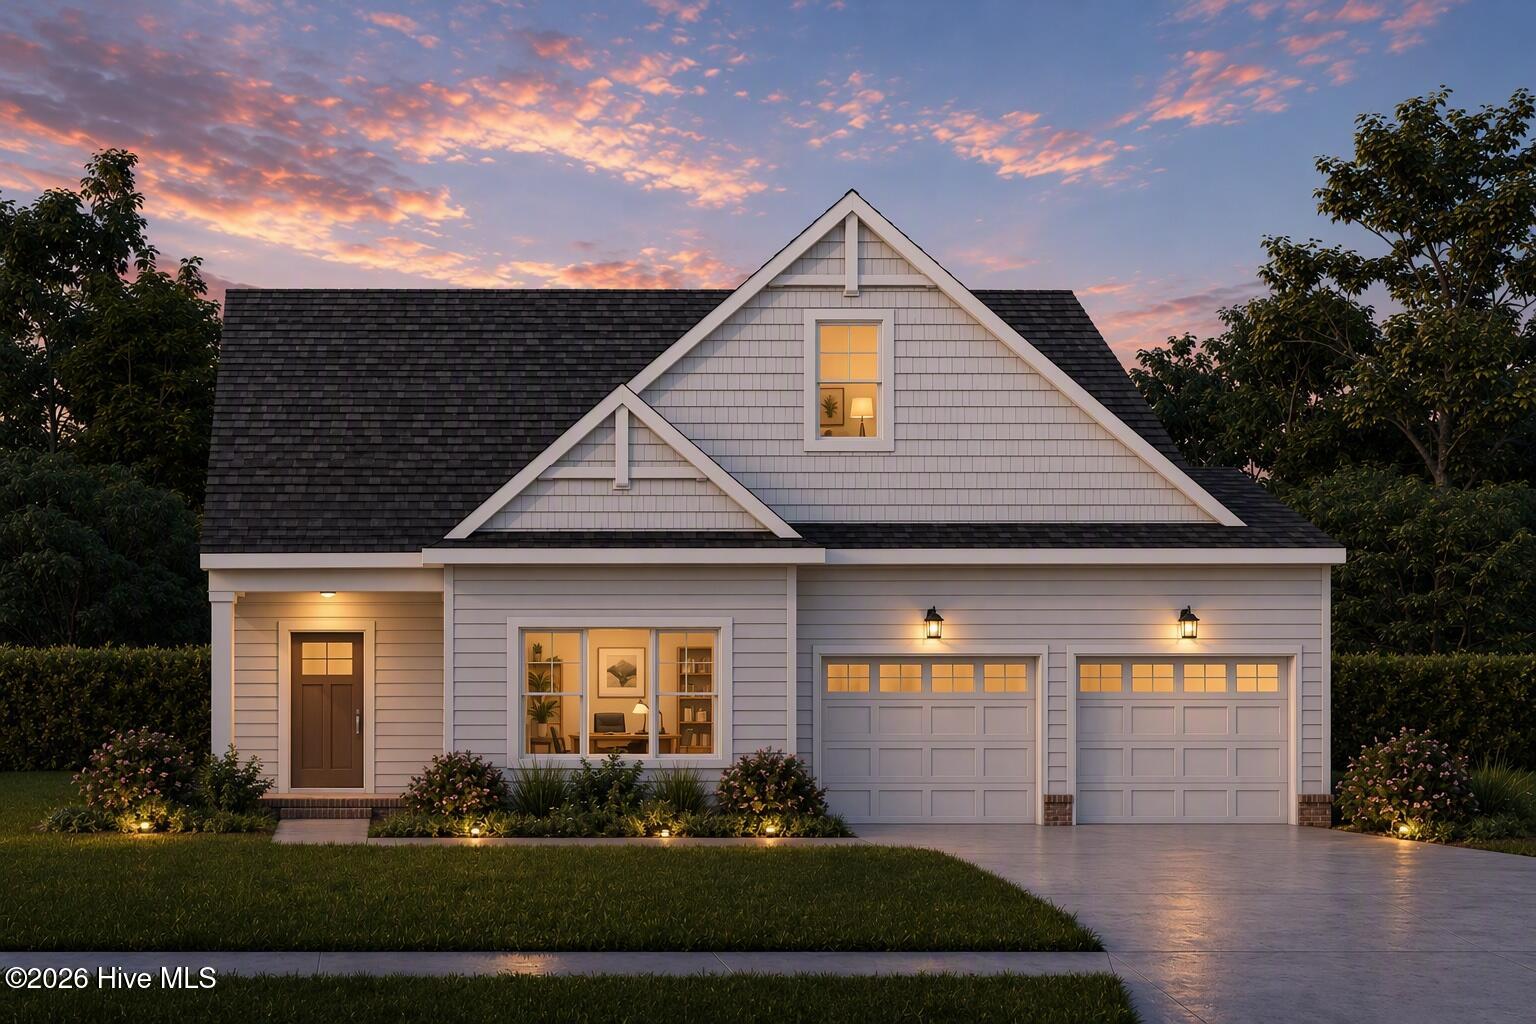
Welcome to The Reserve at Camden Lakes! The ''Pelican'' is a FIRST-FLOOR PRIMARY SUITE HOME! Upon entering the Foyer, this open concept plan welcomes you into the Great Room accented with an electric fireplace that overlooks the ''cook's delight'' Kitchen with beautiful white staggered cabinets with upgraded Granite tops, stainless steel appliances and oversized bar large enough for multiple bar stools and perfect for entertaining! There is also a breakfast nook that leads you directly into your gorgeous Sunroom overlooking the rear yard! The First-Floor Primary Suite is complete with a ceiling fan, a private upgraded Bath including dual vanities, tiled shower, soaking tub and a large walk-in closet. In addition, there is an oversized utility room leading to the Garage. Also, on the primary floor you will find a full bath and an additional flex room that could be a first-floor bedroom with an adjacent bath or a study/office. Follow the stairs to the second floor to find a wonderful, lofted area perfect for an additional tv viewing space or homework area. Here you will find an additional full bath that will share with the two great sized bedrooms on this floor! The exterior offers vinyl siding, sod and irrigation in the front yard and concrete driveway. This homes completion date is mid November.
Amenities
- Built-In Microwave
- Self Cleaning Oven
- Disposal
- Dishwasher
Additional Features
- Association Amenities: Maintenance Common Areas,Management,Trash
- County: Camden
- Days on Market: 0
- Exterior: Irrigation System,Cluster Mailboxes
- Pool: Yes
- Pool Features: None
- Tax Number: 01-7071-00-90-6454-0000
- Waterfront Features: None
- Water/Sewer: Sewer Connected, Water Connected
- Year Built: 2026
- Property Type: Residential
- Property Sub Type: Single Family Residence
- Tax Year: 2026
- Tax Amount: $0.00
- HOA Fees: $840.00
Financial
- Short Sale: Standard
Interior Features
- Cool System: Heat Pump
- Floors: LVT/LVP, Carpet
- Heat System: Heat Pump, Electric
- Interior: Master Downstairs, Walk-in Closet(s), High Ceilings, Kitchen Island, Ceiling Fan(s), Eat-in Kitchen, Walk-In Closet(s)
- Room Type: Great Room, Dining Area, Sunroom, Laundry, Master Bedroom, Office, Bedroom 2, Bedroom 3, Loft, Breakfast Nook, Bathroom 1, Bathroom 2, Bathroom 3
- Total Rooms: 9
- Levels: Two
- Heating Fuel: Electric
- Association Amenities: Maintenance Common Areas,Management,Trash
- Full Baths: 3
- 1/2 Baths: 0
- Water Heater: Electric
- Attic Description: Access Only,Floored - Partial
- Basement Description: None
Exterior Features
- Exterior: Irrigation System, Cluster Mailboxes
- Fuel Tanks: None
- Parking: Garage Faces Front, Attached, Concrete, Garage Door Opener, Garage
- Pool: None
- Roof: Composition
- Siding: Vinyl Siding
- Waterfront Feature: None
- Is New Construction: Yes
- Construction: Block,Vinyl Siding,Wood Frame
- Foundation: Raised,Slab
- Water Source: Public
- Septic or Sewer: Public Sewer
- Utilities: Sewer Connected,Water Connected
- Garage Spaces: 2
- Parking Spaces: 2
- Fencing: None
- Exterior: Vinyl Siding
- Patio/Deck Description: Patio,Front Porch
- Is Horse Property: No
- Zoning: PD
- Building Total Area (Sq.Ft): 2372
- Road Description: Paved
- Road Improvements: See Remarks
- View Description: See Remarks
Location
- Directions: Closest Landmark is the Dismal Swamp State Park. Take Route 17 to the entrance of the subdivision, North Carolina Arch, to left on Clayton to house on left. Look for Lot signs.
- Street Number: 112
- County: Camden
- Latitude: 36.497536
- Longitude: -76.347554
- Marketing City: South Mills
Listed by: Leigh Ann Barber from Inner Banks Real Estate Group, Inc..