
Location
Agent Comments
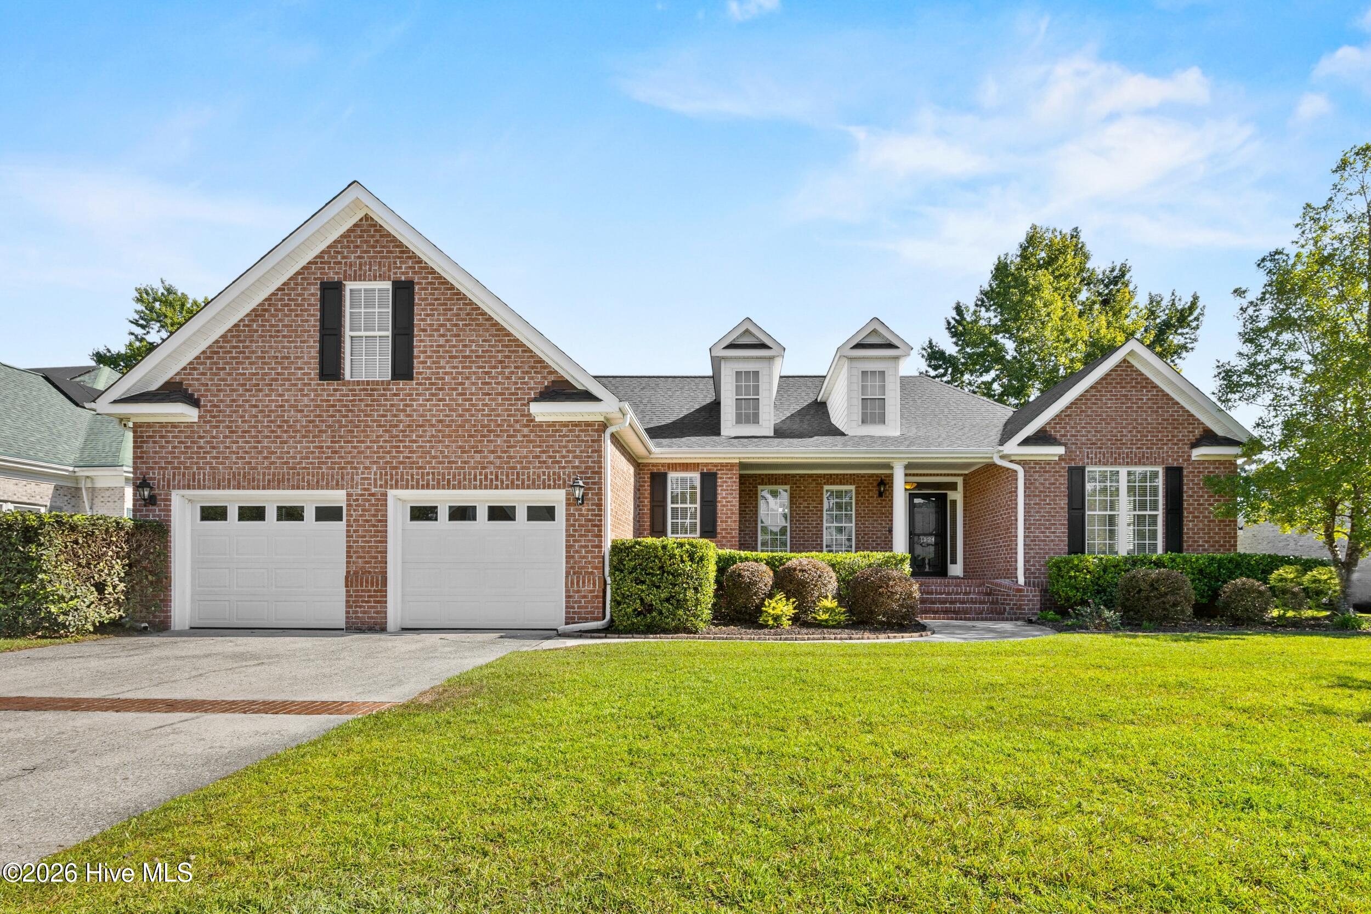
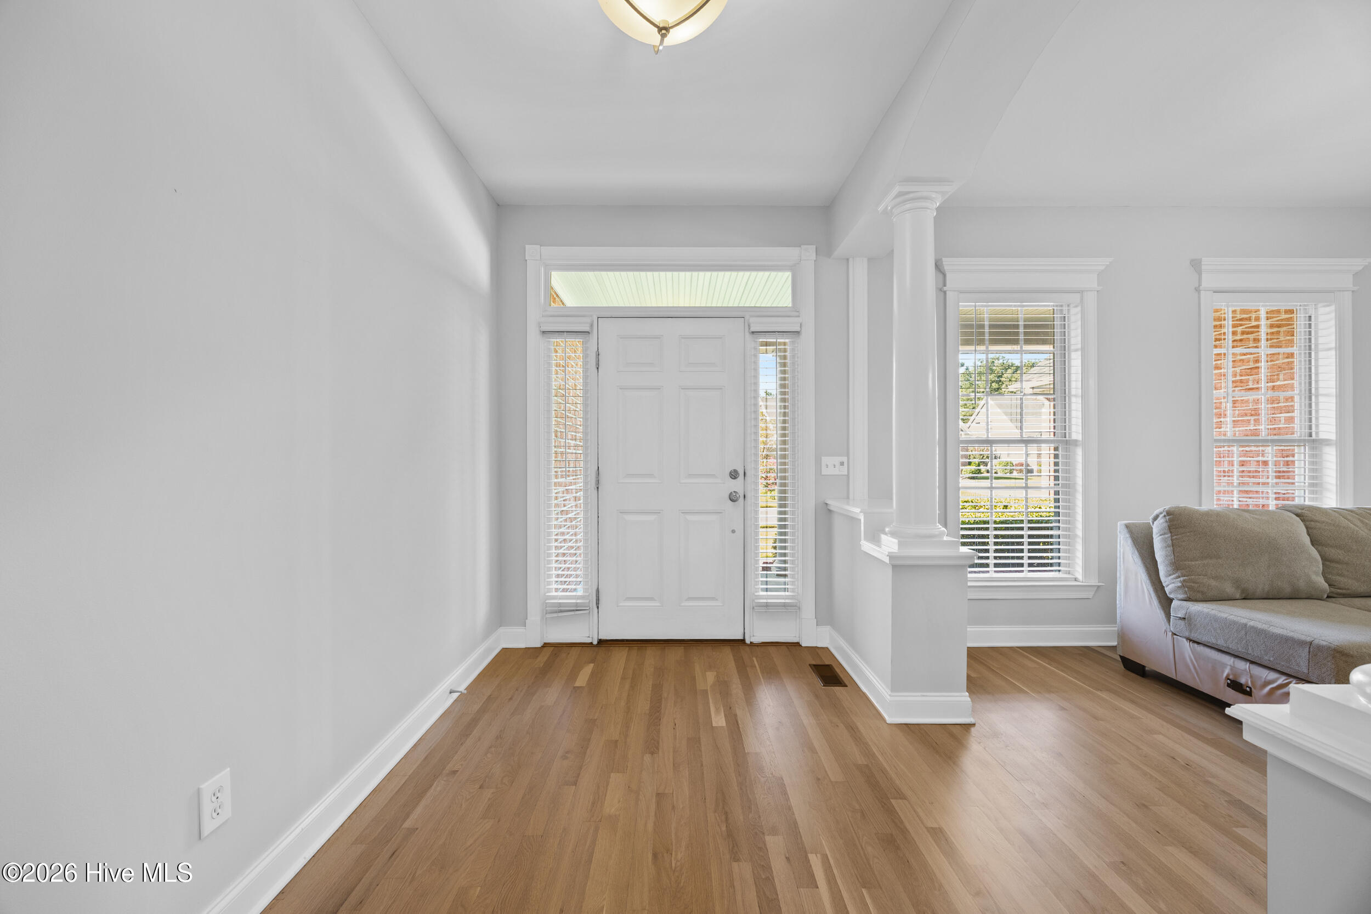
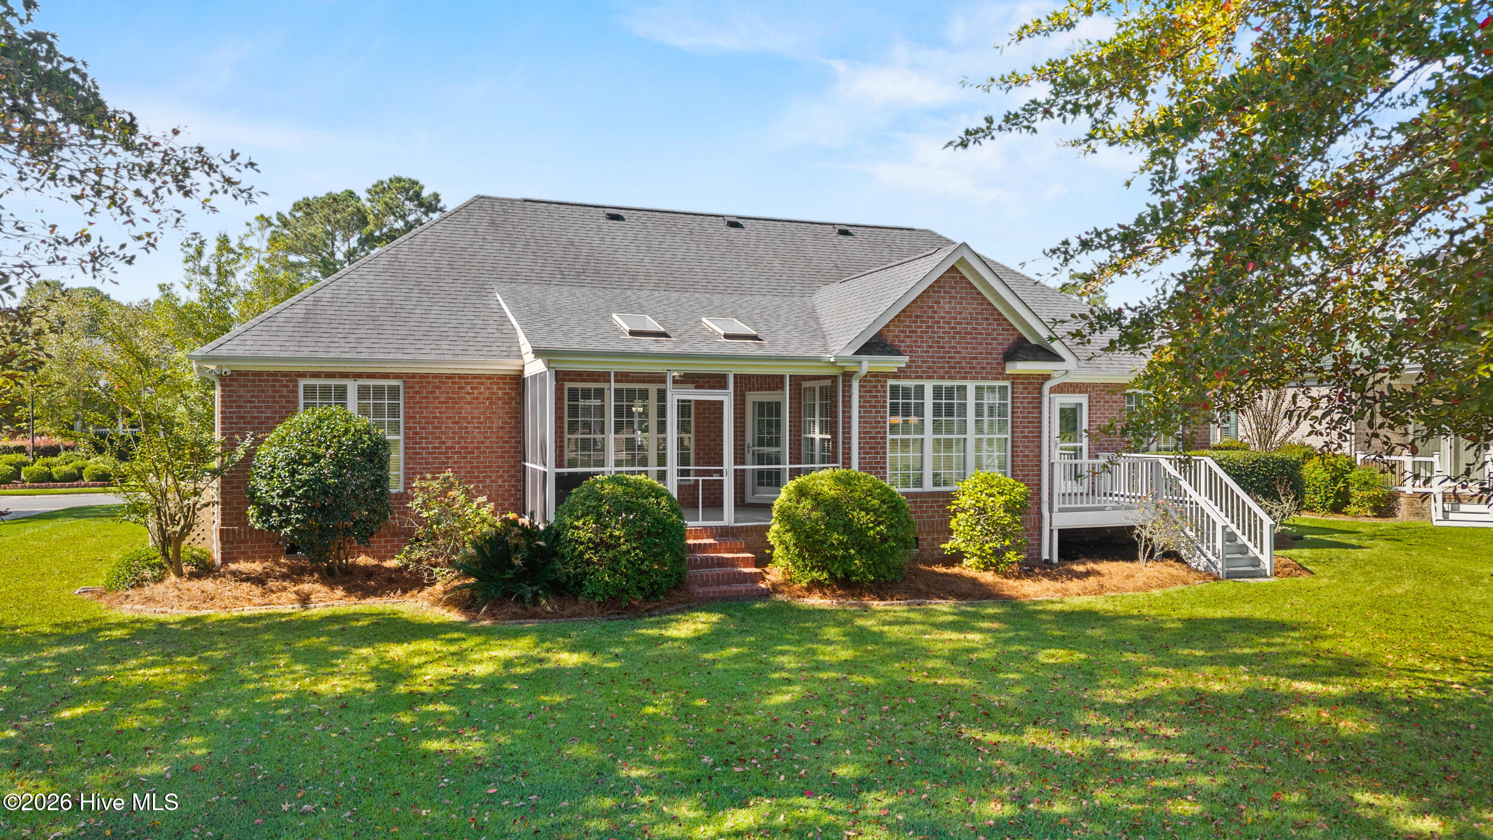
Set along the golf course in Magnolia Greens, 1124 Willow Pond Lane is a 4-bedroom, 3-bath home with golf, water, and a tree-lined backdrop stretching out behind it. Those views aren't limited to one room or a single window. They carry through the breakfast area and living room and into the first-floor master suite, making the setting part of everyday life inside the home. Just over 3,000 square feet gives the home a layout that is comfortable without feeling spread out. The kitchen opens to the breakfast area and living room, while the master suite and two additional bedrooms are all on the first floor, keeping most of the home's everyday living on one level. Outside, the screened porch sits just off the main living area with plenty of room to gather around a table, spend an afternoon outside, or simply sit back and look across the golf course and water. The master suite gives you room to use more than just the bed, whether that's a sitting area positioned toward the golf course or a place to step outside onto the separate deck and start the morning. The bathroom is equally generous, with a jetted soaking tub, walk-in shower, and a large walk-in closet. Upstairs, a fourth bedroom with a walk-in closet is joined by a newly added full bath and recently finished theater/flex room. Together, they give the second floor enough separation and flexibility to work for overnight guests, movie nights, a home office, or simply additional living space. Magnolia Greens adds plenty to enjoy outside the home, with golf and community recreation nearby and the shopping, dining, and everyday conveniences of Leland just outside the neighborhood. Downtown Wilmington and the rest of the Wilmington area remain an easy drive away. At 1124 Willow Pond Lane, the view may be what first catches your attention, but it's the way the home and outdoor spaces make use of it that makes the setting so much a part of living here.
Amenities
- Electric Oven
- Refrigerator
- Disposal
- Dishwasher
- Electric Range
- Water Purifier
Additional Features
- Association Amenities: Barbecue,Basketball Court,Clubhouse,Community Pool,Fitness Center,Game Room,Indoor Pool,Maintenance Common Areas,Management,Meeting Room,Party Room,Pickleball,Picnic Area,Playground,Sauna,Sidewalks,Street Lights,Tennis Court(s)
- County: Brunswick
- Days on Market: 22
- Pool: No
- Tax Number: 037jf010
- Waterfront Features: None
- Water/Sewer: Sewer Connected, Water Connected
- Year Built: 2000
- Property Type: Residential
- Property Sub Type: Single Family Residence
- Tax Year: 2026
- Tax Amount: $3,731.42
- HOA Fees: $790.00
Financial
- Short Sale: Standard
Interior Features
- Cool System: Central Air, Wall/Window Unit(s)
- Floors: Bamboo, Carpet, Hardwood
- Heat System: Electric, Heat Pump
- Interior: Master Downstairs, Walk-in Closet(s), Vaulted Ceiling(s), High Ceilings, Whirlpool, Ceiling Fan(s), Built-in Features, Smart Thermostat, Walk-In Closet(s), WiFi Thermostat
- Room Type: Master Bedroom, Bedroom 1, Bedroom 2, Bedroom 3, Living Room, Dining Area, Dining Room, Media Room
- Total Rooms: 8
- Levels: Two
- Heating Fuel: Electric
- Association Amenities: Barbecue,Basketball Court,Clubhouse,Community Pool,Fitness Center,Game Room,Indoor Pool,Maintenance Common Areas,Management,Meeting Room,Party Room,Pickleball,Picnic Area,Playground,Sauna,Sidewalks,Street Lights,Tennis Court(s)
- Full Baths: 3
- 1/2 Baths: 0
- Laundry: Dryer Hookup,Washer Hookup,Laundry Room
- Water Heater: Electric
- Attic Description: Eave Storage
- Basement Description: None
Exterior Features
- Fuel Tanks: None
- Parking: Paved, Garage
- Roof: Architectural Shingle
- Siding: Brick Veneer
- Waterfront Feature: None
- Is New Construction: No
- Construction: Brick Veneer,Wood Frame
- Foundation: Crawl Space
- Water Source: Public
- Septic or Sewer: Municipal Sewer,Brunswick County Public Utilities
- Water Provider: H2Go
- Utilities: Sewer Connected,Water Connected
- Garage Spaces: 2
- Parking Spaces: 2
- Fencing: None
- Exterior: Brick Veneer
- Patio/Deck Description: Deck,Screened,Front Porch,Rear Porch
- Zoning: Le-Pud
- Building Total Area (Sq.Ft): 3022
- Road Description: Maintained,City Street,State Road,Paved
- Road Improvements: Golf Course,Golf Fairway
- View Description: Golf Course,Golf Fairway
Location
- Street Number: 1124
- County: Brunswick
- Latitude: 34.228713
- Longitude: -78.050057
- Marketing City: Leland
Listed by: Taylor L Pulliam from Salt and Stone Property Group.