
Location
Agent Comments
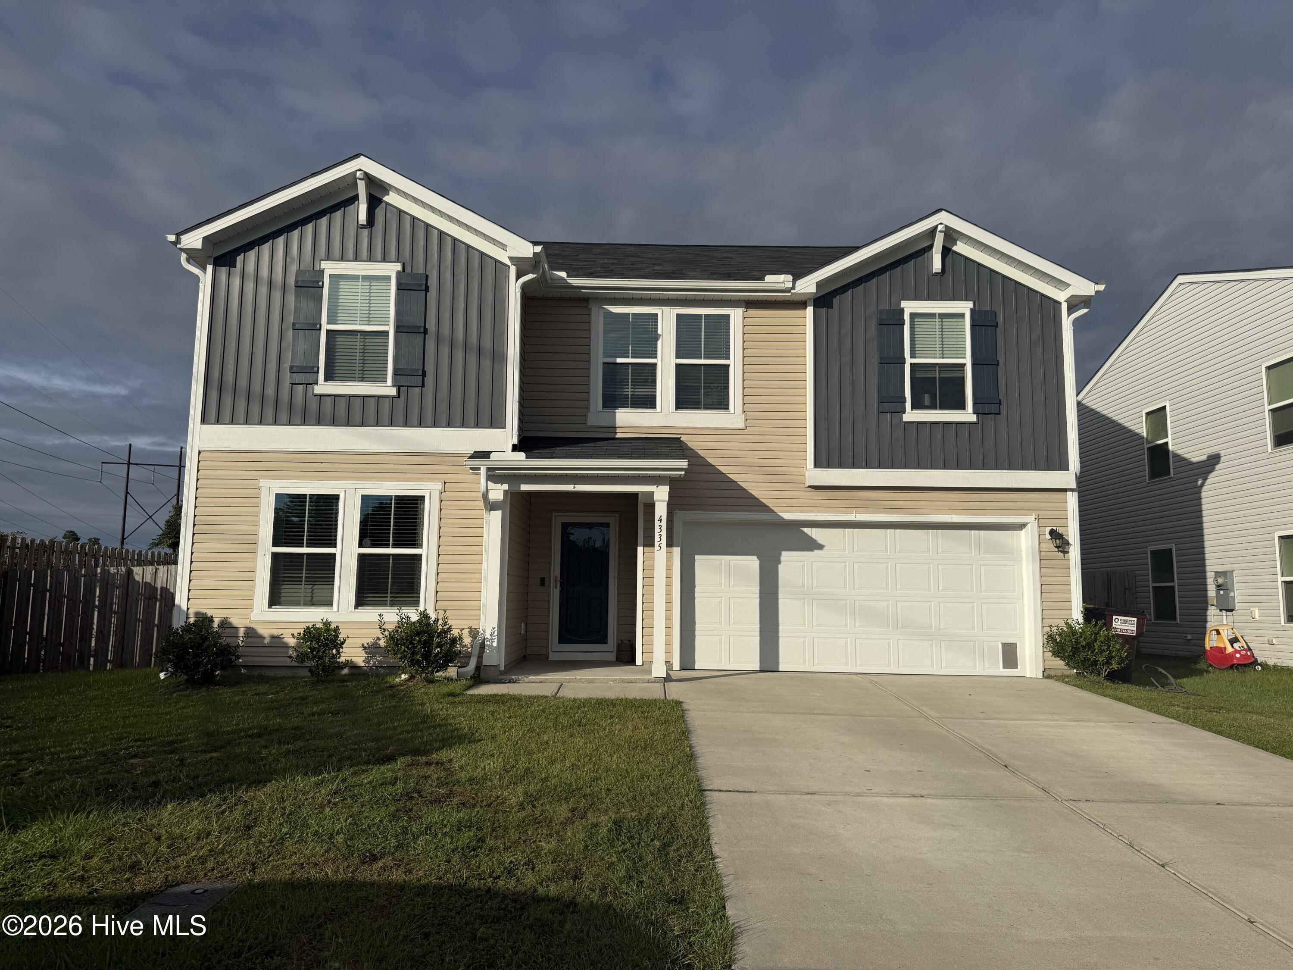
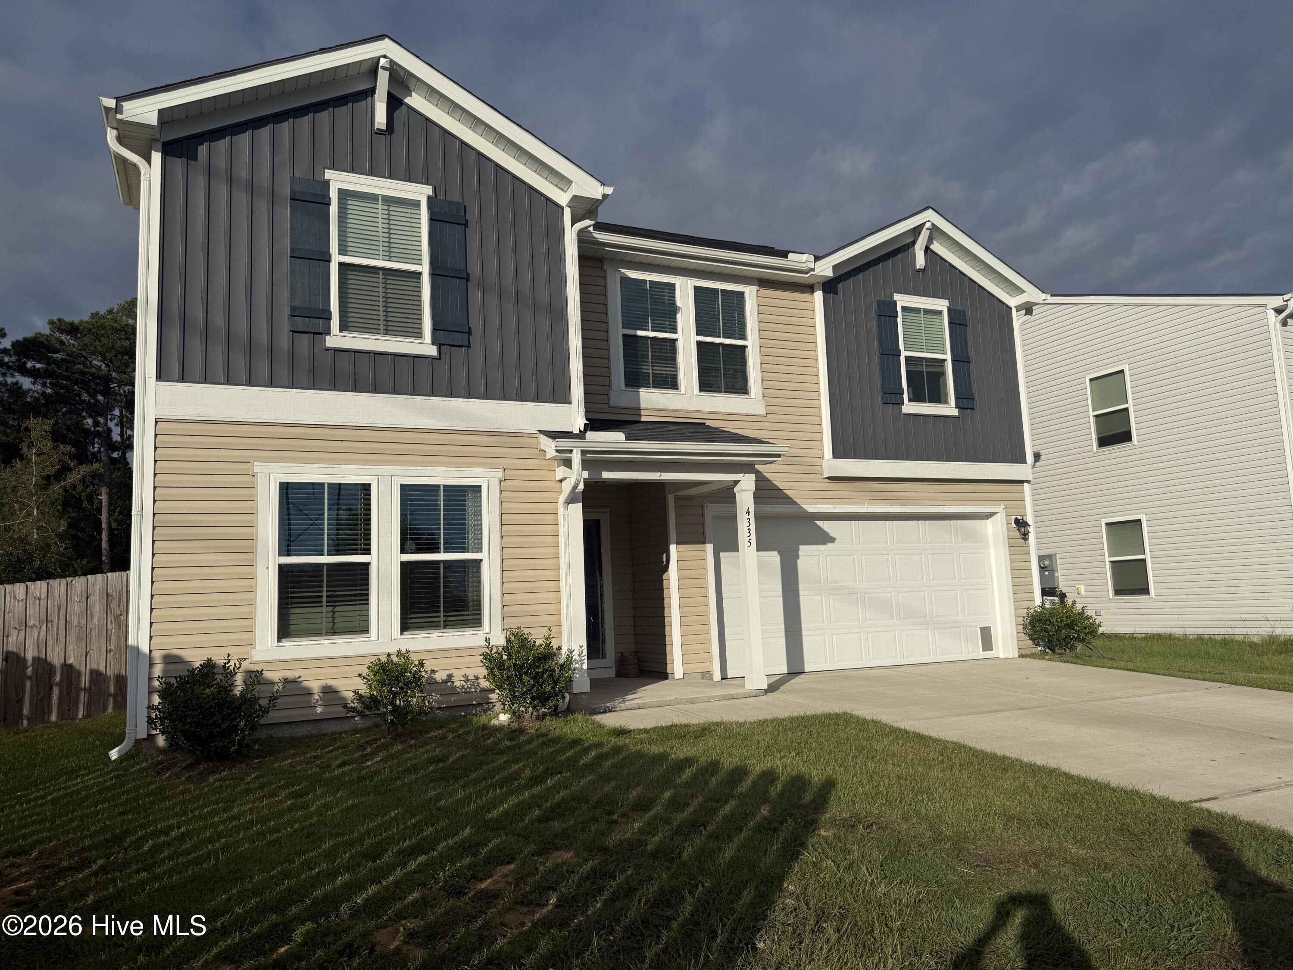
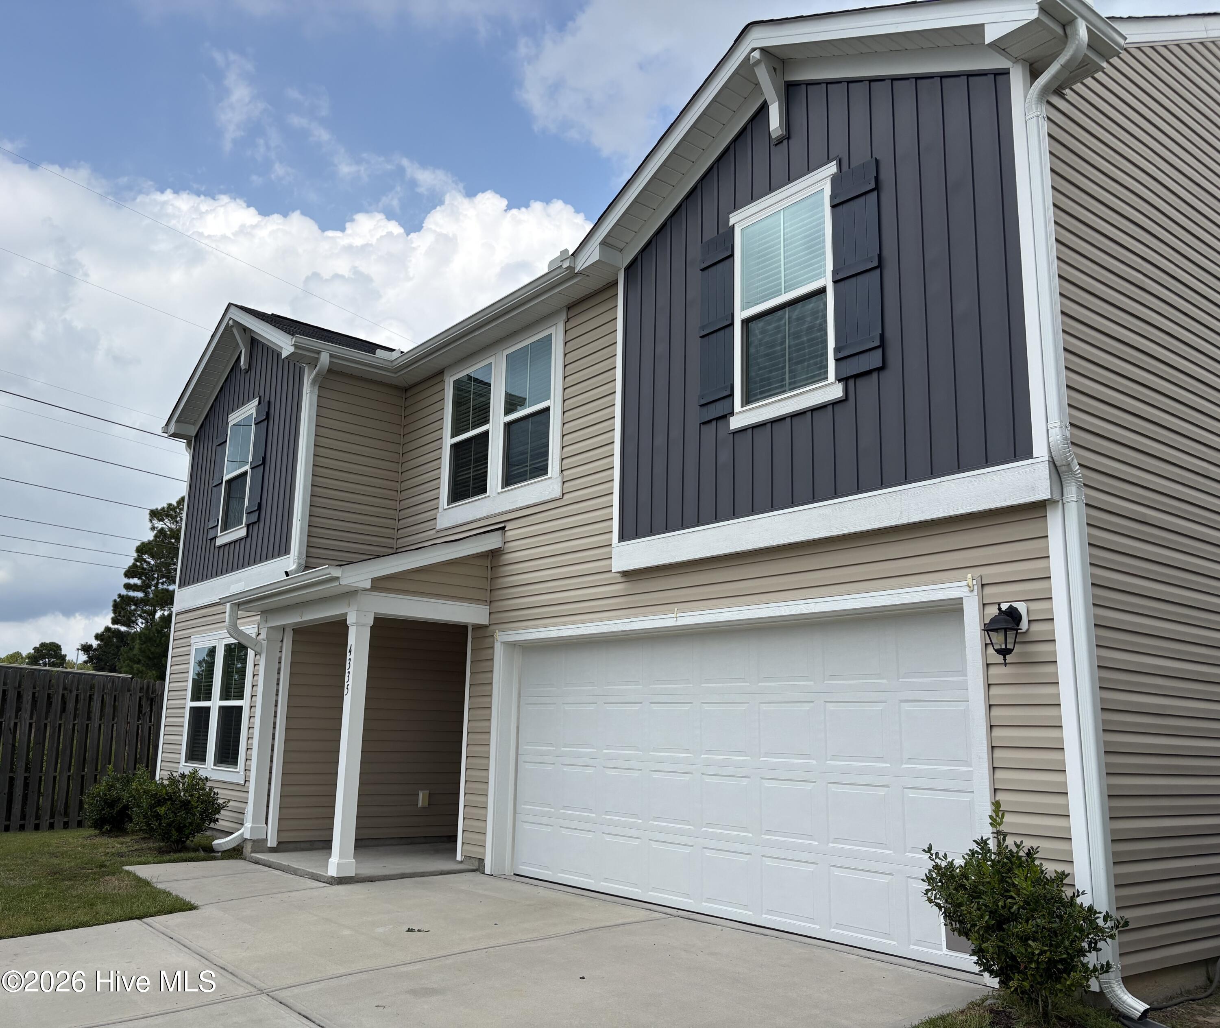
Amazing 5-bedroom 2.5 Traditional home ready for you to call yours. As you enter you will find a foyer entering into a large living area, dining area and kitchen. There is also a bedroom on the ground floor that can serve as a bedroom or a nice office space. The kitchen has upgraded appliances and granite countertops. Upstairs you will find a spacious master suite with master bath. You will also find 3 more additional bedrooms and a spacious bonus/playroom. The large, fenced back yard with a gazebo has plenty of room for your entertaining events with a 2-car garage to complete this amazing home. Cane Garden Village is in close proximity to I-40 for easy access, great schools, shopping, restaurants and a short drive to Wrightsville Beach.
Amenities
- Refrigerator
- Dishwasher
- Electric Range
Additional Features
- Association Amenities: Maintenance Common Areas,None
- County: New Hanover
- Days on Market: 20
- Pool: No
- Tax Number: R03400-003-078-000
- Water/Sewer: Sewer Connected, Water Connected
- Year Built: 2020
- Property Type: Residential
- Property Sub Type: Single Family Residence
- Tax Year: 2025
- HOA Fees: $720.00
Financial
- Short Sale: Individual
Interior Features
- Cool System: Ceiling Fan(s), Heat Pump
- Heat System: Heat Pump, Electric
- Interior: Kitchen Island, Ceiling Fan(s), Pantry, Blinds/Shades
- Room Type: Master Bedroom, Bedroom 1, Bedroom 2, Bedroom 3, Bedroom 4, Bonus Room, Living Room, Dining Room, Dining Area, Laundry
- Total Rooms: 10
- Levels: Two
- Heating Fuel: Electric
- Association Amenities: Maintenance Common Areas,None
- Full Baths: 2
- 1/2 Baths: 1
- Basement Description: None
Exterior Features
- Fuel Tanks: None
- Parking: Concrete, Garage
- Roof: Architectural Shingle
- Siding: Vinyl Siding
- Is New Construction: No
- Construction: Vinyl Siding,Wood Frame
- Foundation: Slab
- Water Source: Public
- Septic or Sewer: Cape Fear Public Utility Authority
- Water Provider: Cape Fear Public Utility Authority
- Utilities: Sewer Connected,Water Connected
- Garage Spaces: 2
- Parking Spaces: 2
- Fencing: Back Yard
- Exterior: Vinyl Siding
- Patio/Deck Description: Patio
- Zoning: R-10
- Building Total Area (Sq.Ft): 2500
- Road Description: City Street,State Road,Paved
- Road Improvements: See Remarks
- View Description: None
Location
- Directions: Gordon Rd to Simonton Dr to Myett Run. House on right at end of rd.
- Street Number: 4335
- County: New Hanover
- Latitude: 34.281074
- Longitude: -77.872988
- Marketing City: Wilmington
Listed by: Terry Strickland from Perfection Real Estate.