
Location
Agent Comments
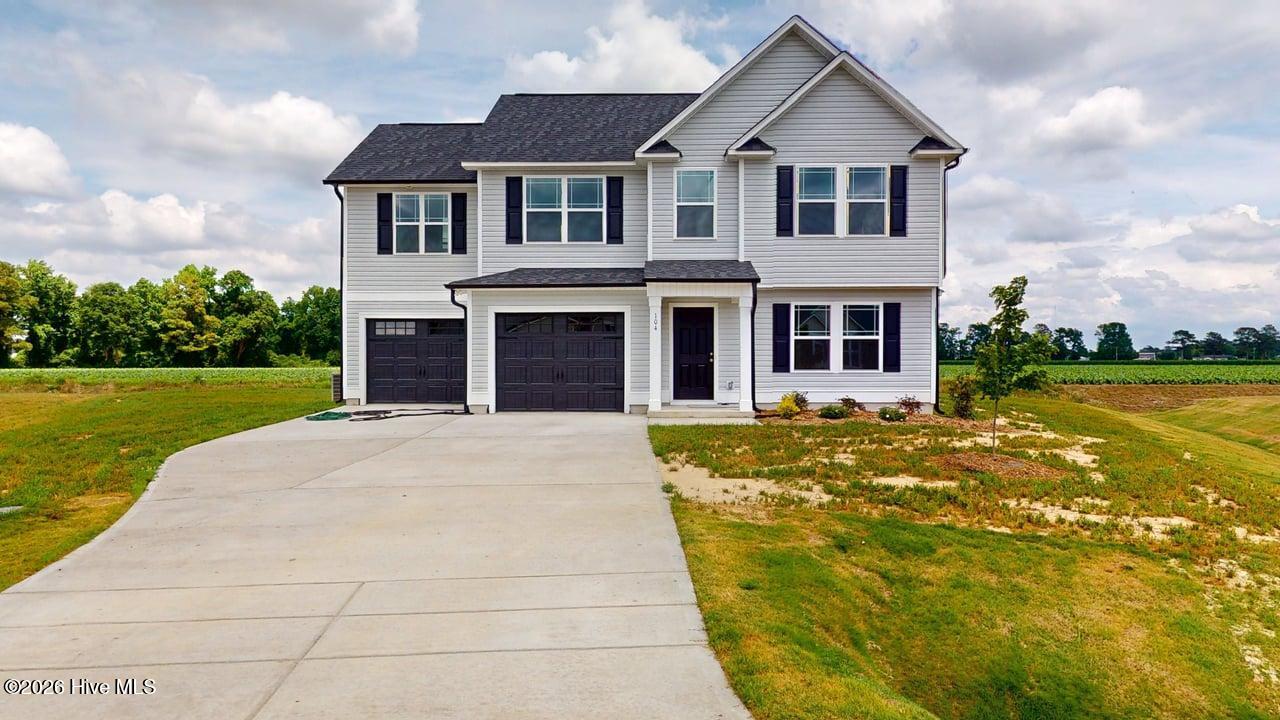
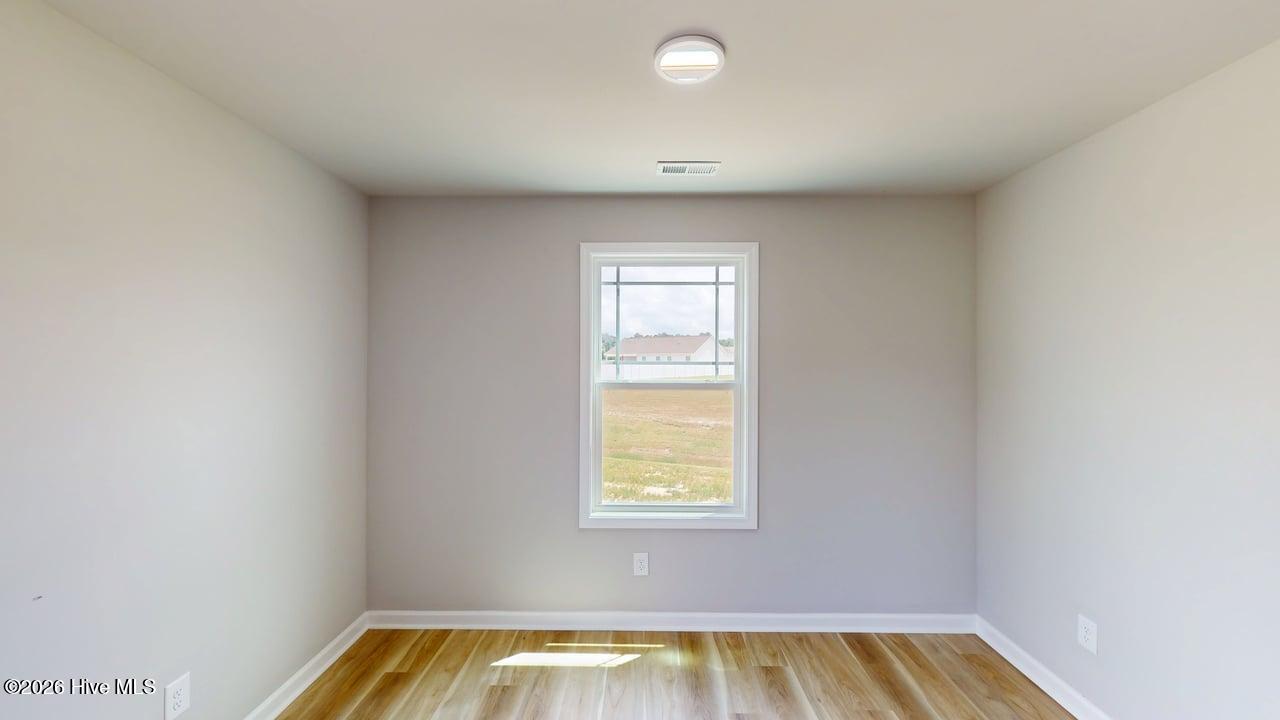
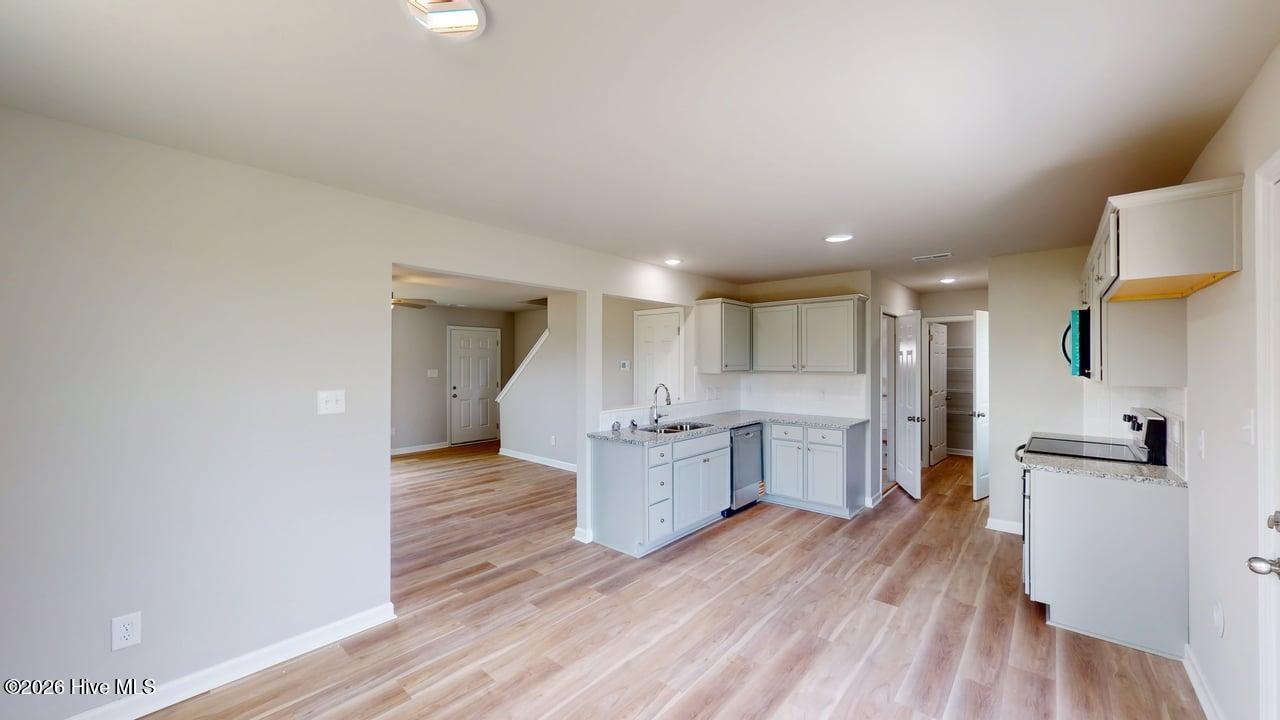
Spectacular 3 br 2.5 ba home with a finished bonus room and an attached double garage situated on a cul de sac lot in the new phase of Mira Branch. This home features LVP throughout the entertaining areas. Other interior amenities include a spacious living room, wonderful kitchen with an adjoining dining area, as well as a full pantry. Upstairs master suite with a WIC and an adjoining bath. 2 gracious alternate bedrooms. Finished bonus room that could be used as a 4th bedroom. Exterior amenities include a rear grilling patio and easy-care vinyl siding. Builder is offering a $10,000 incentive.
Amenities
- Built-In Microwave
- Dishwasher
- Electric Range
Additional Features
- Association Amenities: None
- County: Wayne
- Days on Market: 0
- Pool: No
- Tax Number: 2147483647
- Water/Sewer: Water Connected
- Year Built: 2026
- Property Type: Residential
- Property Sub Type: Single Family Residence
- Tax Year: 2024
- Tax Amount: $165.50
Financial
- Short Sale: Standard
Interior Features
- Cool System: Central Air
- Floors: LVT/LVP, Carpet, Vinyl
- Heat System: Electric, Heat Pump
- Interior: Walk-in Closet(s), Ceiling Fan(s), Pantry, Gas Log, Walk-In Closet(s)
- Room Type: Master Bedroom, Bedroom 2, Bedroom 3, Living Room, Dining Area, Laundry, Bathroom 1, Bathroom 2, Bathroom 3
- Total Rooms: 6
- Levels: Two
- Heating Fuel: Electric
- Association Amenities: None
- Full Baths: 2
- 1/2 Baths: 1
- Laundry: Laundry Room
- Water Heater: Electric
- Attic Description: Scuttle
- Basement Description: None
Exterior Features
- Fuel Tanks: None
- Parking: Garage Faces Front
- Roof: Shingle
- Siding: Vinyl Siding
- Is New Construction: Yes
- Construction: Vinyl Siding,Wood Frame
- Foundation: Slab
- Water Source: County Water
- Septic or Sewer: Pump Station,Septic Tank
- Utilities: Water Connected
- Garage Spaces: 0
- Parking Spaces: 2
- Fencing: None
- Exterior: Vinyl Siding
- Patio/Deck Description: Patio
- Zoning: Residential
- Building Total Area (Sq.Ft): 1837
- Road Description: Maintained
- Road Improvements: See Remarks
- View Description: See Remarks
Location
- Directions: US Hwy 70 E, Right on N Beston Rd, Left on Berkshire Dr, Left on Gorman Pl
- Street Number: 104
- County: Wayne
- Latitude: 35.300147
- Longitude: -77.846777
- Marketing City: La Grange
Listed by: Jeri Lynn Coker from Berkshire Hathaway Home Services McMillen & Associates Realty.