

Location
Agent Comments
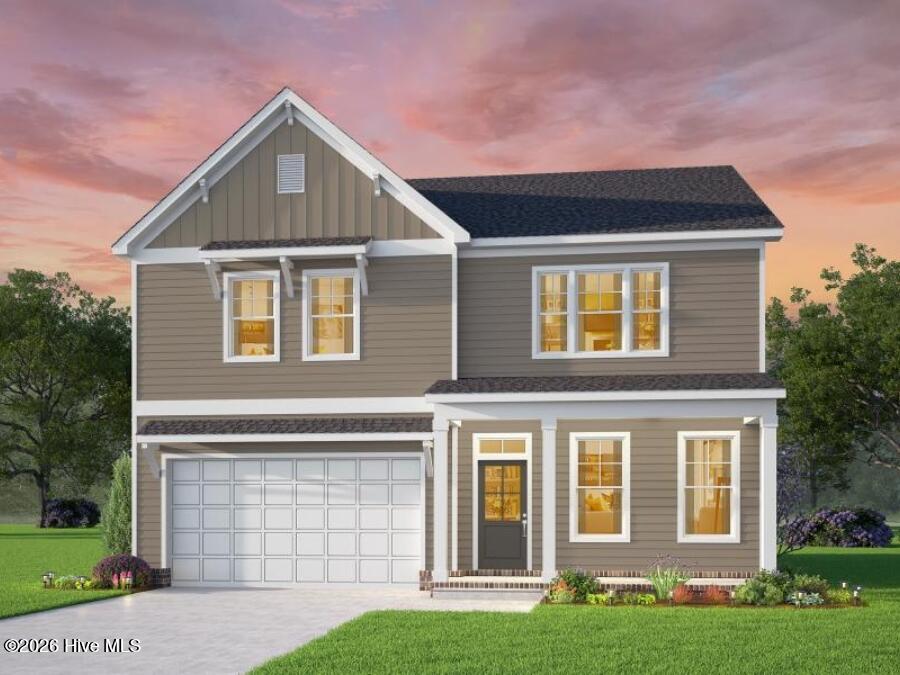
Seamless Open-Concept Design: The main level flows effortlessly from room to room, creating a bright and airy atmosphere perfect for daily life and effortless entertaining. Expansive Great Room: A spacious, light-filled central gathering space designed to accommodate large family get-togethers or quiet evenings at home. First-Floor Bedroom: Features a flexible main-level bedroom, ideal for overnight guests, multi-generational living, or a quiet home office. Chef-Friendly Kitchen Prep: Outfitted with a generous walk-in pantry, offering abundant storage to keep countertops clutter-free. Everyday Entry & Storage: A practical mudroom off the 2-car garage serves as the perfect drop zone for coats, bags, and shoes. Upper-Level Sanctuary: 4 Additional Upstairs Bedrooms: Plenty of private personal space for family members, hobbies, or quiet retreats. Primary Suite: Features an oversized, spacious primary closet designed to handle all your storage needs with ease.
Amenities
- Built-In Microwave
- Dishwasher
- Electric Range
Additional Features
- Association Amenities: Trail(s)
- County: Camden
- Days on Market: 21
- Exterior: Thermal Doors
- Pool: Yes
- Pool Features: None
- Tax Number: Tbd
- Waterfront Features: None
- Water/Sewer: Water Connected
- Year Built: 2027
- Property Type: Residential
- Property Sub Type: Single Family Residence
- HOA Fees: $0.00
Financial
- Short Sale: Standard
Interior Features
- Cool System: Central Air
- Floors: Carpet, Vinyl
- Heat System: Electric, Heat Pump
- Interior: Walk-in Closet(s), High Ceilings, Entrance Foyer, Mud Room, Solid Surface, Kitchen Island, Pantry, Reverse Floor Plan, Walk-in Shower, Eat-in Kitchen, Walk-In Closet(s), Wired for Data
- Room Type: Master Bedroom, Bedroom 2, Bedroom 3, Bedroom 4, Office, Dining Area, Family Room, Loft, Laundry
- Total Rooms: 9
- Levels: Two
- Heating Fuel: Electric
- Association Amenities: Trail(s)
- Full Baths: 3
- 1/2 Baths: 0
- Furnished: Unfurnished
- Laundry: Dryer Hookup,Washer Hookup,Laundry Room
- Water Heater: Electric
- Attic Description: Floored - Partial,Pull-Down Stairs
- Basement Description: Unfinished
Exterior Features
- Exterior: Thermal Doors
- Fuel Tanks: None
- Parking: Garage Faces Front, Concrete
- Pool: None
- Roof: Architectural Shingle
- Siding: Vinyl Siding
- Waterfront Feature: None
- Is New Construction: Yes
- Construction: Vinyl Siding,Wood Frame
- Foundation: Raised,Slab
- Water Source: County Water
- Septic or Sewer: Septic Tank
- Utilities: Water Connected
- Garage Spaces: 2
- Parking Spaces: 2
- Fencing: None
- Exterior: Vinyl Siding
- Patio/Deck Description: None
- Is Horse Property: No
- Zoning: SFM
- Building Total Area (Sq.Ft): 2633
- Road Description: Maintained,Asphalt
- Road Improvements: See Remarks
- View Description: See Remarks
Location
- Directions: South on Sandy Hook, turn onto Bailey Farm Rd, then take first left onto Bailey Circle, homesite is on the right
- Street Number: Mm
- County: Camden
- Latitude: 36.306054
- Longitude: -76.045824
- Marketing City: Shiloh
Listed by: Joy Mills from AtCoastal Realty, LLC.