
Location
Agent Comments
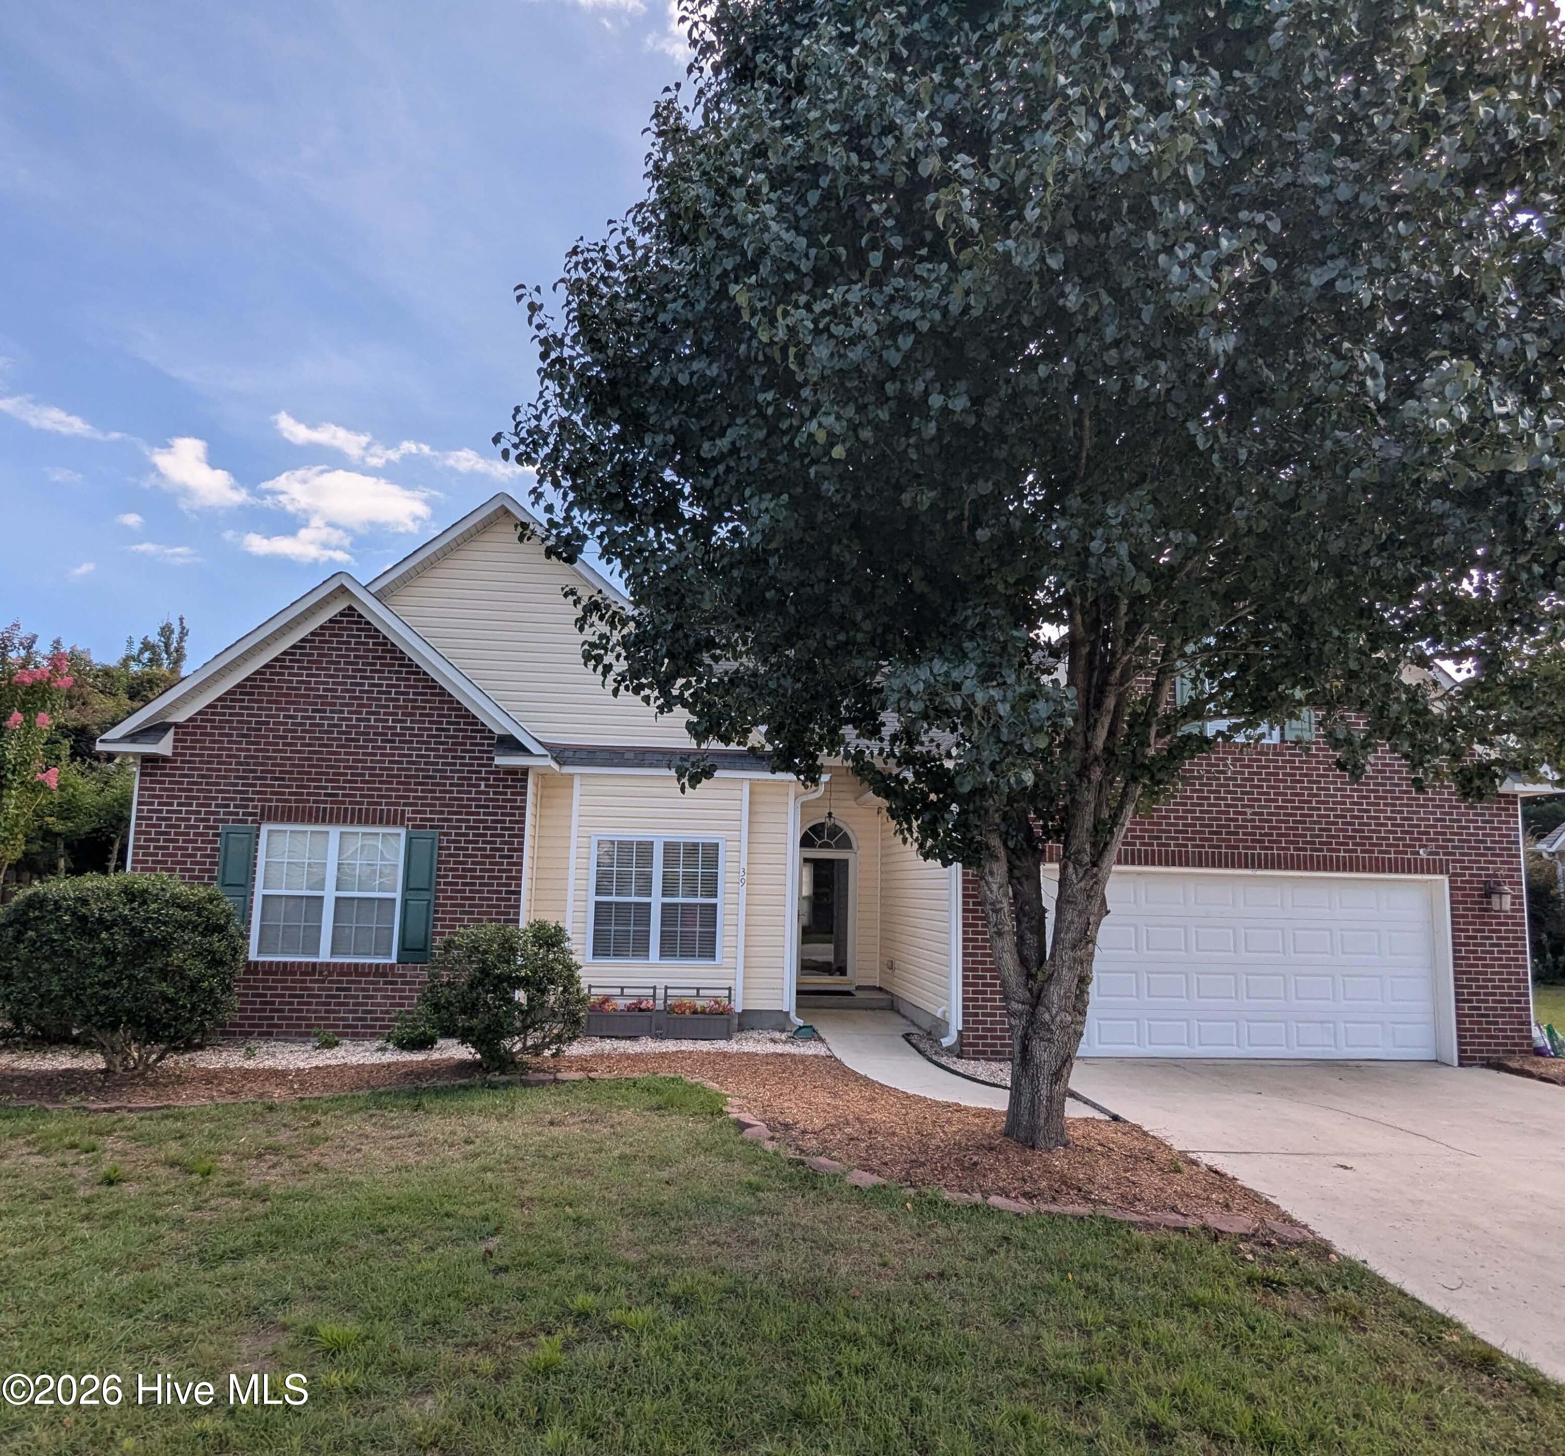
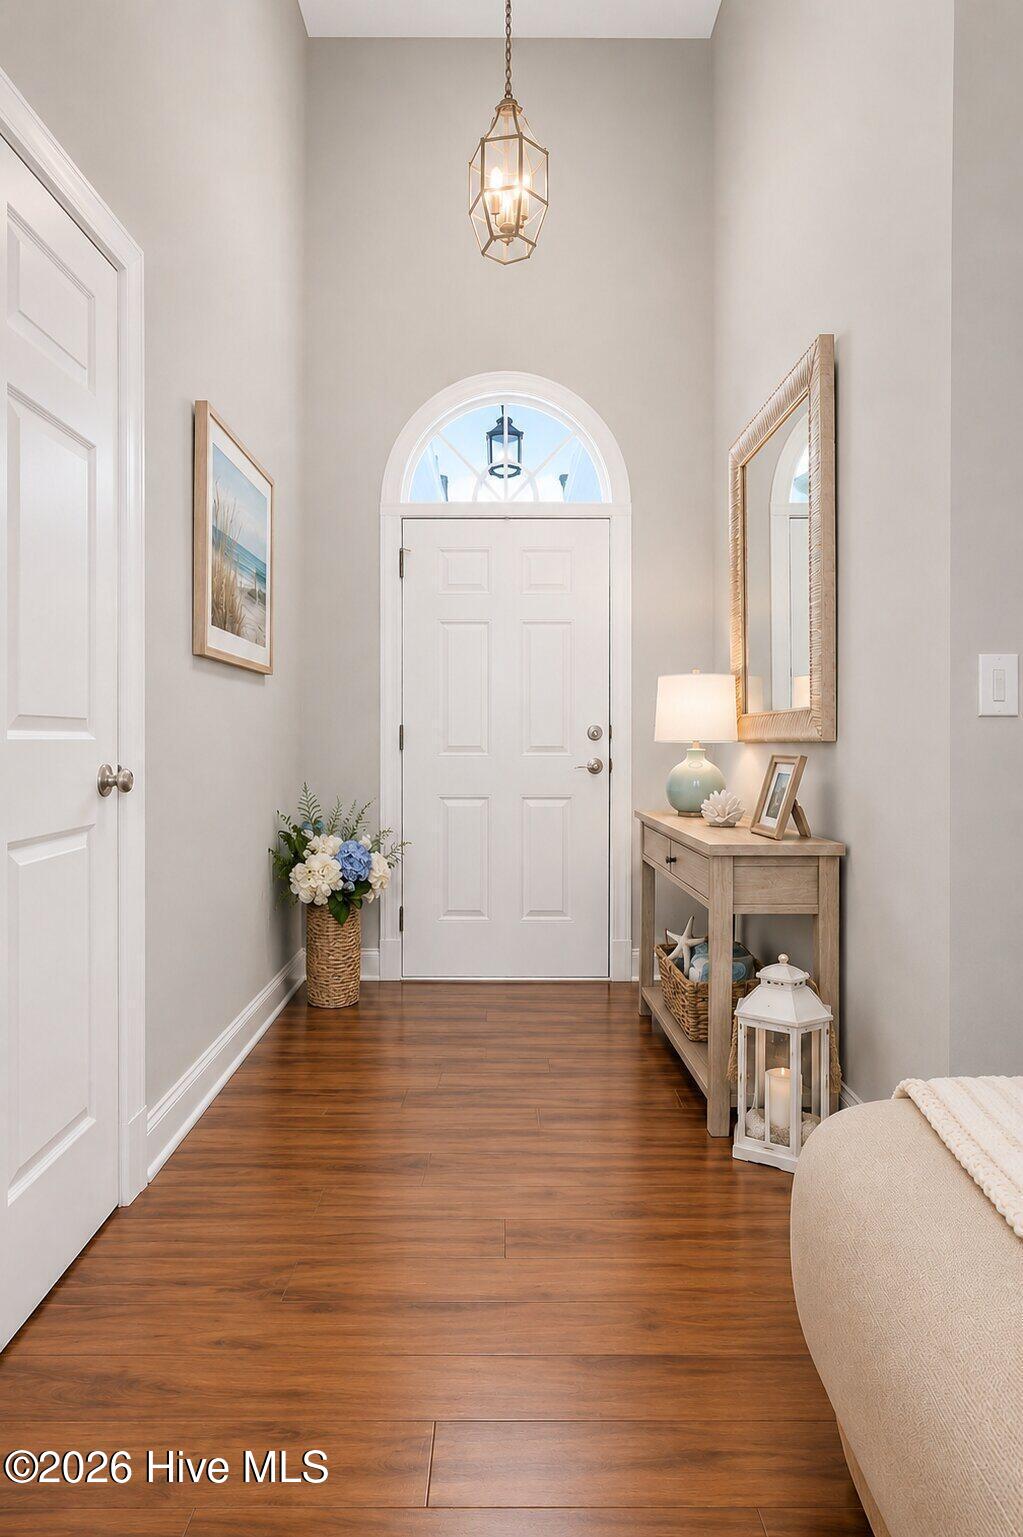
Seller welcomes buyers of all types. Welcome to 39 Shandy Way, Hampstead, NC 28443 — a well-maintained 3-bedroom, 2-bath home offering 1,752 sq ft of comfortable living space on a 0.33-acre lot. The exterior combines brick and siding with attractive curb appeal, a paved walkway, mature trees, and a well-kept lawn. Inside, the open layout flows easily between living spaces and is filled with natural light from large windows. The fully fenced rear yard provides privacy and includes a patio area for outdoor dining or relaxing, plus a storage shed. The property is located near Topsail Elementary School, Topsail Middle School, and Topsail High School. This is a solid opportunity for a comfortable home in a desirable Hampstead location. Some furniture has been virtually rendered. Some photos have been virtually rendered.
Additional Features
- Association Amenities: Maintenance Common Areas,Maintenance Grounds,Maintenance Roads,Management,Street Lights,Taxes
- County: Pender
- Days on Market: 45
- Exterior: Thermal Doors
- Pool: Yes
- Pool Features: None
- Tax Number: 4203-13-0351-0000
- Water/Sewer: Cable Available, Underground Utilities, Water Connected
- Year Built: 2004
- Property Type: Residential
- Property Sub Type: Single Family Residence
- Tax Year: 2025
- Tax Amount: $2,064.53
- HOA Fees: $560.00
Financial
- Short Sale: Standard
Interior Features
- Cool System: Heat Pump
- Heat System: Heat Pump, Electric, Forced Air
- Interior: Vaulted Ceiling(s), High Ceilings, Ceiling Fan(s), Blinds/Shades, Gas Log
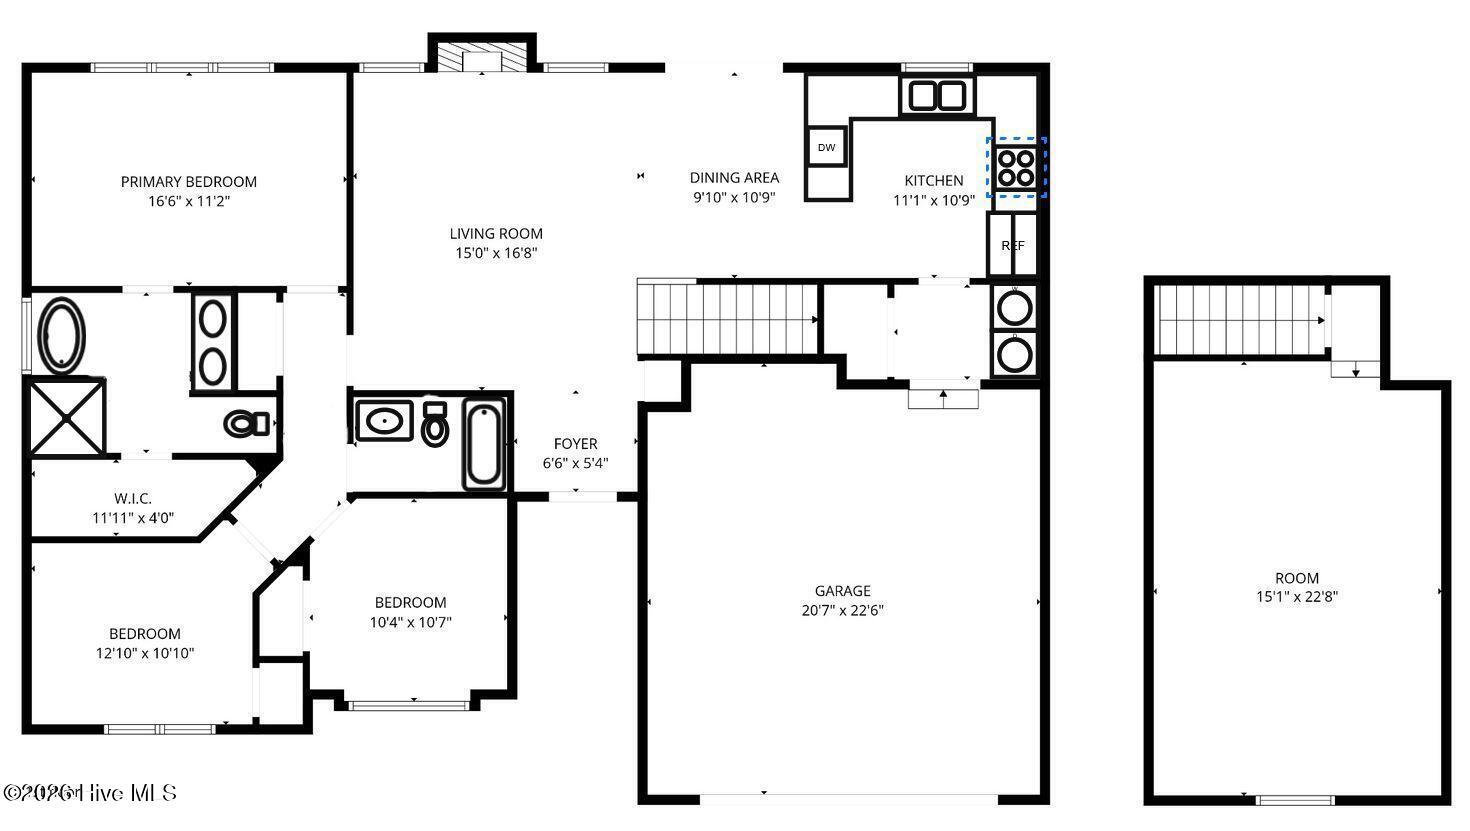
- Room Type: Master Bedroom, Bedroom 1, Bedroom 2, Living Room, Dining Room, Dining Area, Bathroom 1, Fnshd Room over Garage, Bathroom 2
- Total Rooms: 7
- Levels: One and One Half
- Heating Fuel: Electric
- Association Amenities: Maintenance Common Areas,Maintenance Grounds,Maintenance Roads,Management,Street Lights,Taxes
- Full Baths: 2
- 1/2 Baths: 0
- Basement Description: None
Exterior Features
- Exterior: Thermal Doors
- Fuel Tanks: None
- Parking: Attached, Concrete, Garage Door Opener, Paved, Garage
- Pool: None
- Roof: Shingle
- Siding: Brick Veneer, Vinyl Siding
- Is New Construction: No
- Construction: Brick Veneer,Vinyl Siding,Wood Frame
- Foundation: Slab
- Water Source: Community Water
- Septic or Sewer: Pump Station,Septic Off Site,Septic Permit On File,Septic Tank
- Utilities: Cable Available,Underground Utilities,Water Connected
- Garage Spaces: 2
- Parking Spaces: 2
- Fencing: Privacy,Back Yard,Wood
- Exterior: Brick Veneer,Vinyl Siding
- Patio/Deck Description: Patio
- Zoning: PD
- Building Total Area (Sq.Ft): 1752
- Road Description: Paved
- Road Improvements: See Remarks
- View Description: None
Location
- Directions: Drive northeast on US 17/NC 210. Right to Country Club Drive. Left to Emerald Ridge Drive. Left to Shandy Way. Property is on the left.
- Street Number: 39
- County: Pender
- Latitude: 34.383744
- Longitude: -77.670756
- Marketing City: Hampstead
Listed by: Craig Tribus from Beycome Brokerage Realty LLC.