
Location
Agent Comments
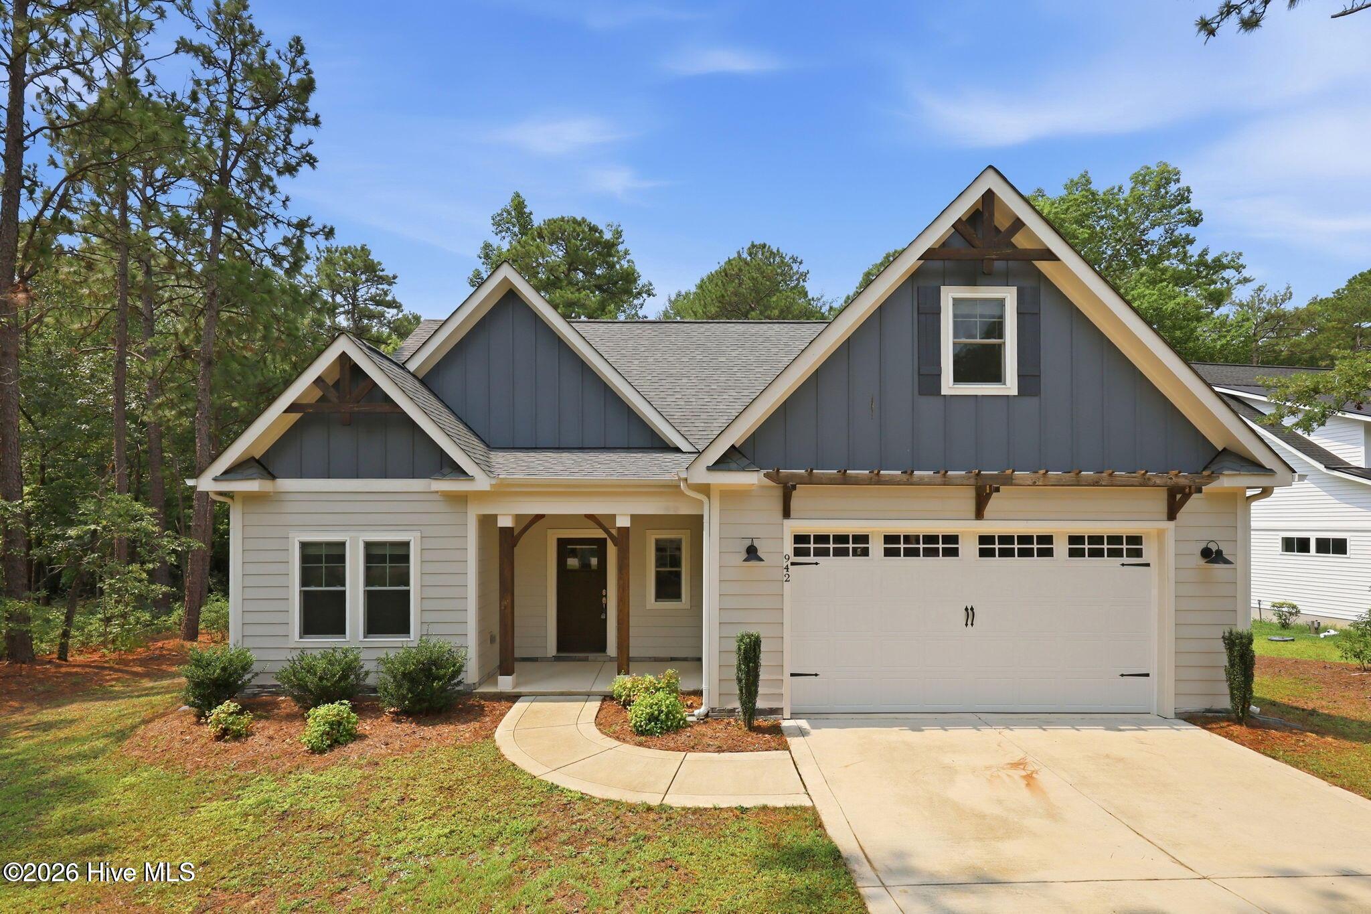
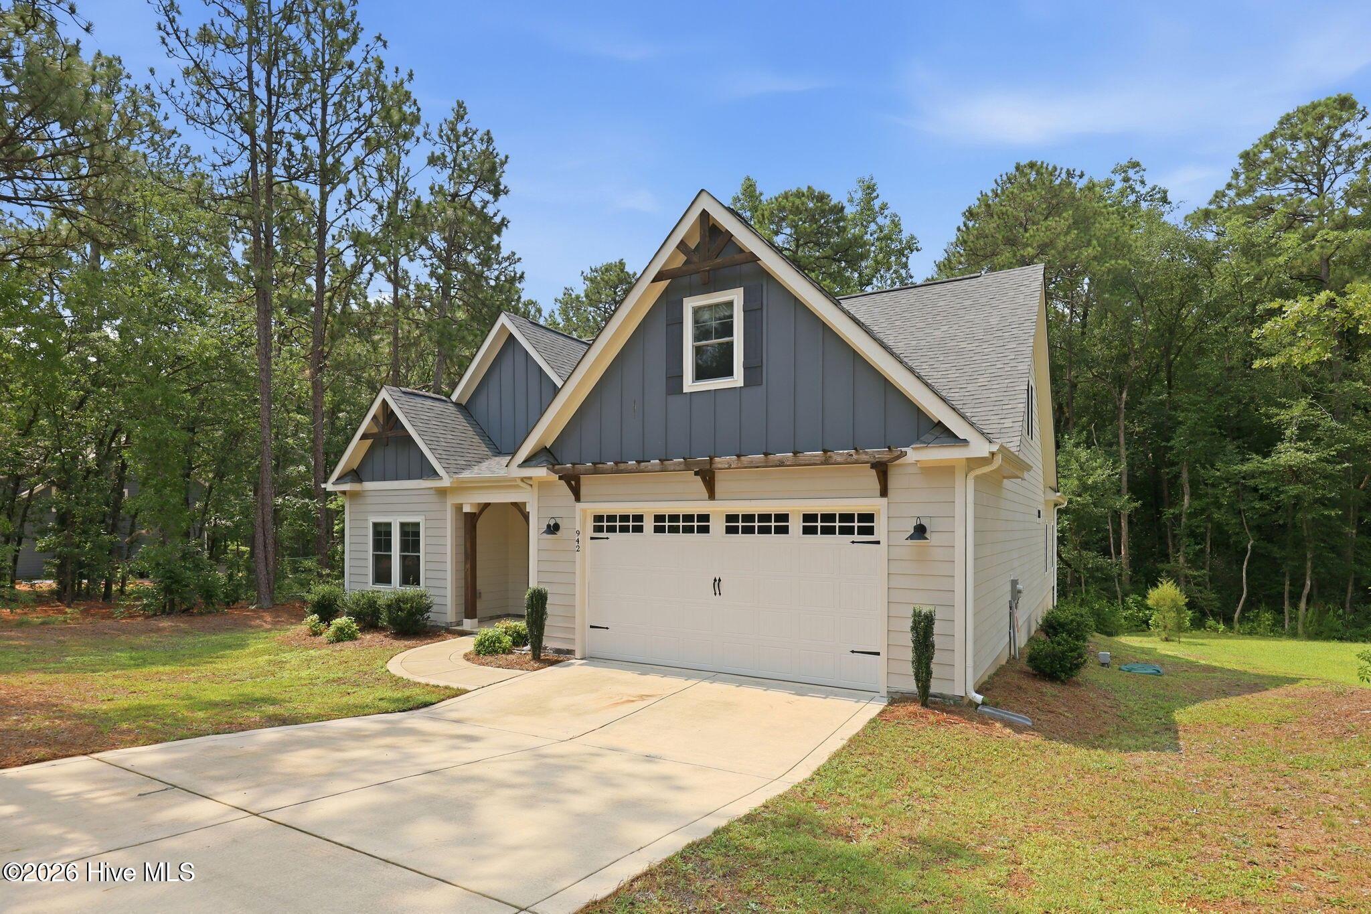
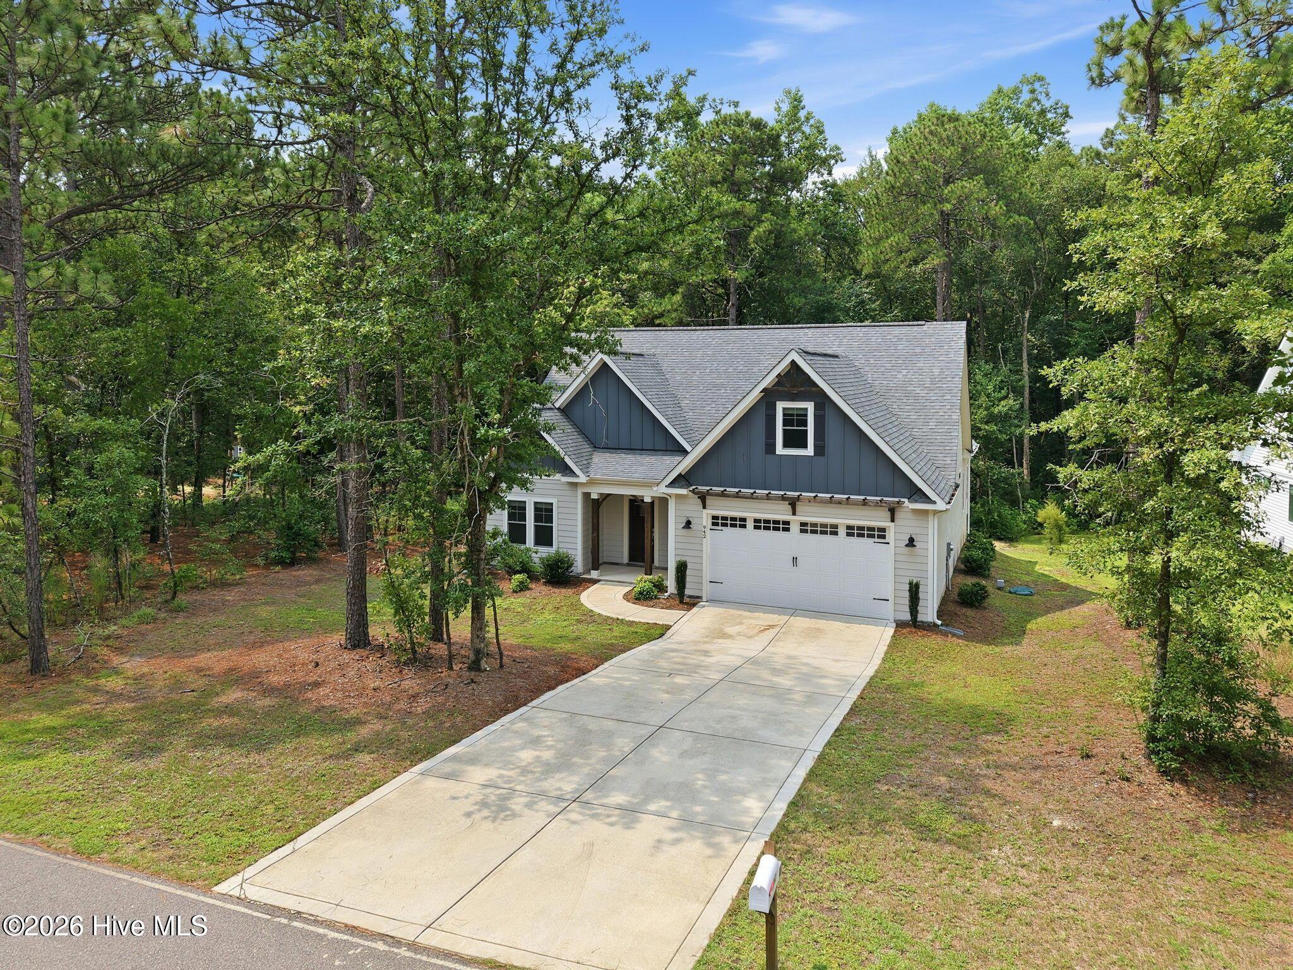
Located in the desirable gated Woodlake community, this thoughtfully designed home offers an exceptional floor plan with convenient access to Fort Bragg, Southern Pines, Pinehurst, and Raleigh! The highly sought-after layout features both a main-level primary suite and a main-level guest bedroom with an adjacent full bath, providing flexibility for guests or multi-generational living. The spacious primary suite connects directly to a large walk-in closet and the laundry room for added convenience. The heart of the home is the beautifully appointed kitchen, complete with a large center island, abundant cabinet and counter space, an eat-in dining area, and an easy flow into the living spaces. Enjoy relaxing on the private covered back porch overlooking a peaceful wooded setting. Upstairs, you'll find a generous bonus room, two additional bedrooms, a full bathroom, and a walk-in attic storage area. Club membership in separate and not included in HOA dues. No membership on property currently.
Amenities
- Built-In Microwave
- Washer
- Refrigerator
- Dryer
- Disposal
- Dishwasher
- Electric Range
Additional Features
- Association Amenities: Jogging Path,Maintenance Common Areas,Maintenance Roads,Management,Master Insure,Playground
- County: Moore
- Days on Market: 20
- Pool: No
- Tax Number: 42031
- Water/Sewer: Sewer Connected, Water Connected
- Year Built: 2022
- Property Type: Residential
- Property Sub Type: Single Family Residence
- Tax Year: 2024
- Tax Amount: $1,635.51
- HOA Fees: $1,100.00
- Unit Type: 4 Bedroom Or More
Financial
- Short Sale: Standard
Interior Features
- Cool System: Central Air
- Floors: LVT/LVP, Carpet, Tile
- Heat System: Electric, Heat Pump
- Interior: Master Downstairs, Ceiling Fan(s), Pantry, Eat-in Kitchen, Gas Log
- Room Type: Master Bedroom, Bedroom 1, Bedroom 2, Bedroom 3, Bonus Room, Dining Area, Living Room
- Total Rooms: 7
- Levels: Two
- Heating Fuel: Electric
- Association Amenities: Jogging Path,Maintenance Common Areas,Maintenance Roads,Management,Master Insure,Playground
- Full Baths: 3
- 1/2 Baths: 0
- Furnished: Unfurnished
- Water Heater: Electric
- Attic Description: Walk-In
- Basement Description: None
Exterior Features
- Fuel Tanks: None
- Parking: Garage Faces Front, Garage Door Opener, Garage
- Roof: Composition
- Siding: Fiber Cement
- Is New Construction: No
- Construction: Fiber Cement,Wood Frame
- Foundation: Slab
- Water Source: Community Water
- Septic or Sewer: Community Sewer
- Utilities: Sewer Connected,Water Connected
- Garage Spaces: 2
- Parking Spaces: 2
- Fencing: None
- Exterior: Fiber Cement
- Patio/Deck Description: Covered,Deck,Rear Porch
- Zoning: GC-WL
- Building Total Area (Sq.Ft): 2644
- Road Description: Private Road
- Road Improvements: See Remarks
- View Description: See Remarks
Location
- Street Number: 942
- County: Moore
- Latitude: 35.224929
- Longitude: -79.20466
- Marketing City: Vass
Listed by: Mary M McGuire from Merit Real Estate Services.