
Location
Agent Comments
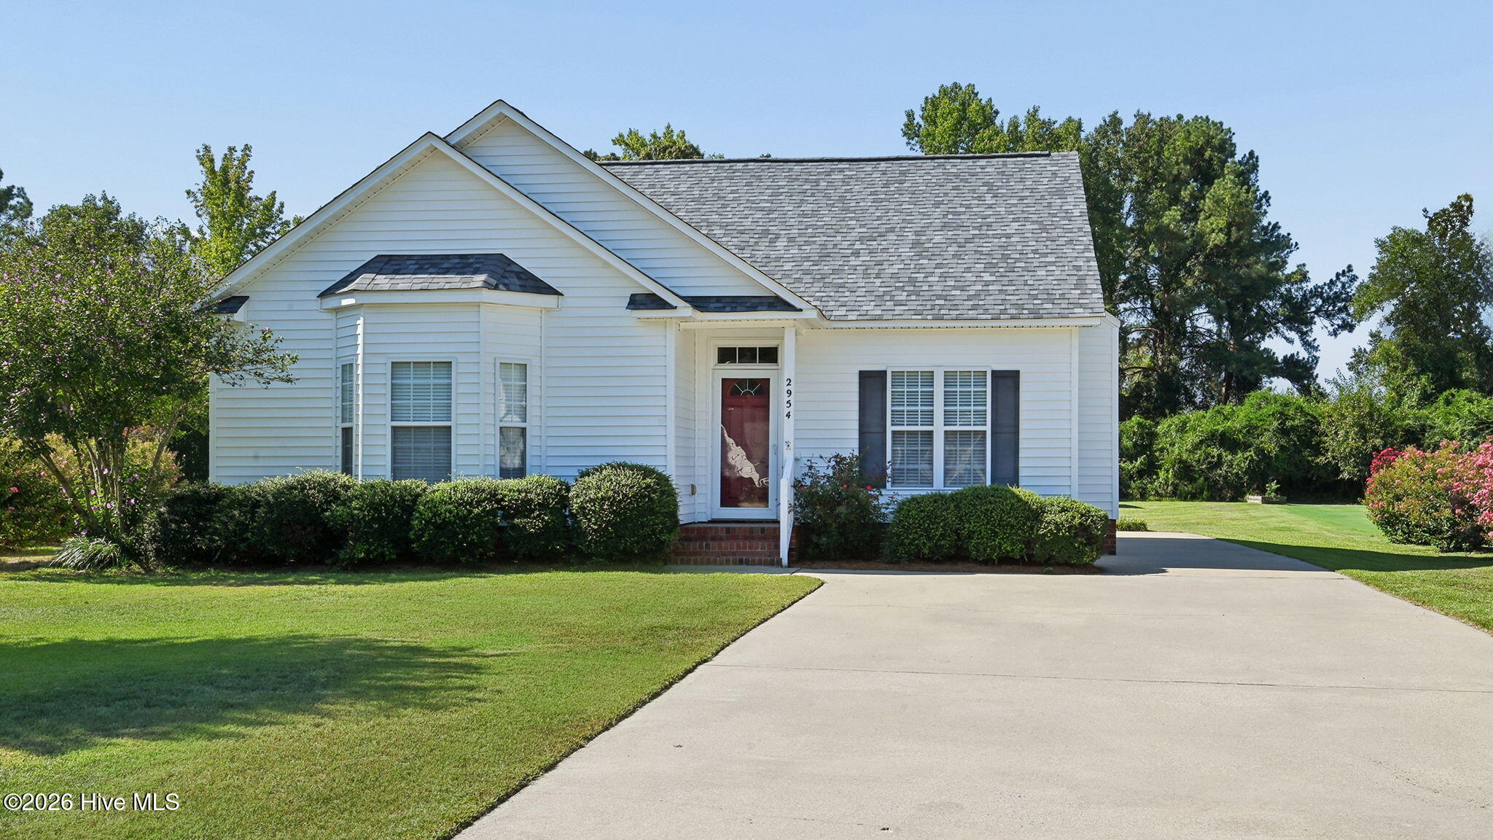
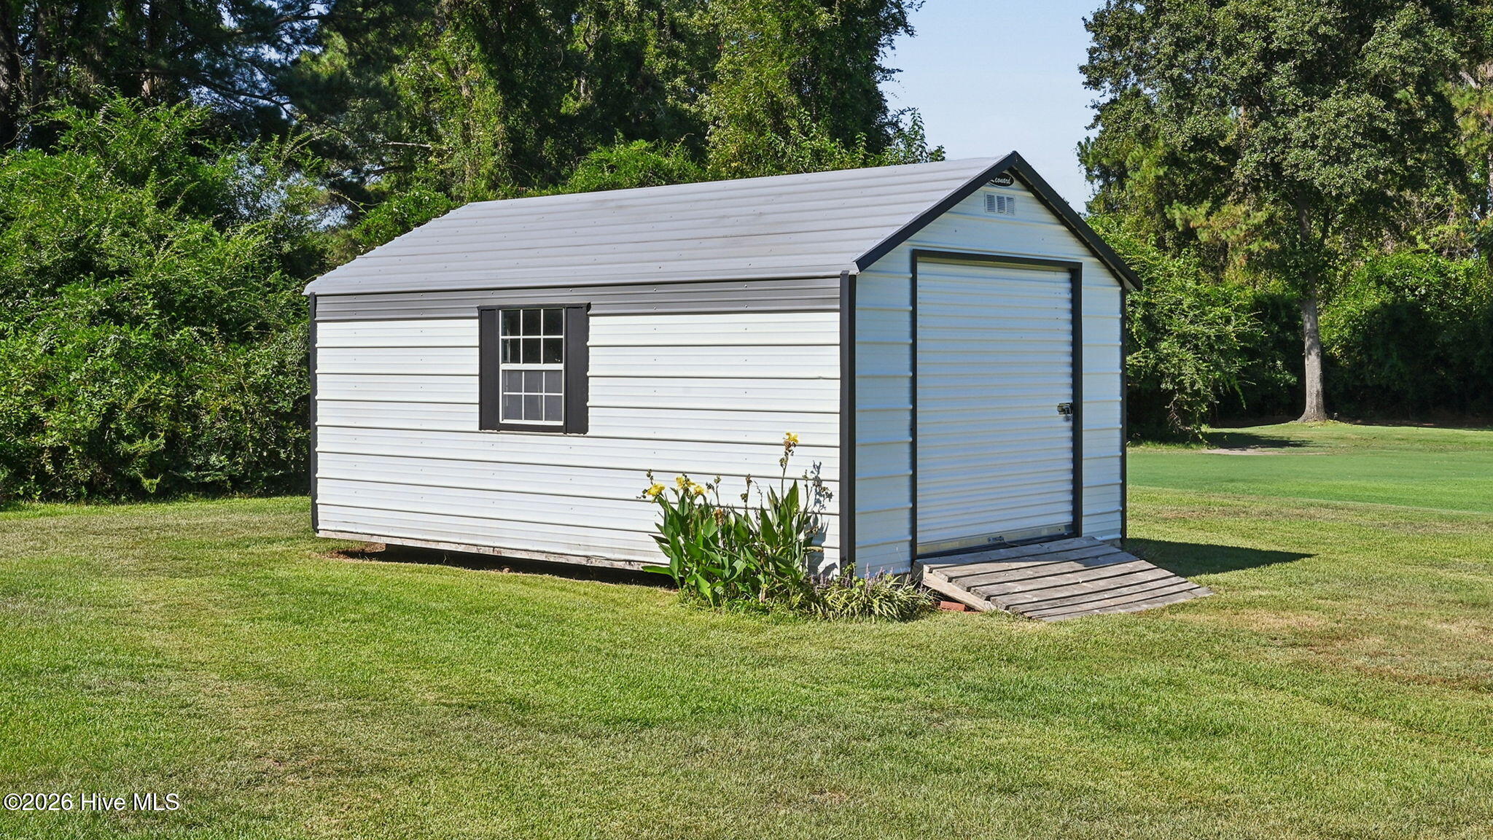
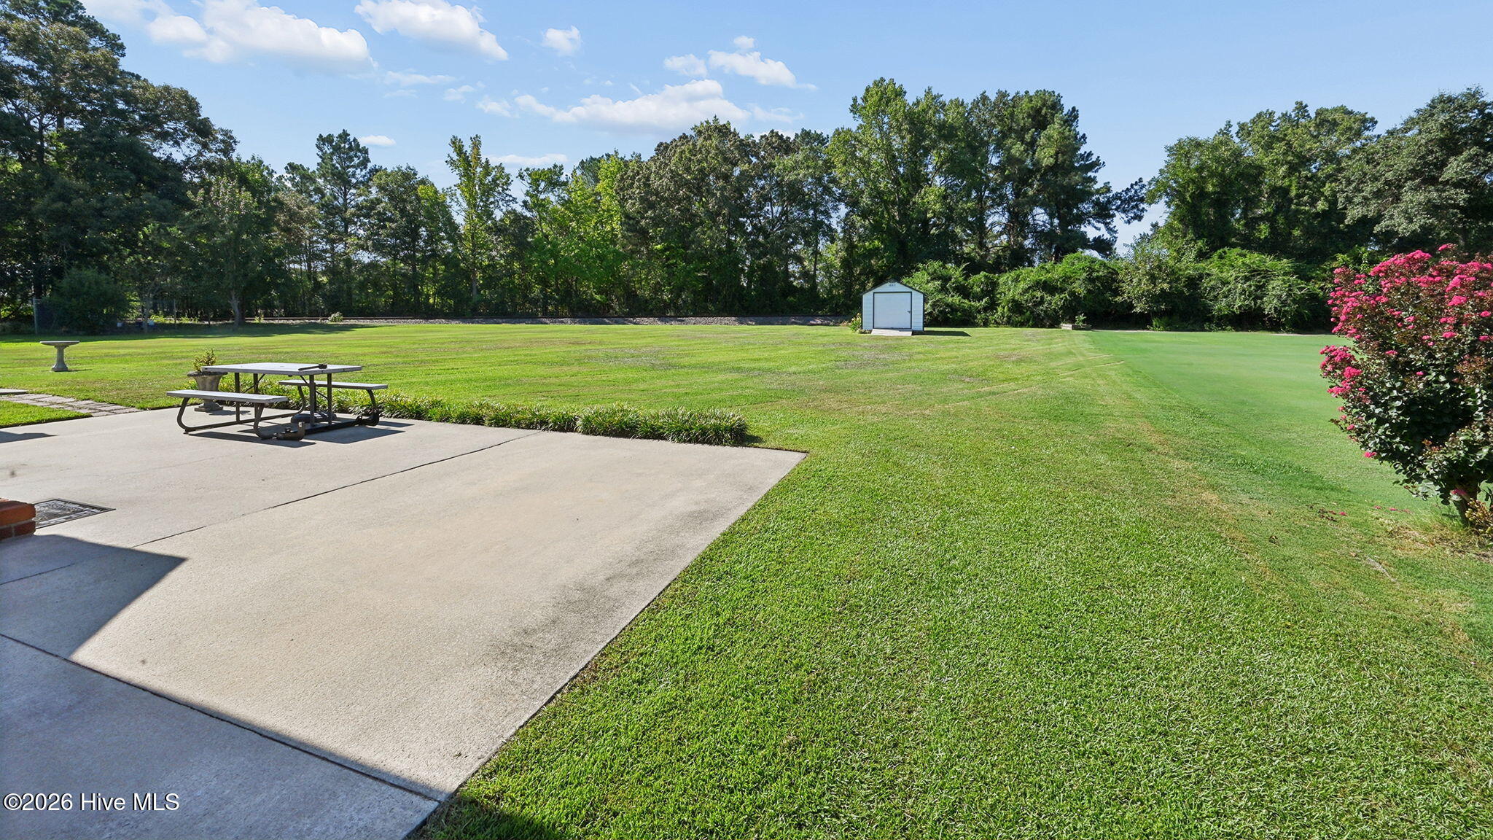
Absolutely charming one-story, 3 bedroom/2 bath home perfectly situated on a 1/2-acre cul-de-sac lot with no city taxes, 2024 roof, and USDA (100% financing) eligibility PLUS located in a desirable school district currently serving the area (Wintergreen Elementary, Hope Middle School, and D.H. Conley High School). Inside, you'll find laminate flooring, a vaulted great room with fireplace and an eat-in kitchen with bay window and pantry closet. The owner's suite & bath features a vaulted ceiling, walk-in closet, & dual sink vanity. Outside, you'll appreciate the attached storage room, garden shed, & additional 12 x 20 Leonard storage building, the back patio space, and an extra parking pad along the side of the home. Sellers are offering a $5000 ''Use as You Choose Credit''!
Amenities
- Electric Oven
- Built-In Microwave
- Dishwasher
Additional Features
- Association Amenities: None
- County: Pitt
- Days on Market: 20
- Exterior: Storm Doors,Thermal Doors
- Pool: No
- Tax Number: 68725
- Water/Sewer: Water Connected
- Year Built: 2005
- Property Type: Residential
- Property Sub Type: Single Family Residence
Financial
- Short Sale: Standard
Interior Features
- Cool System: Central Air
- Floors: Carpet, Laminate, Vinyl
- Heat System: Electric, Heat Pump
- Interior: Master Downstairs, Walk-in Closet(s), Vaulted Ceiling(s), Ceiling Fan(s), Pantry, Blinds/Shades, Eat-in Kitchen, Walk-In Closet(s)
- Room Type: Master Bedroom, Bedroom 2, Bedroom 3, Great Room, Dining Area
- Total Rooms: 5
- Levels: One
- Heating Fuel: Electric
- Association Amenities: None
- Full Baths: 2
- 1/2 Baths: 0
- Laundry: Dryer Hookup,Washer Hookup
- Attic Description: Pull-Down Stairs
- Basement Description: None
Exterior Features
- Exterior: Storm Doors, Thermal Doors
- Fuel Tanks: None
- Parking: Concrete, Parking Pad
- Roof: Shingle
- Siding: Vinyl Siding
- Is New Construction: No
- Construction: Vinyl Siding,Wood Frame
- Foundation: Slab
- Septic or Sewer: Septic Tank
- Water Provider: Eastern Pines Water
- Utilities: Water Connected
- Garage Spaces: 0
- Parking Spaces: 0
- Fencing: None
- Exterior: Vinyl Siding
- Patio/Deck Description: Patio
- Zoning: residential
- Building Total Area (Sq.Ft): 1254
- Road Description: Private Road
- Road Improvements: See Remarks
- View Description: None
Location
- Directions: Take 10th Street/Hwy. 33 from Greenville towards Grimesland. Turn right on Tucker Road, Turn left into Sherwin Downs Subdivision on Sherwin Downs Drive. Home will be at the end of the cul-de-sac.
- Street Number: 2954
- County: Pitt
- Latitude: 35.574296
- Longitude: -77.271556
- Marketing City: Grimesland
Listed by: Caroline Johnson from Caroline Johnson Real Estate Inc.