
Location
Agent Comments
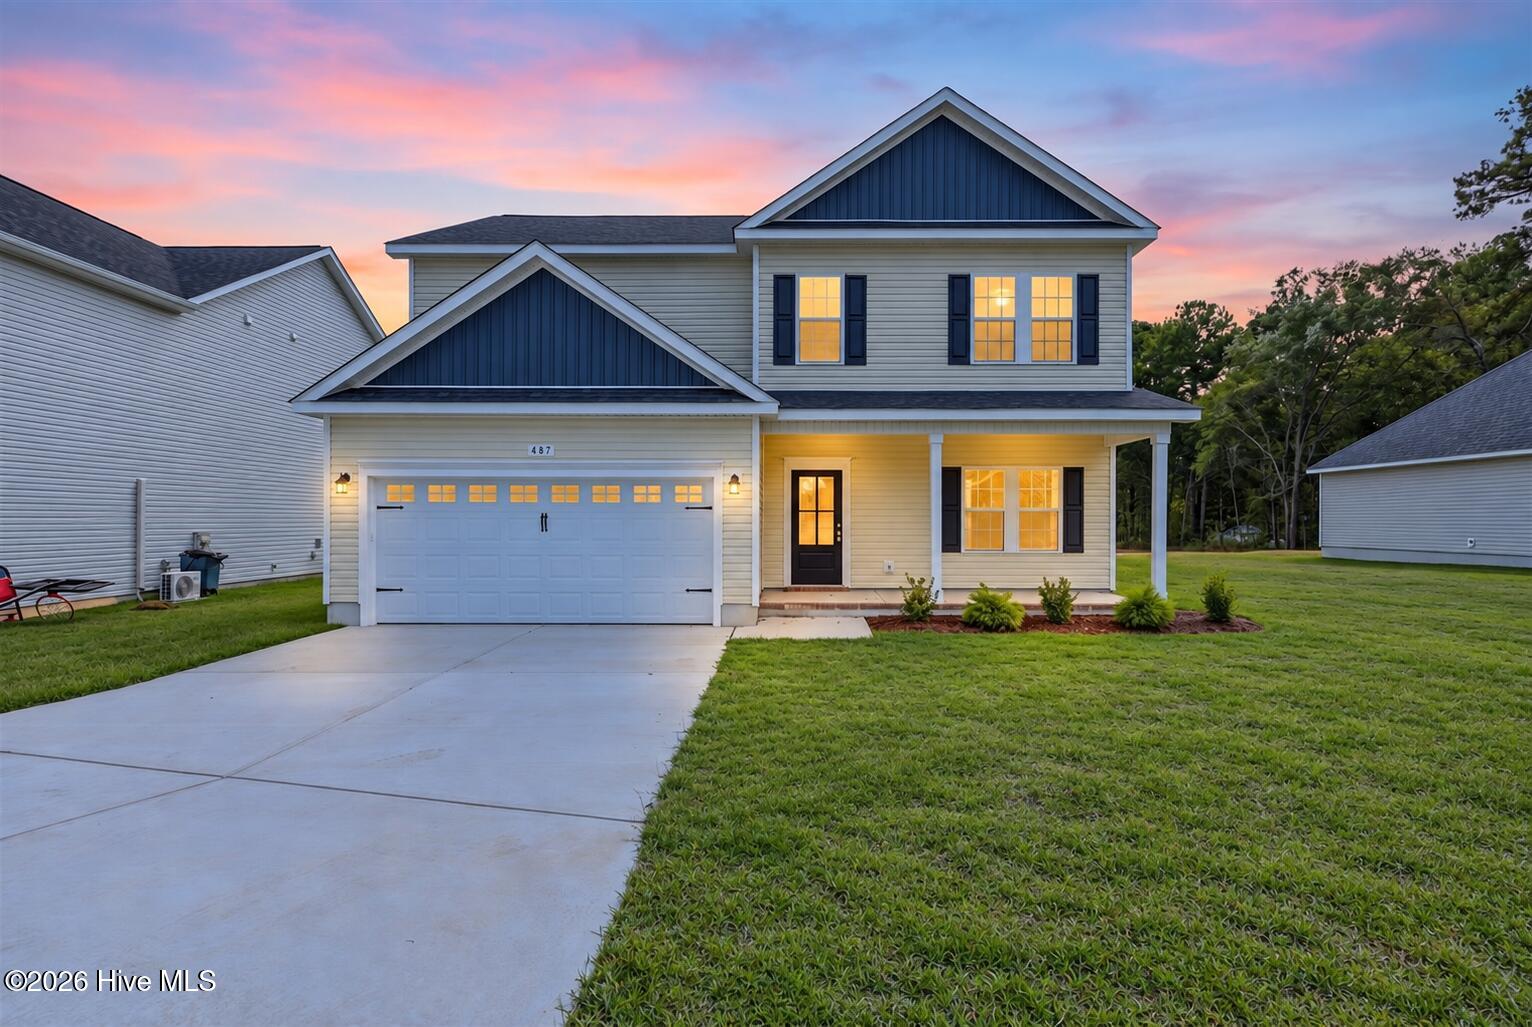
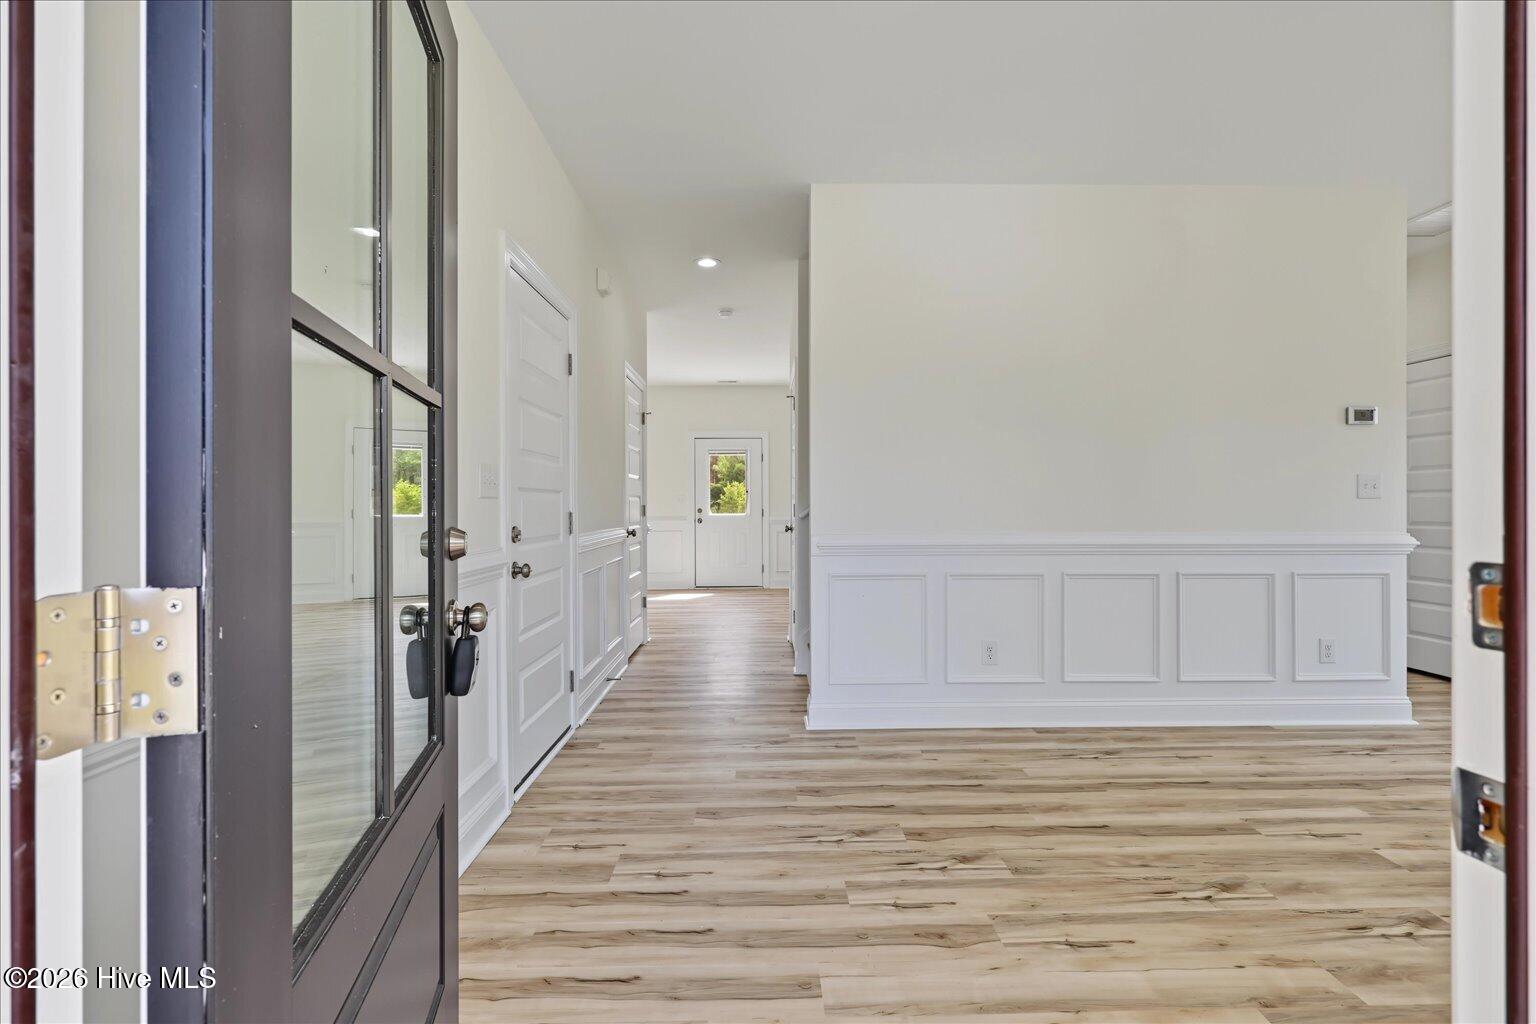
$10,000 TO USE AS YOU CHOOSE! No HOA! New Construction! No City Taxes! This spacious and thoughtfully designed 4-bedroom, 2.5-bath home in Richlands offers plenty of room to spread out, with all four bedrooms located upstairs and an open main level designed to keep the kitchen, dining, and living spaces seamlessly connected. At the heart of the home, the kitchen features a large island, pantry, and ample prep space, making it equally suited for quiet nights at home or hosting guests. A fireplace anchors the living area, adding a warm and inviting focal point to the open-concept space.
The primary suite provides a comfortable retreat with a walk-in closet and private bathroom featuring both a soaking tub and separate shower. Three additional bedrooms give you flexibility for family, guests, a home office, or whatever fits your lifestyle.
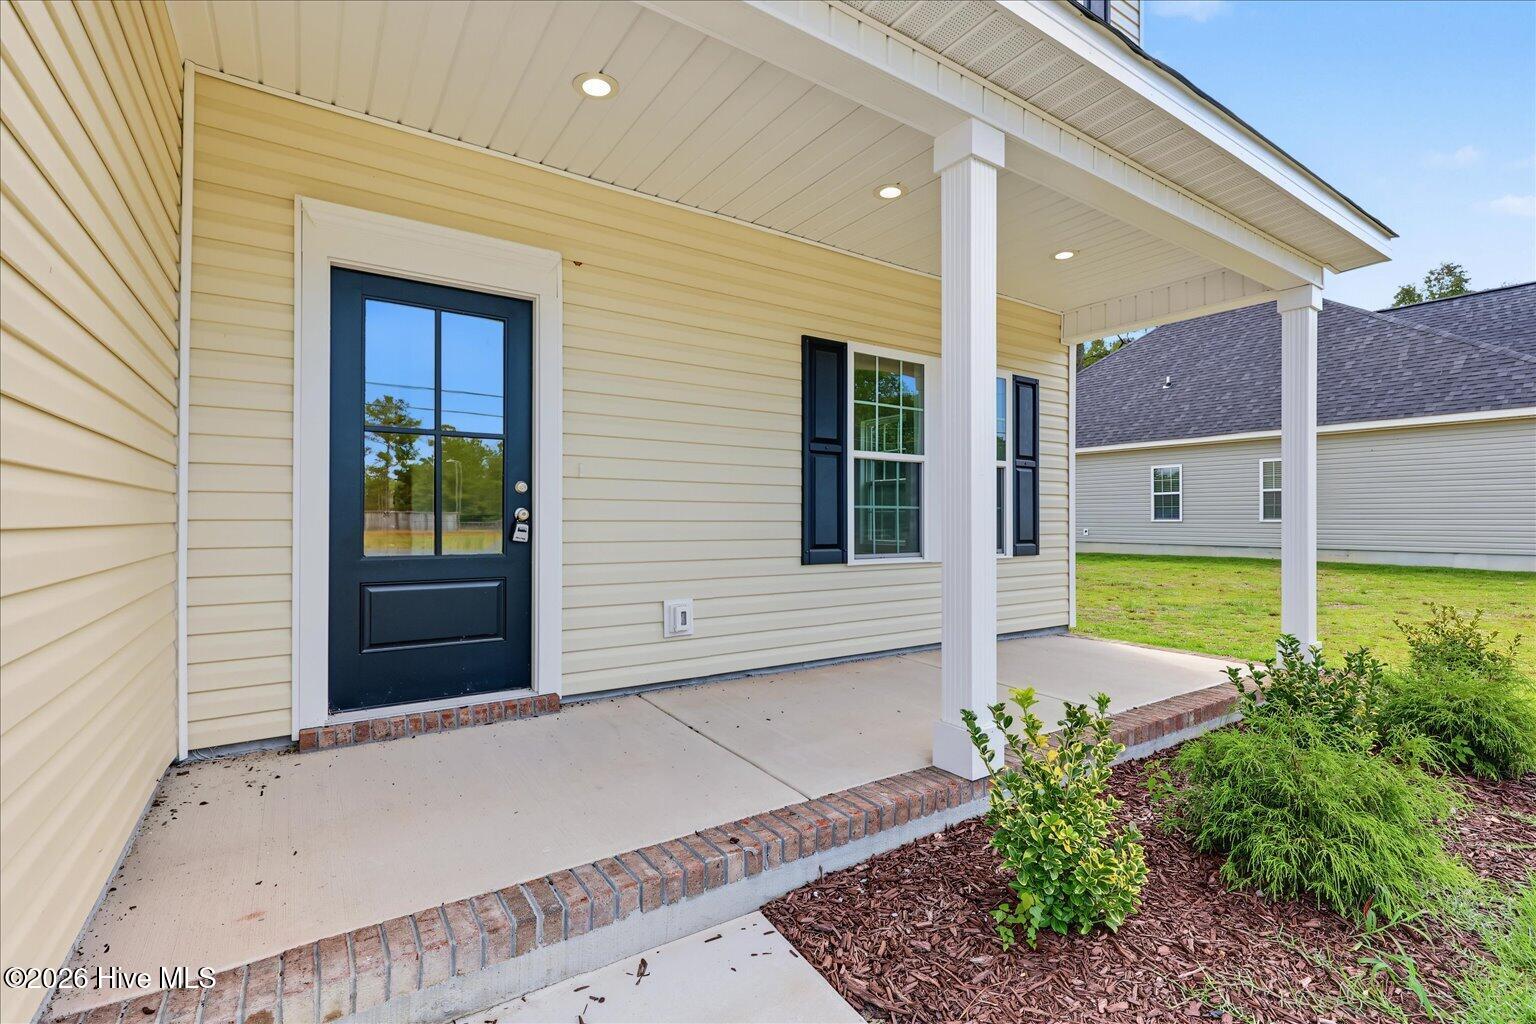
Outside, enjoy a quieter setting without giving up convenient access to downtown Richlands and the surrounding area. No HOA and no city taxes add to the appeal, and the $7,500 use-as-you-choose incentive gives buyers added flexibility toward making this home their own. If you've been looking for a brand-new home with plenty of space and fewer restrictions, this is the home for you. Schedule your showing today, this home wont be on the market for long!
Amenities
- Electric Oven
- Electric Cooktop
- Built-In Microwave
- Dishwasher
Additional Features
- County: Onslow
- Days on Market: 20
- Pool: No
- Tax Number: 177310
- Water/Sewer: Water Connected
- Year Built: 2025
- Property Type: Residential
- Property Sub Type: Single Family Residence
- Tax Amount: $1,622.15
Financial
- Short Sale: Standard
Interior Features
- Cool System: Central Air
- Heat System: Electric, Heat Pump
- Interior: Walk-in Closet(s), Ceiling Fan(s), Pantry, Walk-In Closet(s)
- Room Type: Living Room, Dining Area, Dining Room, Bedroom 4, Bedroom 3, Bedroom 2, Master Bedroom
- Total Rooms: 7
- Levels: Two
- Heating Fuel: Electric
- Full Baths: 2
- 1/2 Baths: 1
- Laundry: Dryer Hookup,Washer Hookup,Laundry Room
- Water Heater: Electric
- Attic Description: Access Only,Floored - Partial
- Basement Description: None
Exterior Features
- Fuel Tanks: None
- Parking: On Site, Garage
- Roof: Architectural Shingle
- Siding: Vinyl Siding
- Is New Construction: Yes
- Construction: Vinyl Siding,Wood Frame
- Foundation: Raised,Slab
- Water Source: Public
- Septic or Sewer: Septic Tank
- Water Provider: Onslow Water Authority
- Utilities: Water Connected
- Garage Spaces: 2
- Parking Spaces: 2
- Fencing: None
- Exterior: Vinyl Siding
- Patio/Deck Description: Covered,Patio,Porch
- Zoning: RA
- Building Total Area (Sq.Ft): 2152
- Road Description: Maintained,City Street,State Road
- Road Improvements: See Remarks
- View Description: None
Location
- Directions: From Richlands. Head toward Pete Jones Dr on S Wilmington St. Turn left onto Richlands Blvd (US-258). Turn right onto Gregory Fork Rd. Turn left onto Fowler Manning Rd. Home on left.
- Street Number: 467
- County: Onslow
- Latitude: 34.848415
- Longitude: -77.575728
- Marketing City: Richlands
Listed by: Dan Tell from Keller Williams Innovate-Wilmington.