
Location
Agent Comments
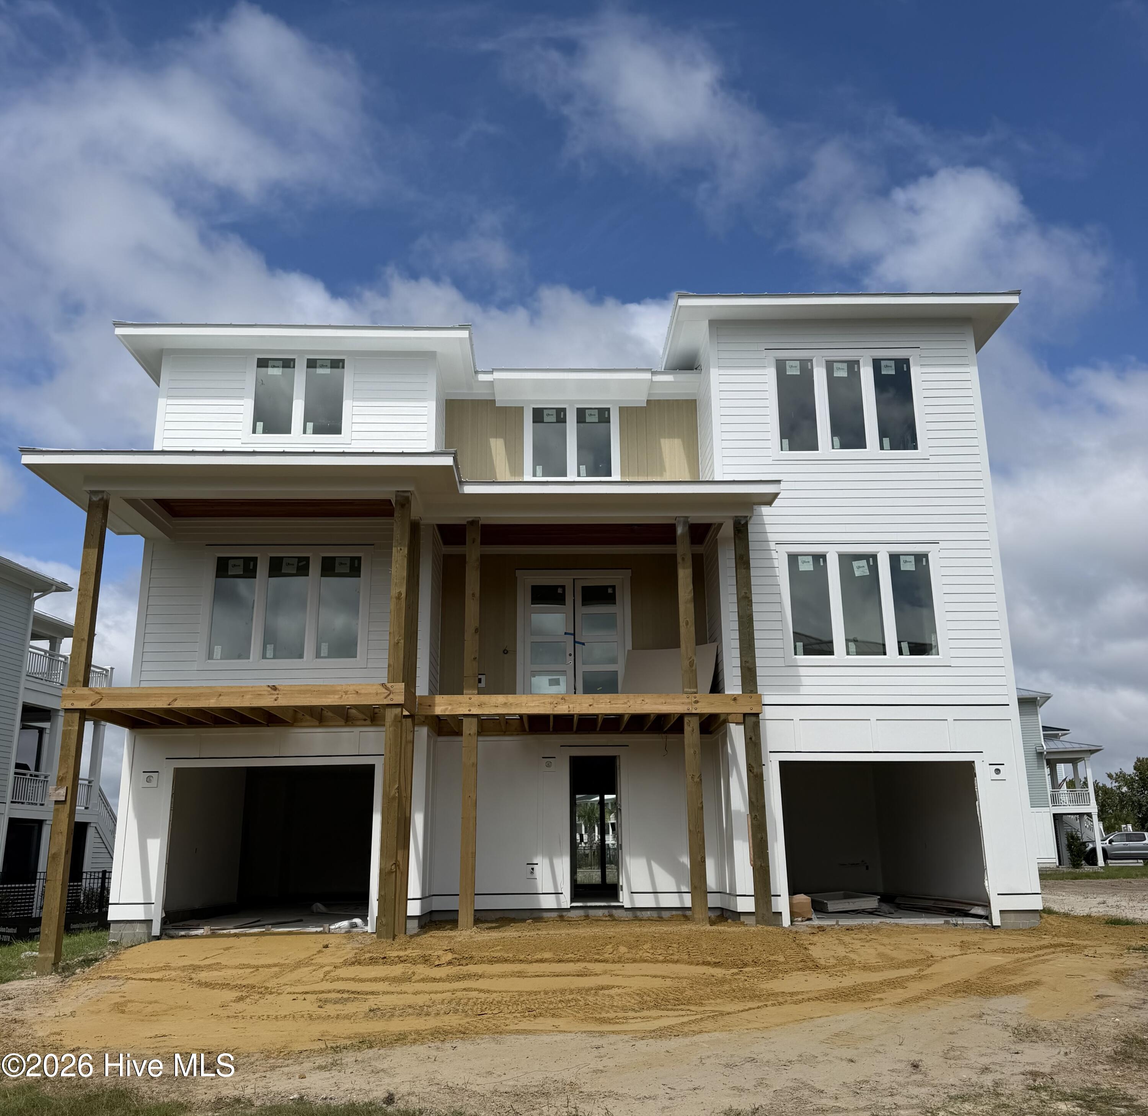
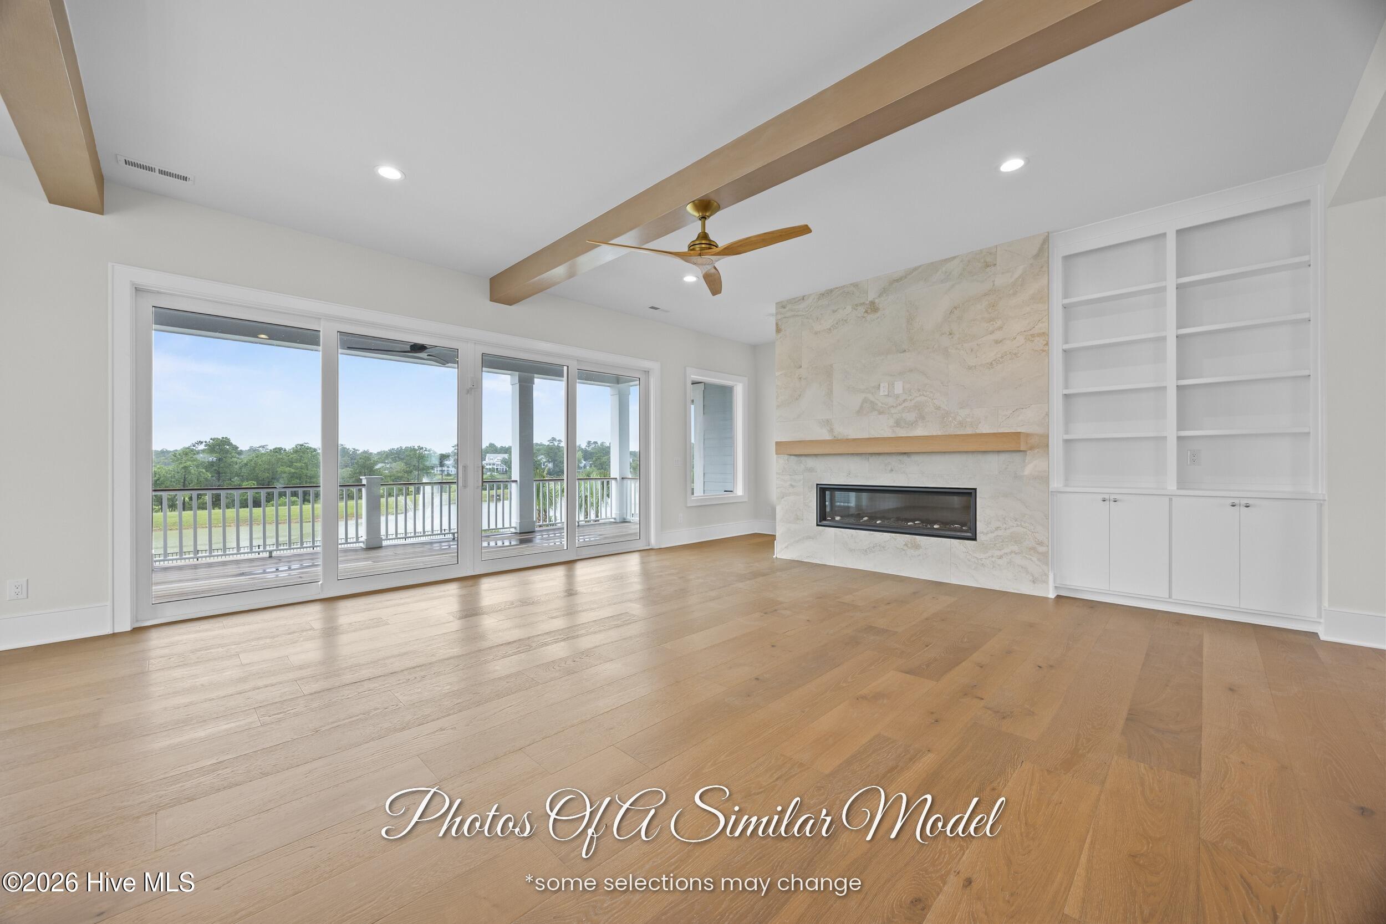
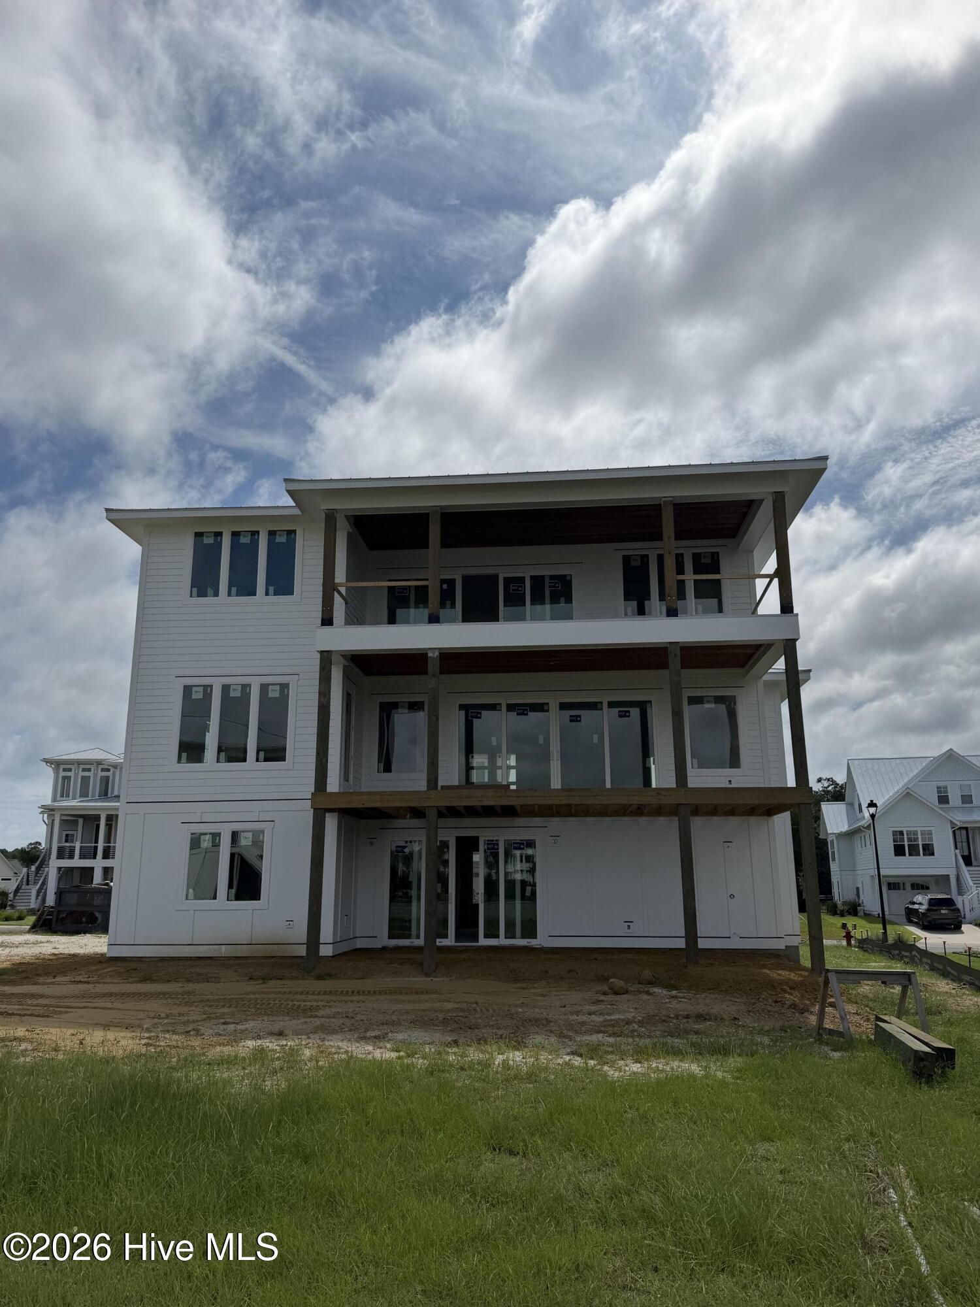
Welcome to the stunning Fort Landing by award winning builder Hardison Building. Thoughtfully designed for everyday living and effortless entertaining, this exceptional three story home features elevator access, luxurious finishes, breathtaking marsh views of Pages Creek, and a resort style outdoor living space. The ground level offers endless possibilities with a spacious recreation room complete with a kitchenette, making it the perfect space for game nights, guests, or casual entertaining. Step outside through the covered patio into a beautifully landscaped, fenced backyard featuring a custom gunite pool with an integrated spa and tanning ledge, plus an outdoor shower for the ultimate outdoor retreat. A private guest bedroom and full bathroom complete this level, providing comfort and privacy for visitors. The main level is the heart of the home, where the gourmet kitchen showcases solid wood cabinetry, quartz countertops, under cabinet lighting, a large walk in pantry, and premium Thermador appliances. The open concept layout flows seamlessly into the dining and living areas, creating an inviting space for gathering with family and friends. Step onto the covered deck featuring Red Balau hardwood decking and a stunning Okoume wood ceiling while taking in panoramic marsh views of Pages Creek. The main level owner's suite serves as a private retreat with a luxurious zero entry shower, spacious walk in closet, and the convenience of a laundry room with direct access to the primary closet. Beautiful custom trim details continue throughout the home. The top floor offers additional space for family and guests with generously sized bedrooms, well appointed bathrooms, and flexible living areas. An additional covered deck extends the living space outdoors, offering elevated marsh views of Pages Creek and another peaceful setting to relax and enjoy the coastal surroundings. Located in the sought after Waterstone community, residents enjoy a natural gas community with resort style amenities including a pool and clubhouse, pickleball courts, scenic walking trails, a kayak launch, and inviting firepit areas. This is a rare opportunity to own one of Waterstone's most impressive homes, where timeless craftsmanship, exceptional design, and coastal living come together in one remarkable property.
Amenities
- Disposal
- Dishwasher
Additional Features
- Association Amenities: Clubhouse,Community Pool,Maintenance Common Areas,Management,Pickleball,Sidewalks,Trail(s)
- County: New Hanover
- Days on Market: 0
- Pool: No
- Tax Number: R03700-004-401-000
- Water/Sewer: Sewer Tap Available, Water Available
- Year Built: 2026
- Property Type: Residential
- Property Sub Type: Single Family Residence
- Tax Year: 2025
- Tax Amount: $1,012.87
- HOA Fees: $1,680.00
Financial
- Short Sale: Standard
Interior Features
- Cool System: Heat Pump
- Heat System: Heat Pump, Electric
- Interior: Walk-in Closet(s), Kitchen Island, Ceiling Fan(s), Elevator, Pantry, Walk-in Shower, Walk-In Closet(s)
- Room Type: Master Bedroom, Bedroom 2, Bedroom 3, Bedroom 4, Bedroom 5, Office, Loft, Living Room, Dining Area, Laundry
- Total Rooms: 9
- Levels: Three Or More
- Heating Fuel: Electric
- Association Amenities: Clubhouse,Community Pool,Maintenance Common Areas,Management,Pickleball,Sidewalks,Trail(s)
- Full Baths: 4
- 1/2 Baths: 1
- Laundry: Dryer Hookup,Washer Hookup
- Water Heater: Tankless
- Basement Description: None
Exterior Features
- Fuel Tanks: None
- Parking: Attached, Garage
- Roof: Architectural Shingle
- Siding: Fiber Cement
- Is New Construction: Yes
- Construction: Fiber Cement,Wood Frame
- Foundation: Slab
- Water Source: Public
- Septic or Sewer: Municipal Sewer,Cape Fear Public Utility Authority
- Water Provider: Cape Fear Public Utility Authority
- Utilities: Sewer Tap Available,Water Available
- Garage Spaces: 2
- Parking Spaces: 2
- Fencing: Back Yard
- Exterior: Fiber Cement
- Patio/Deck Description: Patio,Front Porch,Rear Porch
- Zoning: R-20
- Building Total Area (Sq.Ft): 4260
- Road Description: Maintained,City Street,State Road,Asphalt
- Road Improvements: See Remarks
- View Description: Pond
Location
- Directions: Head North on Market Street. Take a right onto Porters Neck Road. At roundabout ver right on Edgewater Club Road. Take immediate right on Waterstone Drive, turn right on Grand Harbour Ct, home is on the right.
- Street Number: 8129
- County: New Hanover
- Latitude: 34.287416
- Longitude: -77.778663
- Marketing City: Wilmington
Listed by: Rob H Warwick from Coldwell Banker Sea Coast Advantage.