
Location
Agent Comments
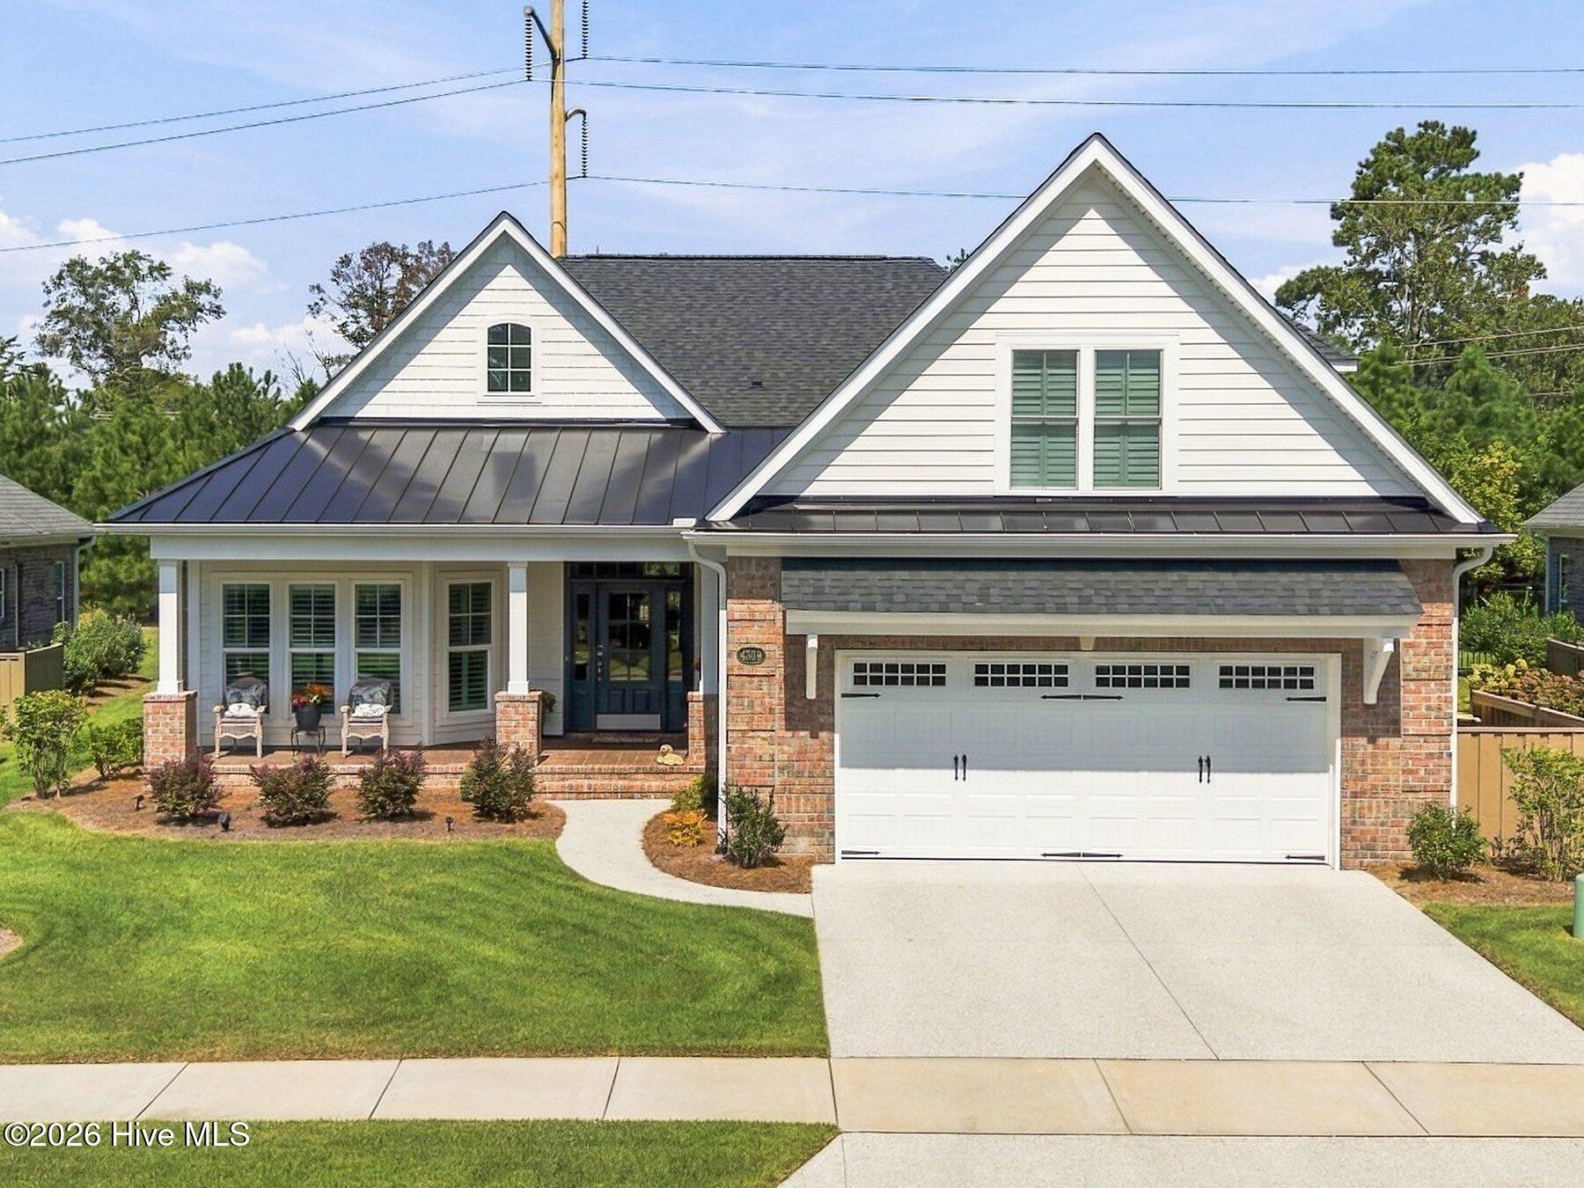
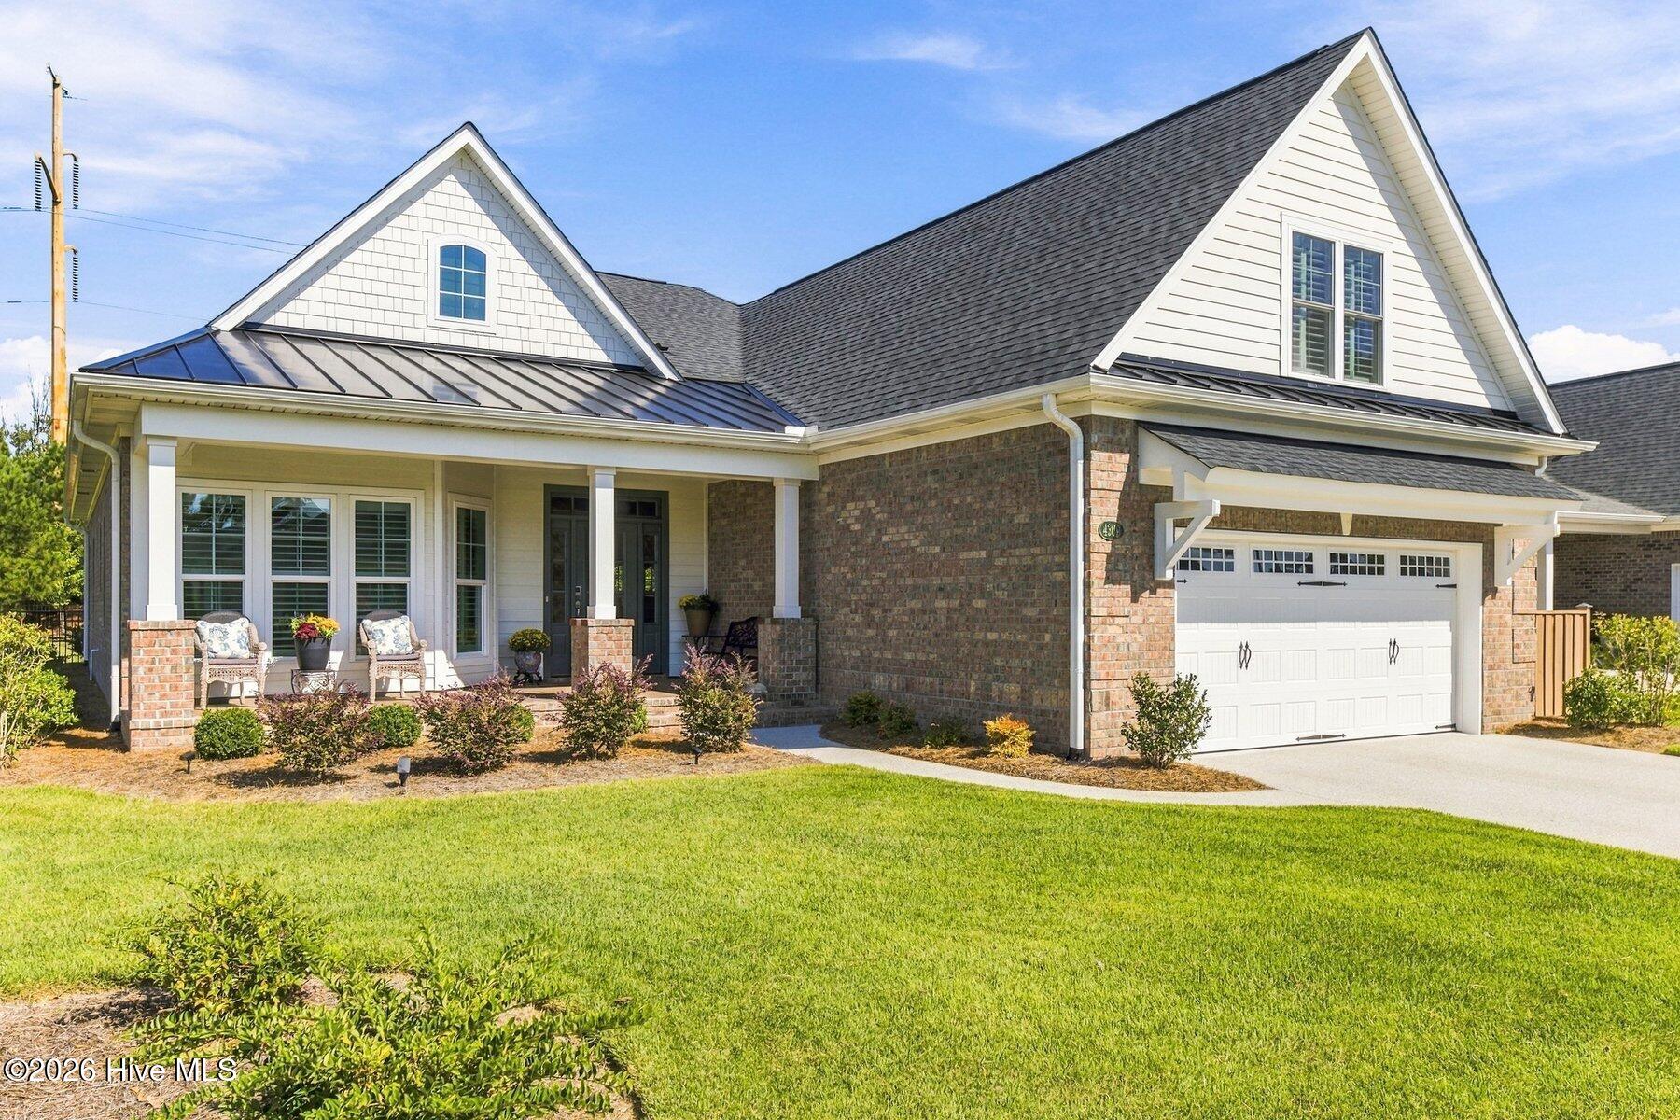
Low-maintenance living meets quality construction at 4309 Bythal Hill Circle, a beautifully maintained, like-new home built by Trusst Builder Group in the gated community of Whiskey Branch.
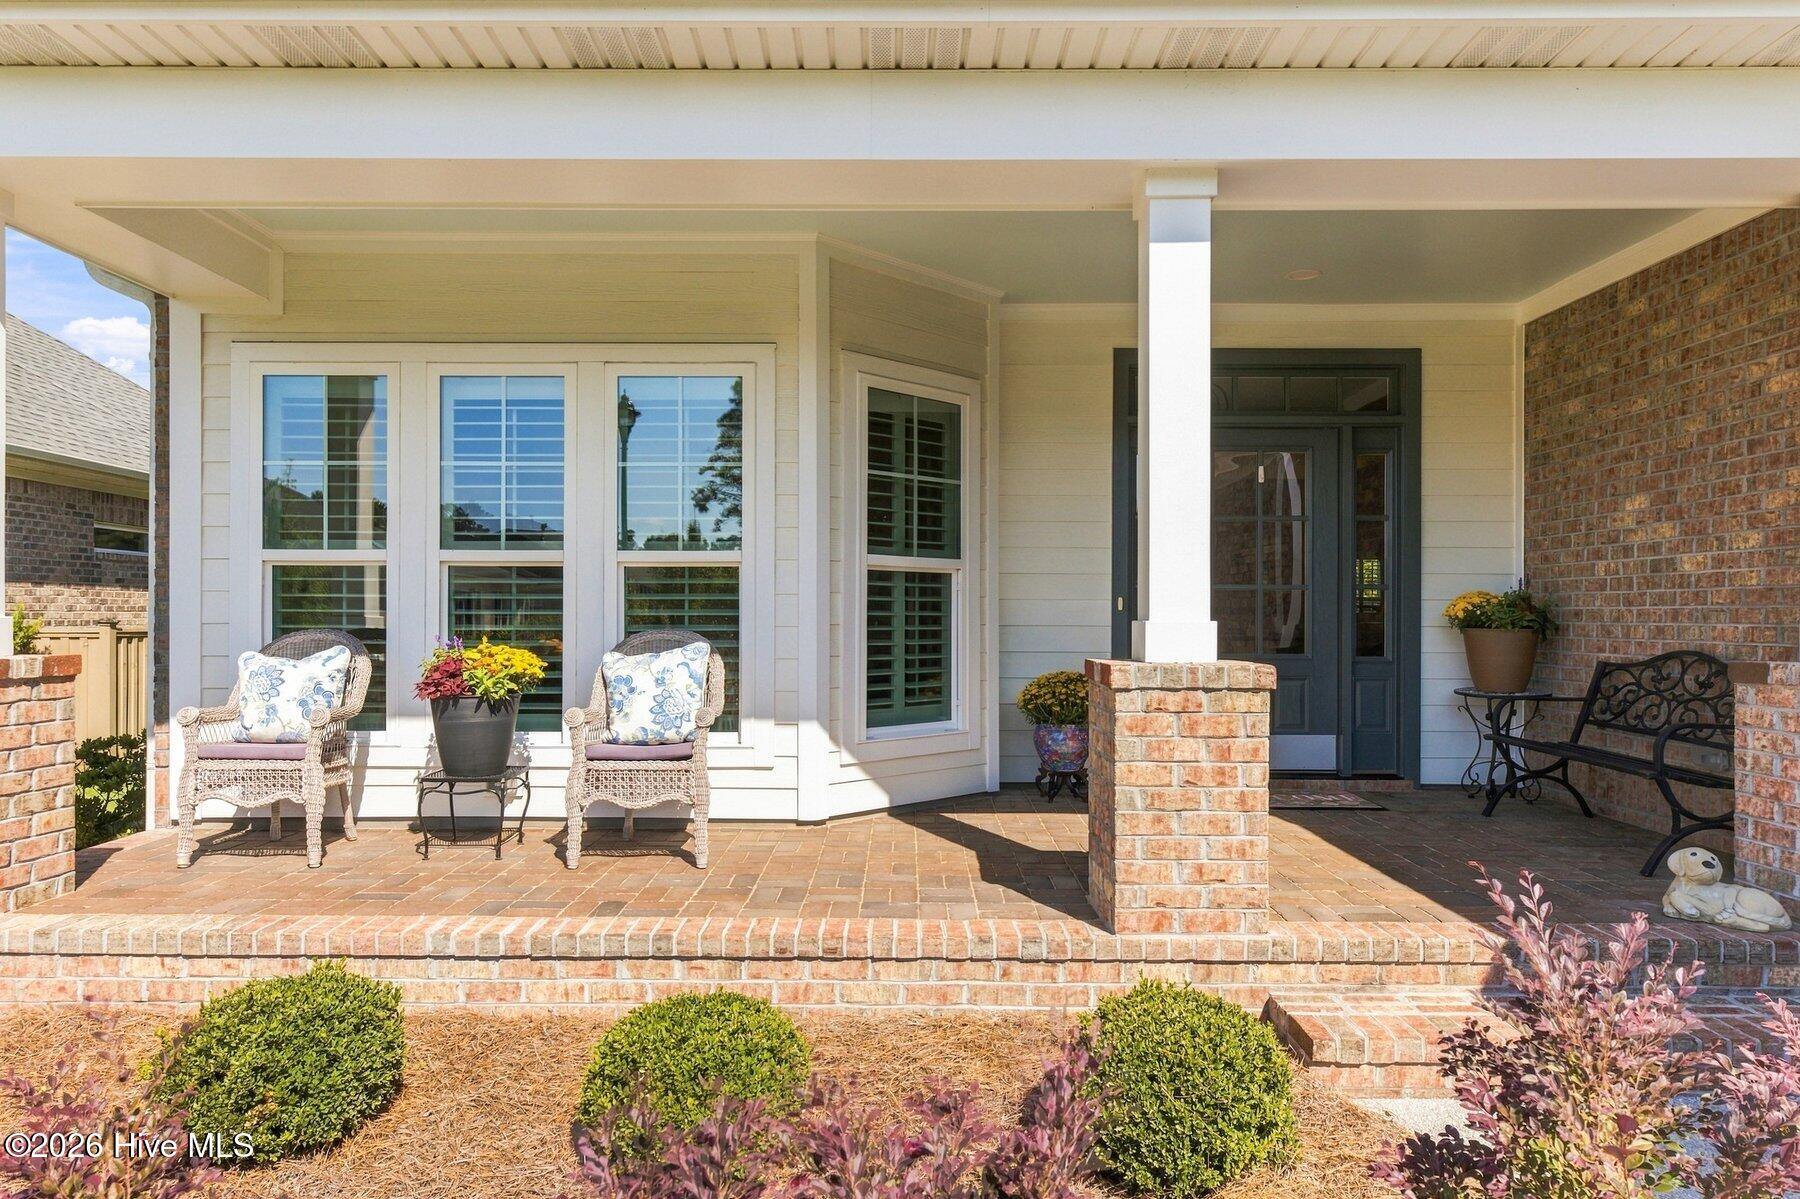
Designed for easy everyday living, this home features an open-concept floor plan, LVP flooring throughout the main level, plantation shutters in every room, and a dedicated office with French doors. The FROG provides valuable flexibility as an additional bedroom or private guest suite with its own en-suite bath.
Step outside to a large screened porch and custom aluminum-fenced backyard backing to a natural area, creating a private setting for relaxing or entertaining. Even better, located in a gated community, the HOA handles both front and backyard maintenance and includes access to the community pool--giving you more time to enjoy Wilmington and less time maintaining your yard.
Additional upgrades include a whole-home natural gas generator, tankless natural gas water heater, irrigation system, and walk-in attic storage.
Conveniently located near shopping, dining, medical facilities, area beaches, and everything Wilmington has to offer, this home delivers the space and features you want with the low-maintenance lifestyle you've been looking for.
Less maintenance. More freedom. More time to enjoy where you live.
Schedule your private showing of 4309 Bythal Hill Circle today!
Amenities
- Electric Oven
- Built-In Microwave
- Built-In Electric Oven
- Disposal
- Dishwasher
- Cooktop
- Generator
Additional Features
- Association Amenities: Clubhouse,Community Pool,Gated,Maintenance Common Areas,Maintenance Grounds,Maintenance Roads
- County: New Hanover
- Days on Market: 20
- Exterior: Irrigation System
- Pool: No
- Tax Number: R07100-004-341-000
- Water/Sewer: Natural Gas Connected, Sewer Connected, Water Connected
- Year Built: 2024
- Property Type: Residential
- Property Sub Type: Single Family Residence
- Tax Year: 2025
- Tax Amount: $2,995.07
- HOA Fees: $3,092.00
Financial
- Short Sale: Standard
Interior Features
- Cool System: Central Air, Heat Pump
- Floors: LVT/LVP, Carpet, Ceramic Tile
- Heat System: Heat Pump, Electric, Forced Air
- Interior: Master Downstairs, Walk-in Closet(s), Tray Ceiling(s), High Ceilings, Entrance Foyer, Whole-Home Generator, Bookcases, Ceiling Fan(s), Pantry, Walk-in Shower, Gas Log, Walk-In Closet(s)
- Room Type: Master Bedroom, Bedroom 2, Bedroom 3, Dining Area, Dining Room, Living Room, Office
- Total Rooms: 7
- Levels: One and One Half
- Heating Fuel: Electric
- Association Amenities: Clubhouse,Community Pool,Gated,Maintenance Common Areas,Maintenance Grounds,Maintenance Roads
- Full Baths: 3
- 1/2 Baths: 0
- Laundry: Laundry Room
- Water Heater: Natural Gas
- Attic Description: Floored,Storage
- Basement Description: None
Exterior Features
- Exterior: Irrigation System
- Fuel Tanks: None
- Parking: Concrete, Off Street, Paved, Garage
- Roof: Shingle
- Siding: Brick, Fiber Cement
- Is New Construction: No
- Construction: Brick,Fiber Cement,Wood Frame
- Foundation: Raised,Slab
- Water Source: Public
- Septic or Sewer: Municipal Sewer
- Utilities: Natural Gas Connected,Sewer Connected,Water Connected
- Garage Spaces: 2
- Parking Spaces: 2
- Fencing: Metal/Ornamental,Back Yard
- Exterior: Brick,Fiber Cement
- Patio/Deck Description: Covered,Patio,Porch,Screened
- Zoning: R-15
- Building Total Area (Sq.Ft): 2339
- Road Description: Private Road,Paved
- Road Improvements: See Remarks
- View Description: None
Location
- Street Number: 4309
- County: New Hanover
- Latitude: 34.158161
- Longitude: -77.885035
- Marketing City: Wilmington
Listed by: Andy Richardson from RE/MAX Essential.