
Location
Agent Comments
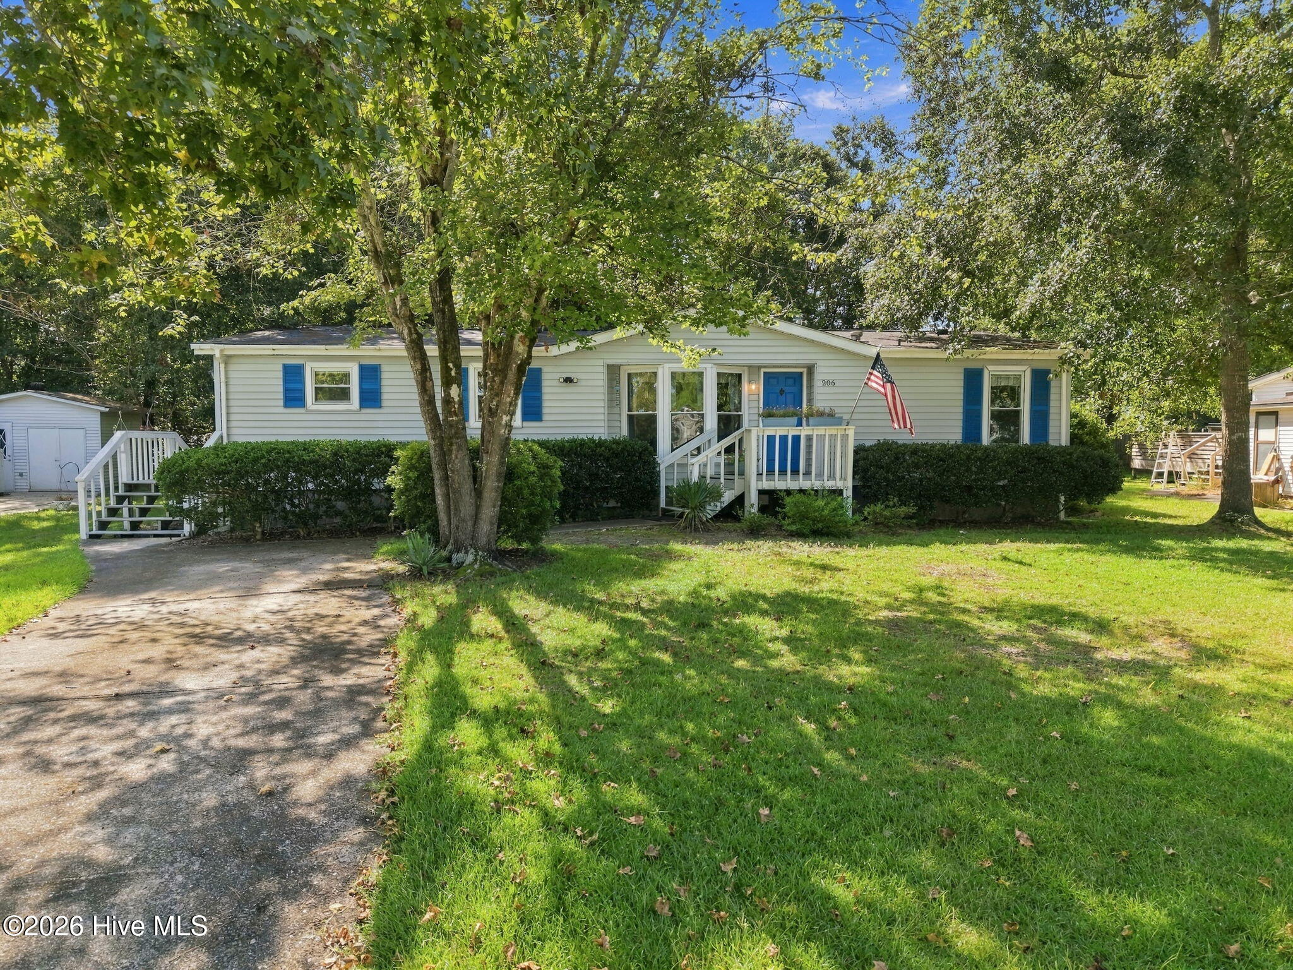
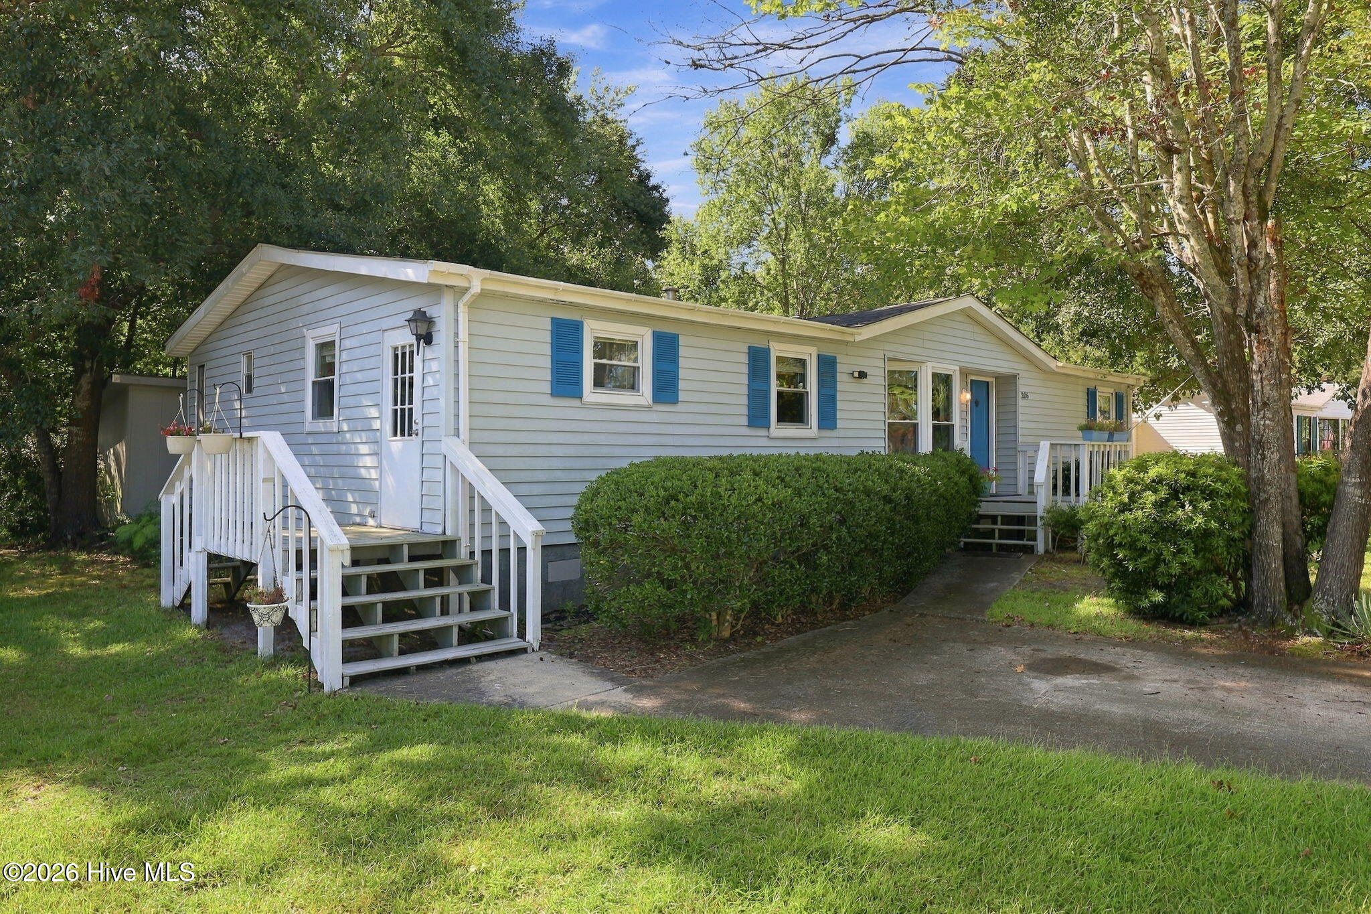
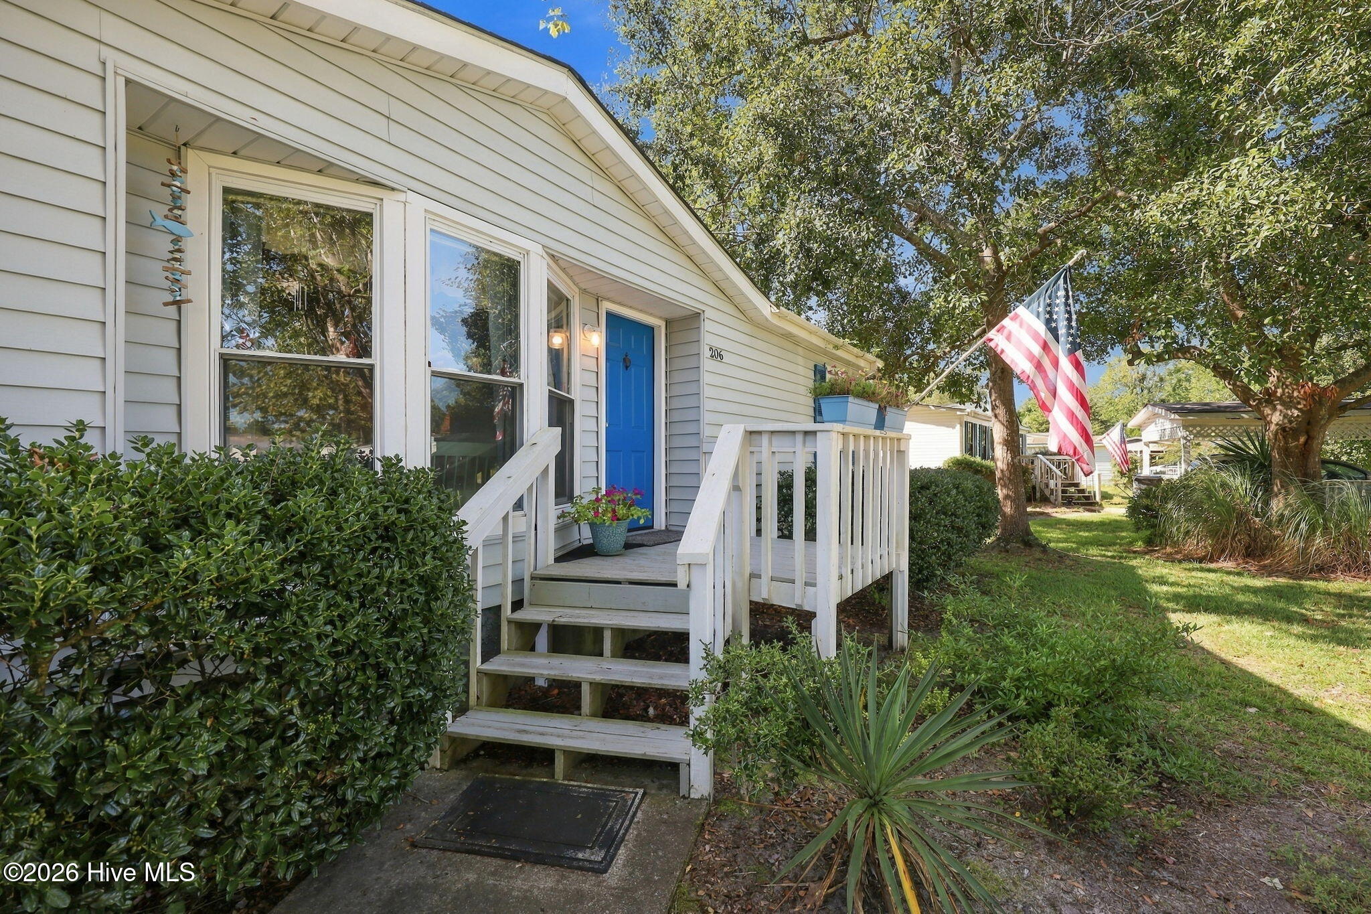
Tucked into a wooded setting in the Topsail Greens community, 206 Champion Drive offers a spacious three-bedroom, two-bath layout with multiple indoor and outdoor living areas to enjoy. A split-bedroom floor plan provides separation between the primary suite and guest accommodations, while an open main living area creates an easy flow through the center of the home. The living room is anchored by a brick-framed wood-burning fireplace with built-in shelving and includes a ceiling fan, abundant natural light, and direct access to the sunroom. Just beyond, the sunroom provides an inviting extension of the living space with walls of windows overlooking the surrounding trees and access to the back deck.
The kitchen features granite countertops, cottage-style shaker cabinetry, a dual-basin stainless steel sink, five-burner Kenmore smooth-top range, and pantry storage. An adjoining chandelier-lit dining area offers a comfortable spot for everyday meals, while the nearby laundry/mudroom adds practical utility and additional access within the home.
The primary bedroom is privately positioned on one side of the split floor plan and includes its own ensuite bath, with two additional bedrooms and a full guest bath located separately. Outside, the wooded lot creates a more private backdrop than you might expect in an established community. The screened sunroom transitions to an open back deck, with additional outdoor space beneath mature trees and a detached storage shed for lawn equipment, beach gear, and more. With generous living spaces, a functional split floor plan, and plenty of opportunity to make it your own, 206 Champion Drive offers a unique option in Topsail Greens.
Additional Features
- Association Amenities: Maintenance Common Areas,Maintenance Grounds,Maintenance Roads,Sewer,Trash,Water
- County: Pender
- Days on Market: 20
- Pool: No
- Tax Number: 4214-03-2156-0000
- Water/Sewer: Water Connected
- Year Built: 1987
- Property Type: Residential
- Property Sub Type: Manufactured Home
- Tax Year: 2025
- Tax Amount: $981.31
- HOA Fees: $2,340.00
Financial
- Short Sale: Standard
Interior Features
- Cool System: Heat Pump
- Floors: LVT/LVP, Carpet, Vinyl
- Heat System: Heat Pump, Electric
- Interior: Ceiling Fan(s), Pantry, Walk-in Shower, Blinds/Shades, Built-in Features
- Room Type: Master Bedroom, Bedroom 2, Bedroom 3, Dining Area, Living Room, Breakfast Nook, Dining Room, Bathroom 1, Bathroom 2, Laundry, Other
- Total Rooms: 11
- Levels: One
- Heating Fuel: Electric
- Association Amenities: Maintenance Common Areas,Maintenance Grounds,Maintenance Roads,Sewer,Trash,Water
- Full Baths: 2
- 1/2 Baths: 0
- Water Heater: Electric
- Basement Description: None
Exterior Features
- Fuel Tanks: None
- Parking: Off Street, Paved
- Roof: Shingle
- Siding: Aluminum Siding, Vinyl Siding
- Is New Construction: No
- Construction: Aluminum Siding,Vinyl Siding,Wood Frame
- Foundation: Permanent,Crawl Space
- Water Source: Public
- Utilities: Water Connected
- Garage Spaces: 0
- Parking Spaces: 0
- Fencing: None
- Exterior: Aluminum Siding,Vinyl Siding
- Patio/Deck Description: Deck,Patio,Porch
- Zoning: PD
- Building Total Area (Sq.Ft): 1436
- Road Description: Paved
- Road Improvements: See Remarks
- View Description: None
Location
- Street Number: 206
- County: Pender
- Latitude: 34.410378
- Longitude: -77.639858
- Marketing City: Hampstead
Listed by: Streamline Realty Team from REAL Broker LLC.