
Location
Agent Comments
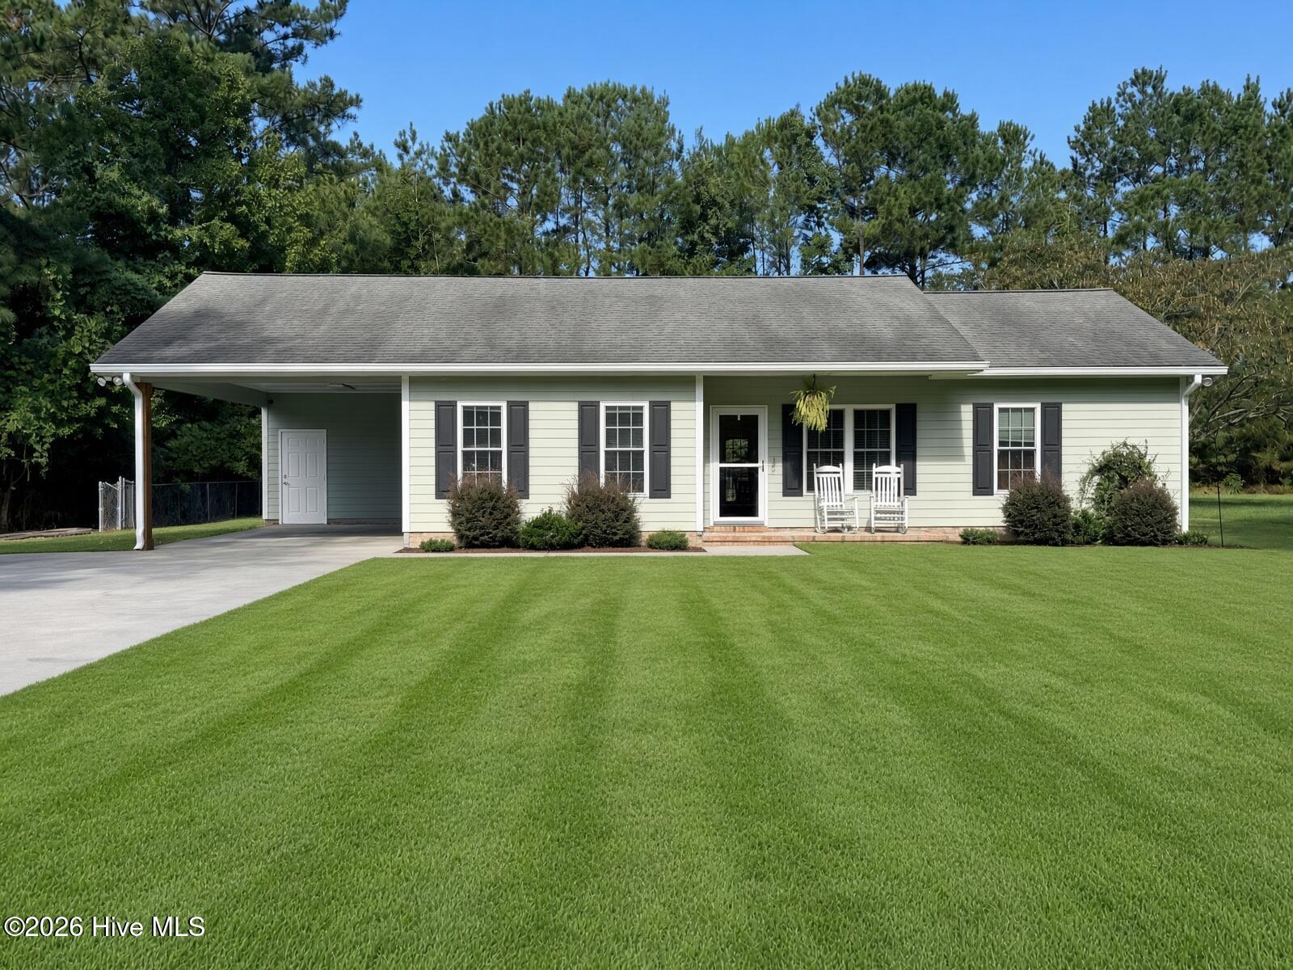
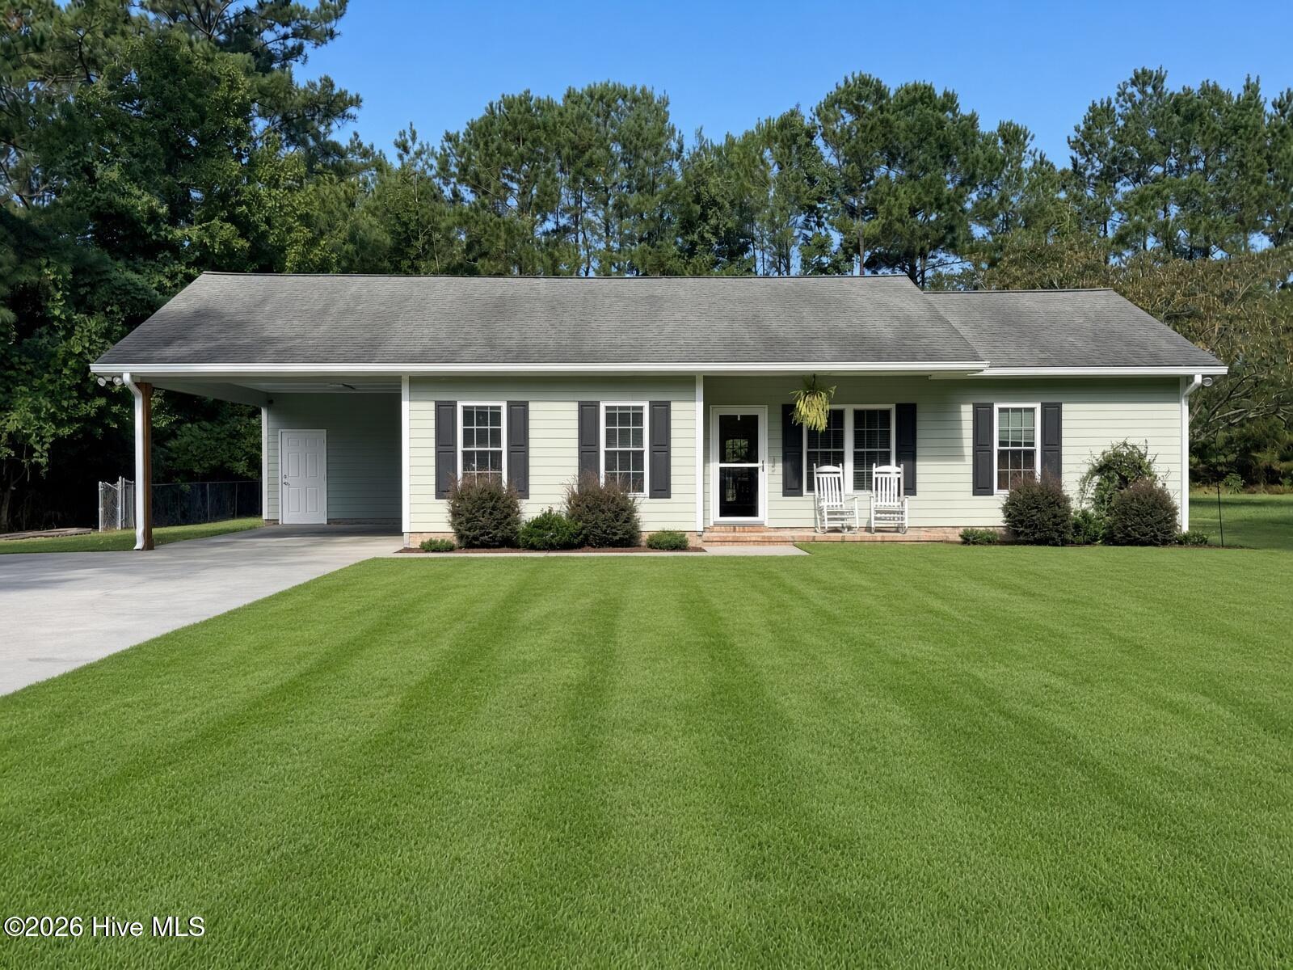
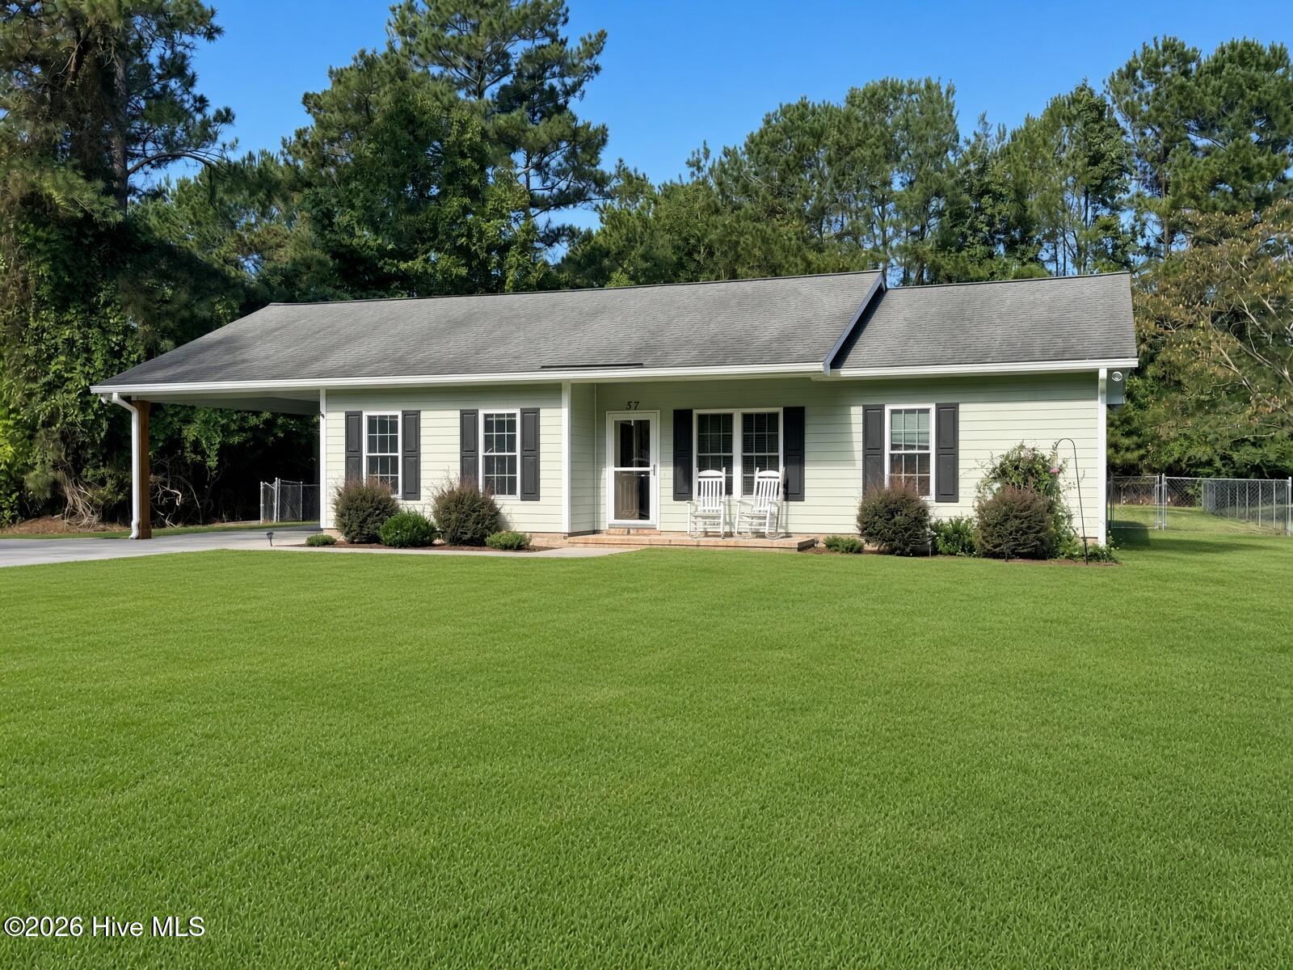
Welcome to 57 Whipperwill Lane in Hallsboro. This one-level 3-bedroom, 2-bath home offers approximately 1,421 square feet of living area with an easy flow from the living room to the dining area and kitchen. The kitchen features wood cabinetry, granite-look counters, a center island, and stainless appliances, including a side-by-side refrigerator, range, microwave, and dishwasher. Hardwood flooring runs through the main living and dining spaces, with tile in the kitchen and laundry.
The primary bedroom includes an ensuite bath with a dual-sink vanity and a glass walk-in shower. A second full bath and a dedicated laundry room with washer and dryer connections add day-to-day convenience. Additional rooms include two more bedrooms plus a flex/play space.
Outside, a covered carport provides parking and storage, while the front porch is ready for rocking chairs. The backyard includes a concrete patio for grilling and seating, a storage shed, and a large, mostly level yard with room to enjoy the outdoors. Chain-link fencing is in place on portions of the property.
Located in Columbus County with no city-subdivision HOA noted, this home is convenient to Hallsboro and Whiteville for shopping, schools, and everyday needs.
Amenities
- Electric Oven
- Electric Cooktop
- Built-In Microwave
- Refrigerator
- Dishwasher
- Electric Range
Additional Features
- County: Columbus
- Days on Market: 21
- Pool: No
- Tax Number: 1210.01-19-2821.000
- Water/Sewer: Water Connected, High Speed Internet
- Year Built: 2010
- Property Type: Residential
- Property Sub Type: Single Family Residence
- Tax Year: 2025
- Tax Amount: $1,331.03
- Unit Type: 3 Bedroom
Financial
- Short Sale: Standard
Interior Features
- Cool System: Central Air
- Floors: Tile, Hardwood
- Heat System: Electric, Heat Pump
- Interior: High Ceilings, Kitchen Island, Ceiling Fan(s), Walk-in Shower, Blinds/Shades
- Room Type: Master Bedroom, Bedroom 1, Bedroom 2
- Total Rooms: 3
- Levels: One
- Heating Fuel: Electric
- Full Baths: 2
- 1/2 Baths: 0
- Laundry: Dryer Hookup,Washer Hookup
- Basement Description: None
Exterior Features
- Fuel Tanks: None
- Parking: Additional Parking, Concrete, Attached Carport
- Roof: Architectural Shingle
- Siding: Fiber Cement
- Is New Construction: No
- Construction: Fiber Cement,Wood Frame
- Foundation: Slab
- Water Source: County Water
- Septic or Sewer: Septic Tank
- Utilities: Water Connected,High Speed Internet
- Garage Spaces: 0
- Parking Spaces: 0
- Fencing: Chain Link,Back Yard
- Exterior: Fiber Cement
- Patio/Deck Description: Patio
- Zoning: HF WR
- Building Total Area (Sq.Ft): 1421
- Road Description: Asphalt
- Road Improvements: See Remarks
- View Description: None
Location
- Street Number: 57
- County: Columbus
- Latitude: 34.325916
- Longitude: -78.6316
- Marketing City: Hallsboro
Listed by: Joshua B Smith from LPT Realty.