
Location
Agent Comments
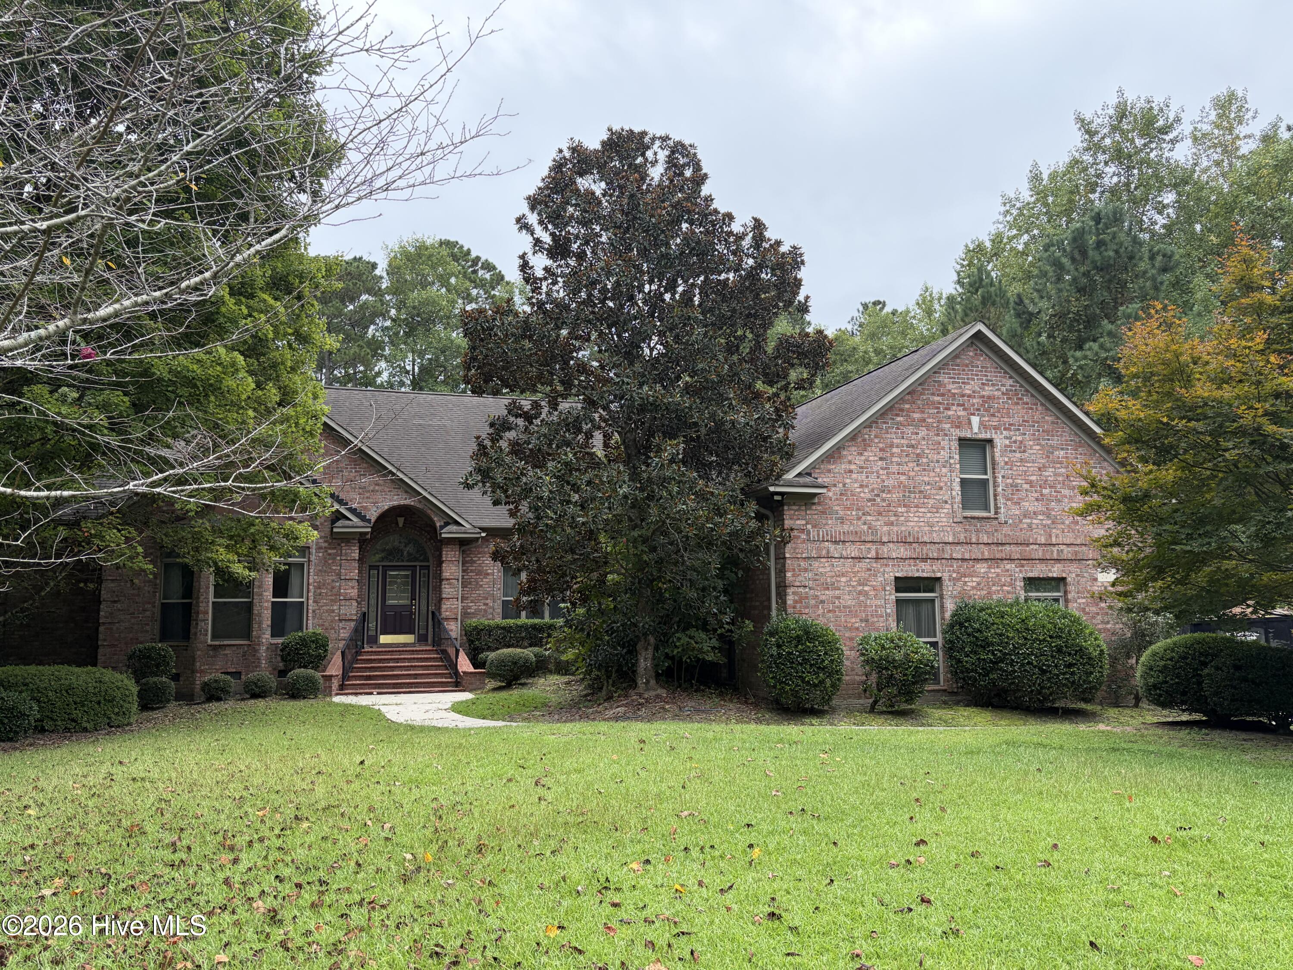
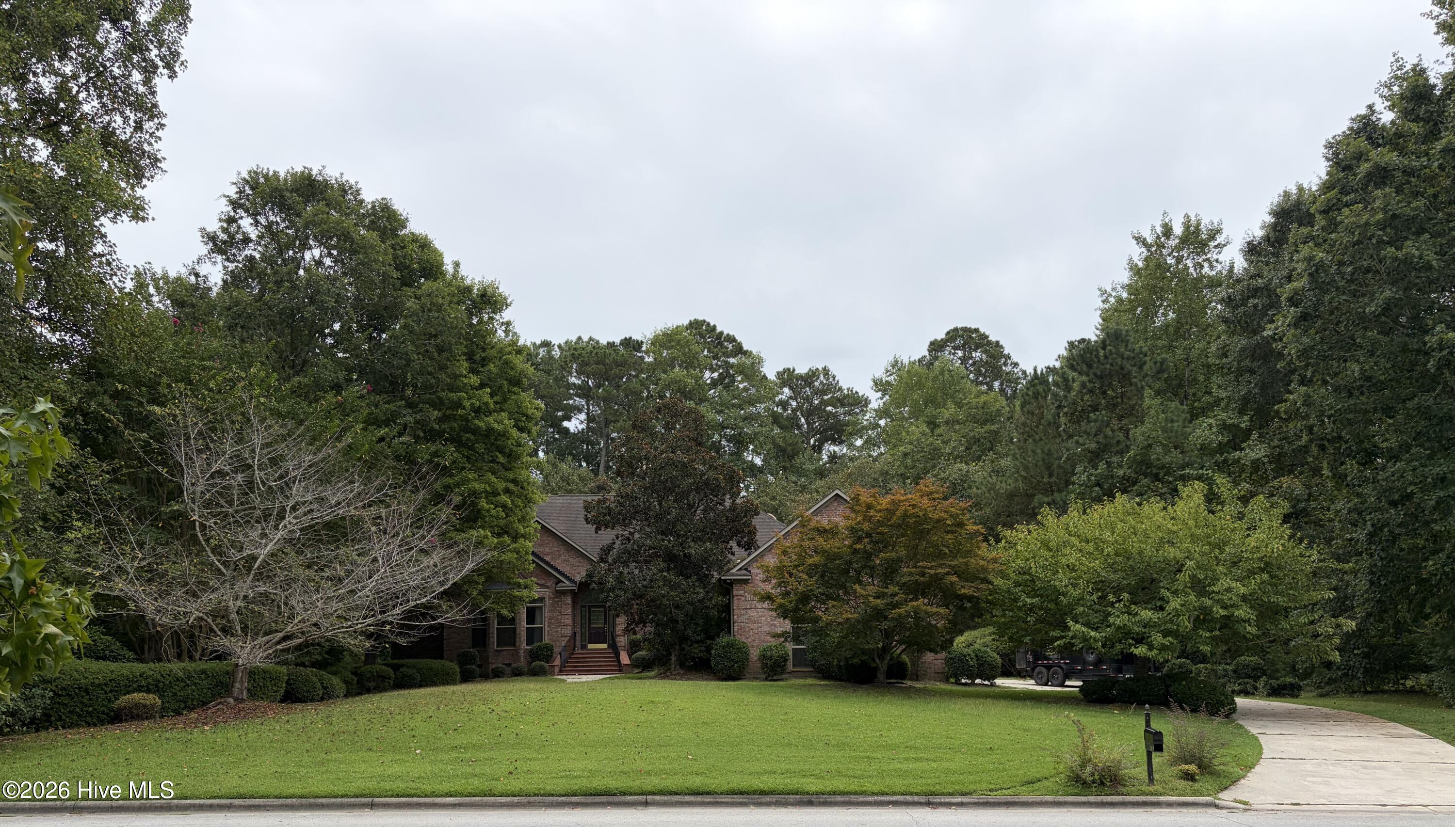
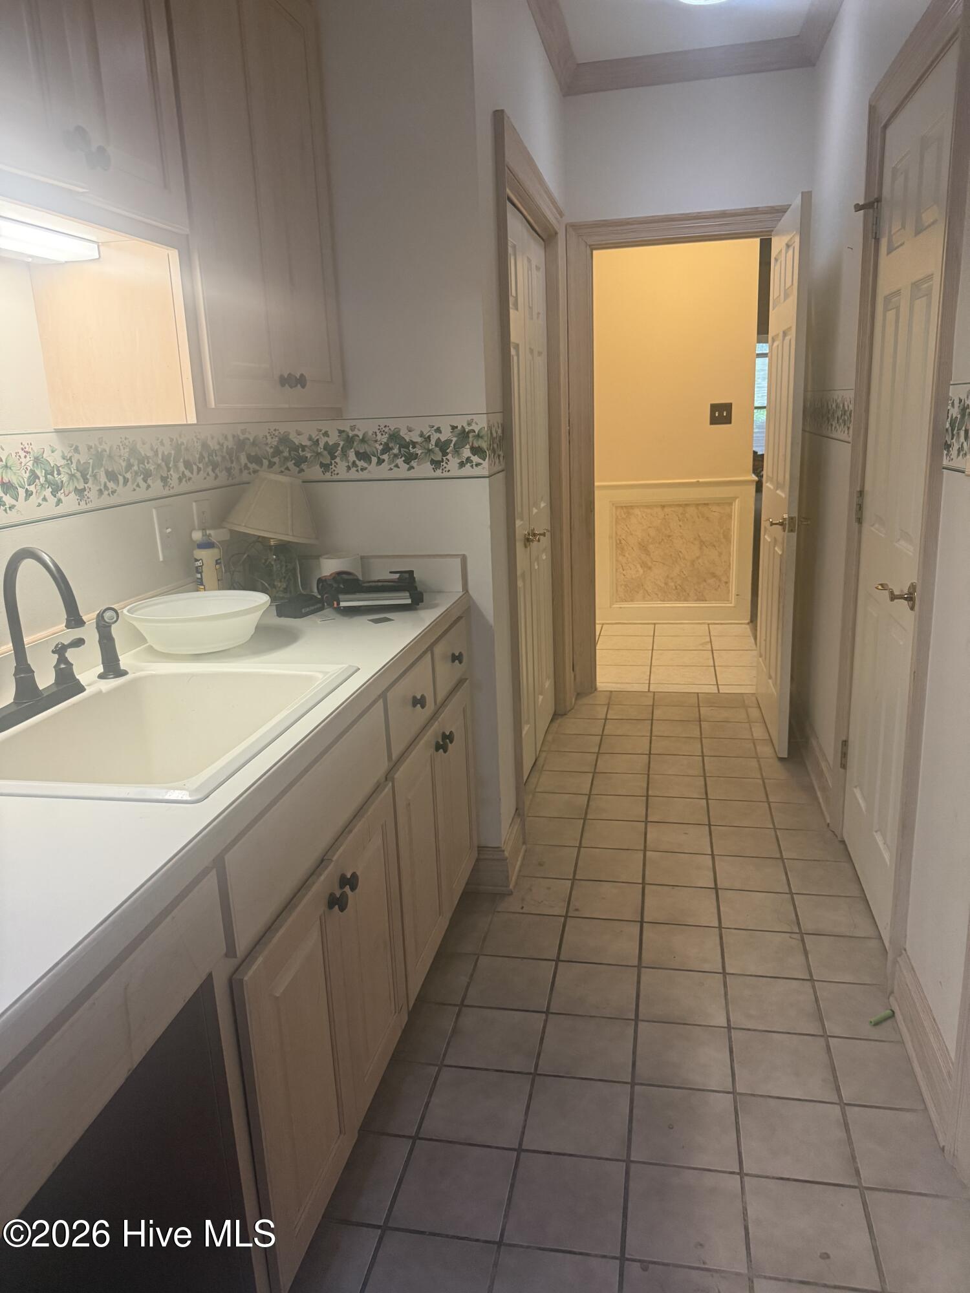
Zaytoun-built brick beauty in Taberna! Enter through the grand foyer of this 4453 square foot home featuring high ceilings and elegant crown molding. To the left is the large home office with a bay window and built-in shelving and cabinetry. To the right is the formal dining room. Straight ahead, the formal living room features extravagant floor-to-ceiling windows and a trey ceiling. A half bath is conveniently located just before the primary suite. The spacious primary bedroom features an ensuite and generous closet space. Two additional bedrooms are located across the primary level and share a Jack-and-Jill-style bathroom. The kitchen is located in the center back of the home, with an eat-in area that opens to the grand living room with fireplace and custom surround sound. Access the screened porch and back patio from the kitchen. Through the back hall, you will find closets, a utility sink, counter space, cabinets, laundry room, and FROG, which includes the fourth bedroom and a full bathroom. The home offers ample attic access and closet space with custom molding throughout. The property includes a three-car garage with an access door and sits on 1.9 acres with a golf course view--a rare find! Please note: The home is being sold AS-IS, and sellers will make no repairs. This home is priced to sell AS-IS. The primary bedroom HVAC unit needs replacing. Utilities will not be turned on except for inspection period, per seller. Conveniently located between MCAS Cherry Point and downtown New Bern, with close access to Highway 42. Desirable Creekside Elementary district. Taberna offers trails, tennis courts, a pool, dog park, playground, and many more amenities. This could actually be your dream come true! Schedule a showing today!
Amenities
- Built-In Electric Oven
- Refrigerator
- Cooktop
Additional Features
- Association Amenities: Clubhouse,Community Pool,Dog Park,Golf Course,Maintenance Common Areas,Park,Playground,Sidewalks
- County: Craven
- Days on Market: 20
- Pool: No
- Tax Number: 7-300-1-108
- Water/Sewer: Natural Gas Available, Sewer Connected, Water Connected
- Year Built: 1996
- Property Type: Residential
- Property Sub Type: Single Family Residence
- Tax Year: 2026
- Tax Amount: $5,672.74
- HOA Fees: $335.00
Financial
- Short Sale: Standard
Interior Features
- Cool System: Central Air
- Floors: Carpet, Tile
- Heat System: Electric, Heat Pump
- Interior: Master Downstairs, Pantry, Walk-in Shower, Gas Log, Surround Sound
- Room Type: Master Bedroom, Bedroom 2, Bedroom 3, Bedroom 4, Living Room, Dining Room, Office, Dining Area, Utility Room
- Total Rooms: 9
- Levels: One and One Half
- Heating Fuel: Electric
- Association Amenities: Clubhouse,Community Pool,Dog Park,Golf Course,Maintenance Common Areas,Park,Playground,Sidewalks
- Full Baths: 3
- 1/2 Baths: 1
- Attic Description: Walk-In
- Basement Description: None
Exterior Features
- Fuel Tanks: None
- Parking: Garage Faces Side, Attached, Paved, Garage
- Roof: Shingle
- Siding: Brick Veneer
- Is New Construction: No
- Construction: Brick Veneer,Wood Frame
- Foundation: Crawl Space
- Utilities: Natural Gas Available,Sewer Connected,Water Connected
- Garage Spaces: 3
- Parking Spaces: 3
- Fencing: None
- Exterior: Brick Veneer
- Patio/Deck Description: Patio,Screened,Front Porch
- Zoning: Residential
- Building Total Area (Sq.Ft): 4453
- Road Description: Maintained,City Street,State Road,Paved
- Road Improvements: See Remarks
- View Description: Golf Course
Location
- Street Number: 307
- County: Craven
- Latitude: 35.044159
- Longitude: -77.021559
- Marketing City: New Bern
Listed by: JEAN MCDONALD from ReMax Real Estate Center.