
Location
Agent Comments
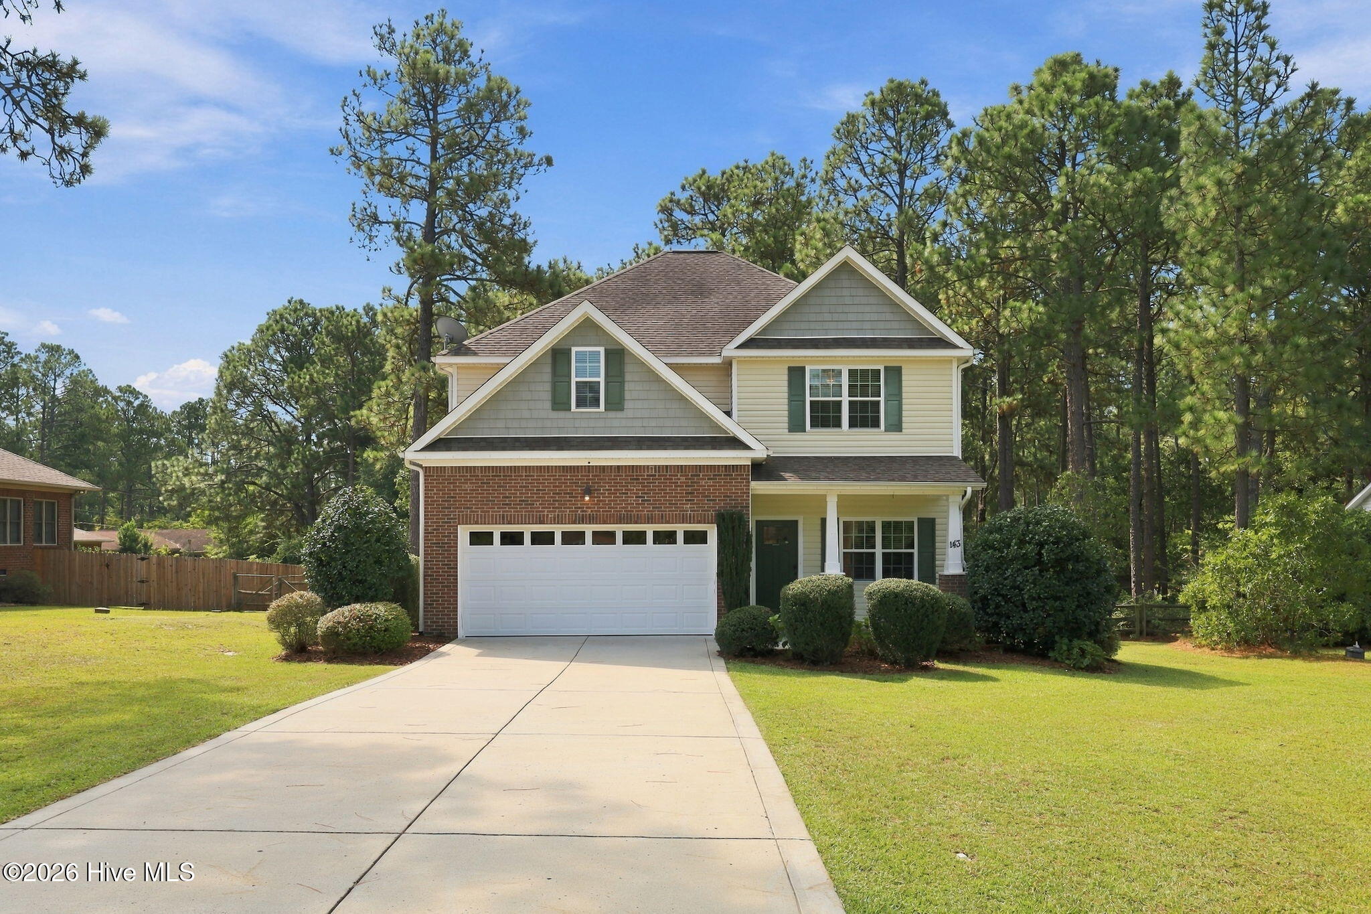
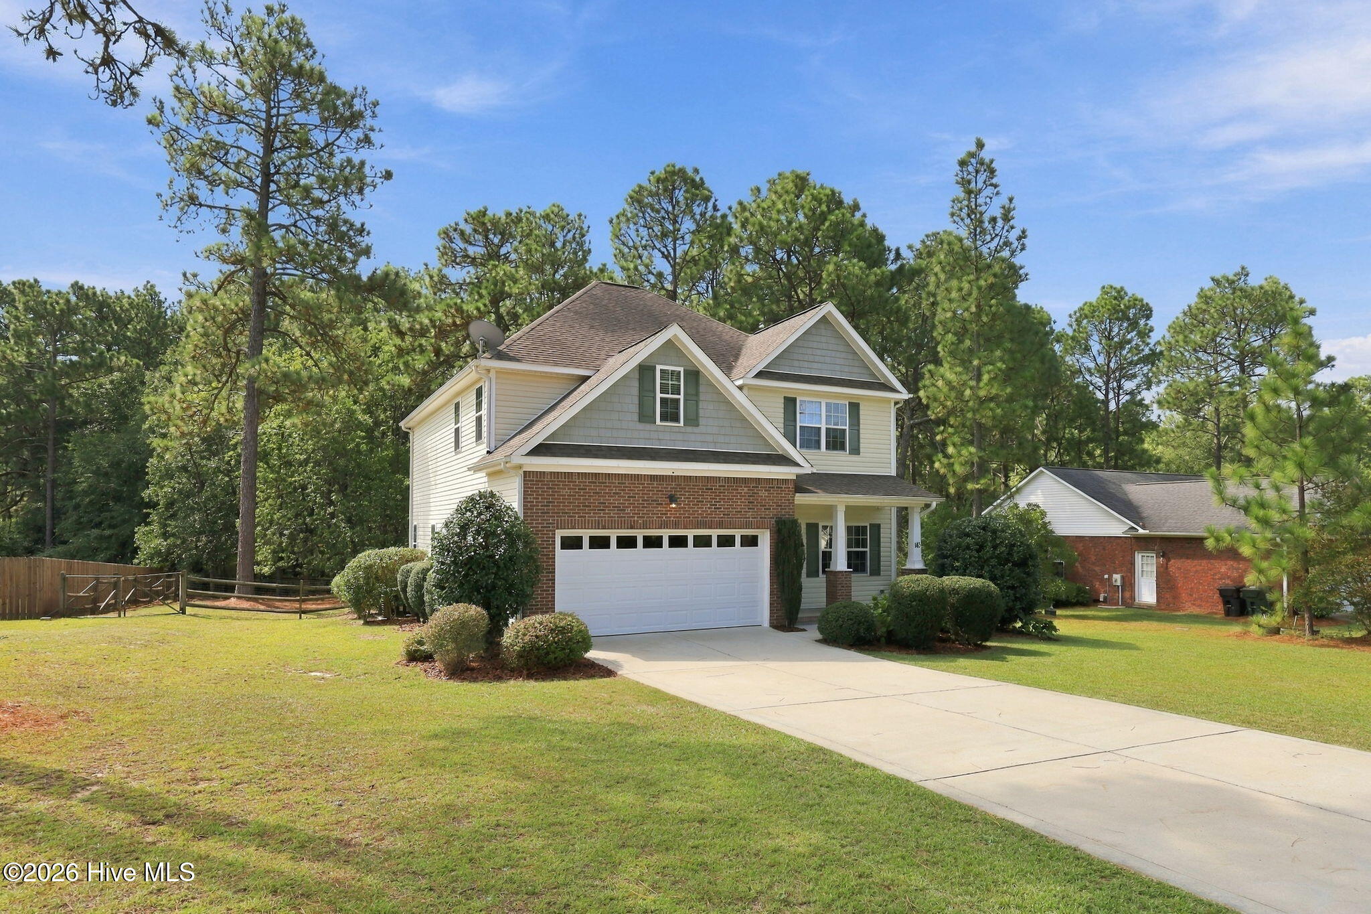
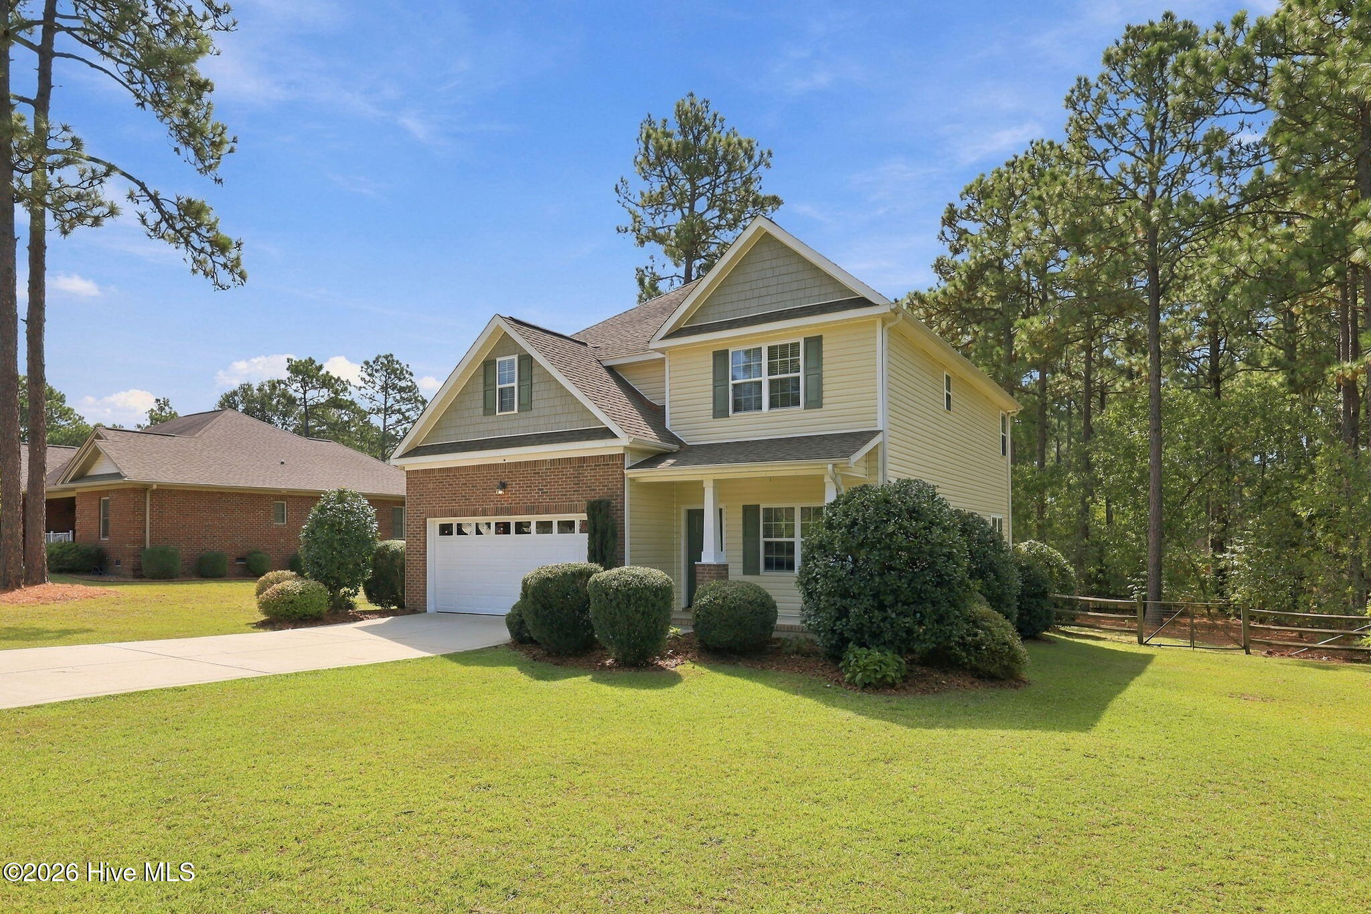
Welcome to 143 Michael Lane, where you'll find a spacious 4-bedroom, 2.5-bathroom home nestled on a generous lot. This property is perfectly situated in Aberdeen, offering convenient access to shopping, dining, and recreational activities.
Upon entering, you'll discover a versatile flex space that can serve as a formal dining room, an additional living area, or a home office. The kitchen, breakfast nook, and spacious family room flow seamlessly together to create an inviting open concept. The kitchen features stainless steel appliances, granite countertops, and a pantry.
Upstairs, you will find the Primary Suite, 3 spacious bedrooms, an additional bathroom, and a laundry room. The Primary Suite features a large walk-in closet and an en-suite bathroom.
The partially wooded back yard is fully fenced and includes a deck and patio that are ideal for entertaining.
Amenities
- Built-In Microwave
- Washer
- Refrigerator
- Dryer
- Dishwasher
- Electric Range
Additional Features
- County: Moore
- Days on Market: 0
- Pool: No
- Tax Number: 51881
- Water/Sewer: Cable Available, Sewer Connected, Water Connected
- Year Built: 2014
- Property Type: Residential
- Property Sub Type: Single Family Residence
- Tax Year: 2026
- Tax Amount: $1,549.88
Financial
- Short Sale: Standard
Interior Features
- Cool System: Central Air, Ceiling Fan(s)
- Floors: Carpet, Tile, Wood
- Heat System: Electric, Forced Air, Heat Pump
- Interior: Walk-in Closet(s), Ceiling Fan(s), Pantry, Blinds/Shades, Walk-In Closet(s)
- Room Type: Living Room, Dining Area, Dining Room, Family Room, Master Bedroom, Bedroom 2, Bedroom 3, Bedroom 4, Laundry
- Total Rooms: 8
- Levels: Two
- Heating Fuel: Electric
- Full Baths: 2
- 1/2 Baths: 1
- Furnished: Unfurnished
- Laundry: Dryer Hookup,Washer Hookup,Laundry Room
- Water Heater: Electric
- Attic Description: Access Only,Scuttle
- Basement Description: Crawl Space
Exterior Features
- Fuel Tanks: None
- Parking: Garage Faces Front, Concrete, Garage Door Opener, On Site, Garage
- Roof: Architectural Shingle
- Siding: Brick Veneer, Vinyl Siding
- Is New Construction: No
- Construction: Block,Brick Veneer,Vinyl Siding,Wood Frame
- Foundation: Block,Crawl Space
- Water Source: Public
- Septic or Sewer: Municipal Sewer,City/Town
- Water Provider: City/Town
- Utilities: Cable Available,Sewer Connected,Water Connected
- Garage Spaces: 2
- Parking Spaces: 2
- Fencing: Wire,Back Yard,Split Rail
- Exterior: Brick Veneer,Vinyl Siding
- Patio/Deck Description: Covered,Deck,Patio,Front Porch
- Is Horse Property: No
- Zoning: R30-18
- Building Total Area (Sq.Ft): 2529
- Road Description: Maintained,City Street,State Road,Paved
- Road Improvements: See Remarks
- View Description: See Remarks
Location
- Directions: From US-1 S in Aberdeen, turn right onto Magnolia Drive. Go 0.3 mi and turn left onto Robbins Rd. Go 0.4 mi and the house is on the left.
- Street Number: 143
- County: Moore
- Latitude: 35.149058
- Longitude: -79.426943
- Marketing City: Aberdeen
Listed by: Lauren Bowman from Everything Pines Partners LLC.