
Location
Agent Comments
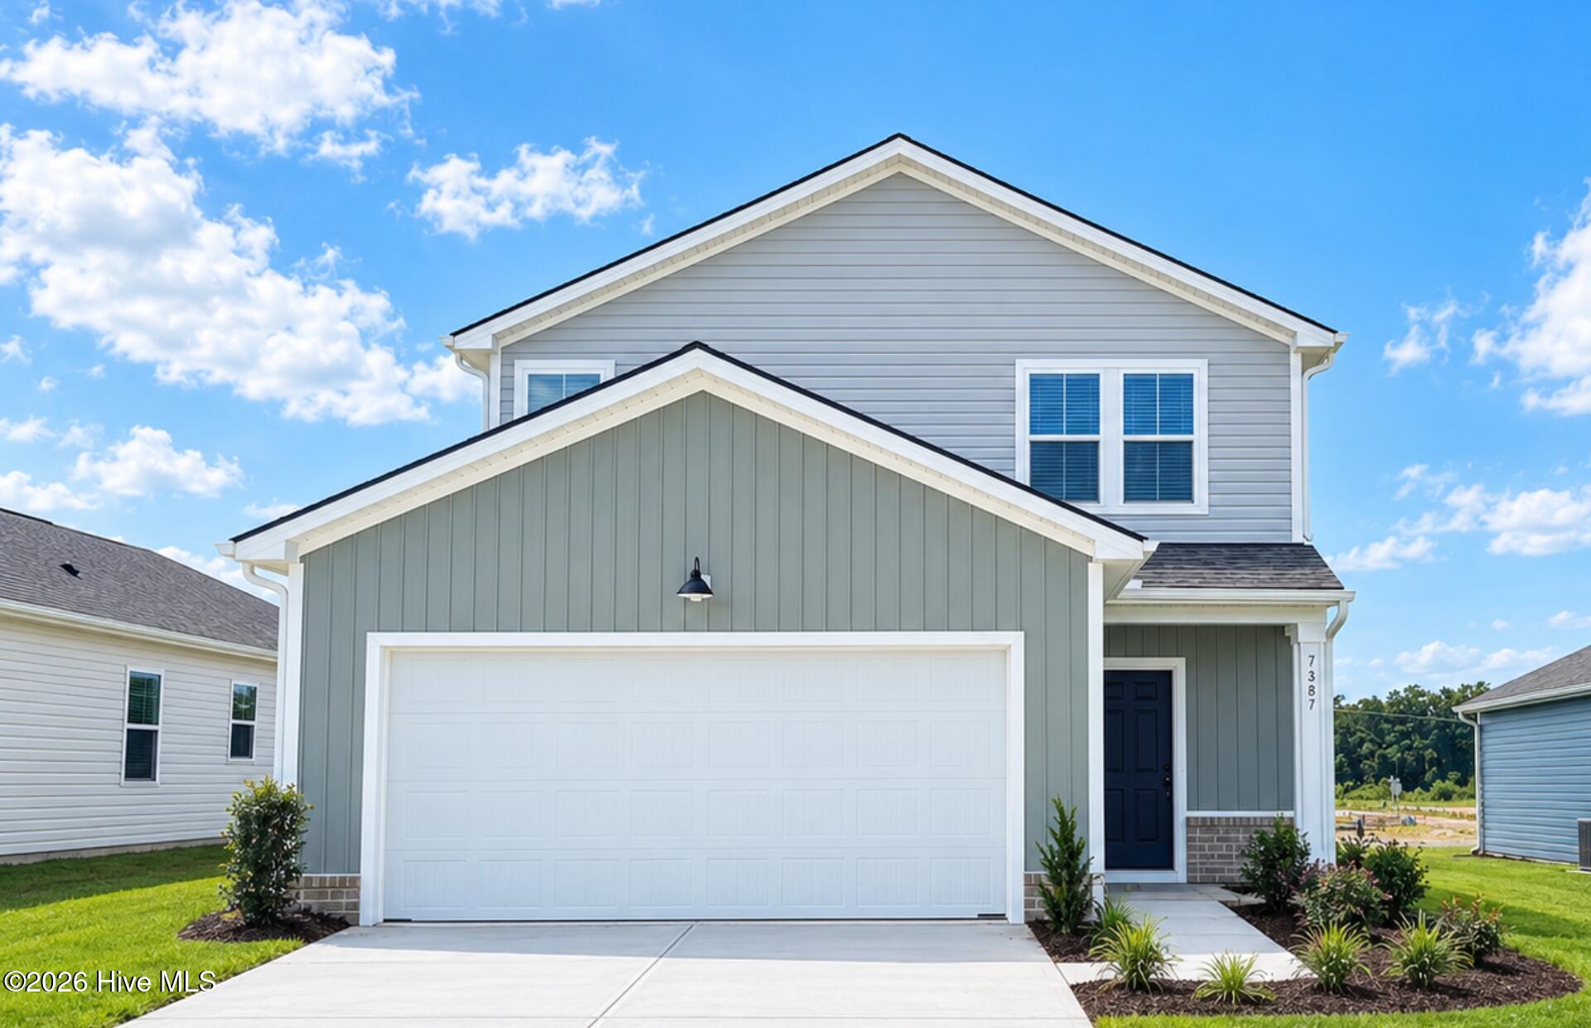
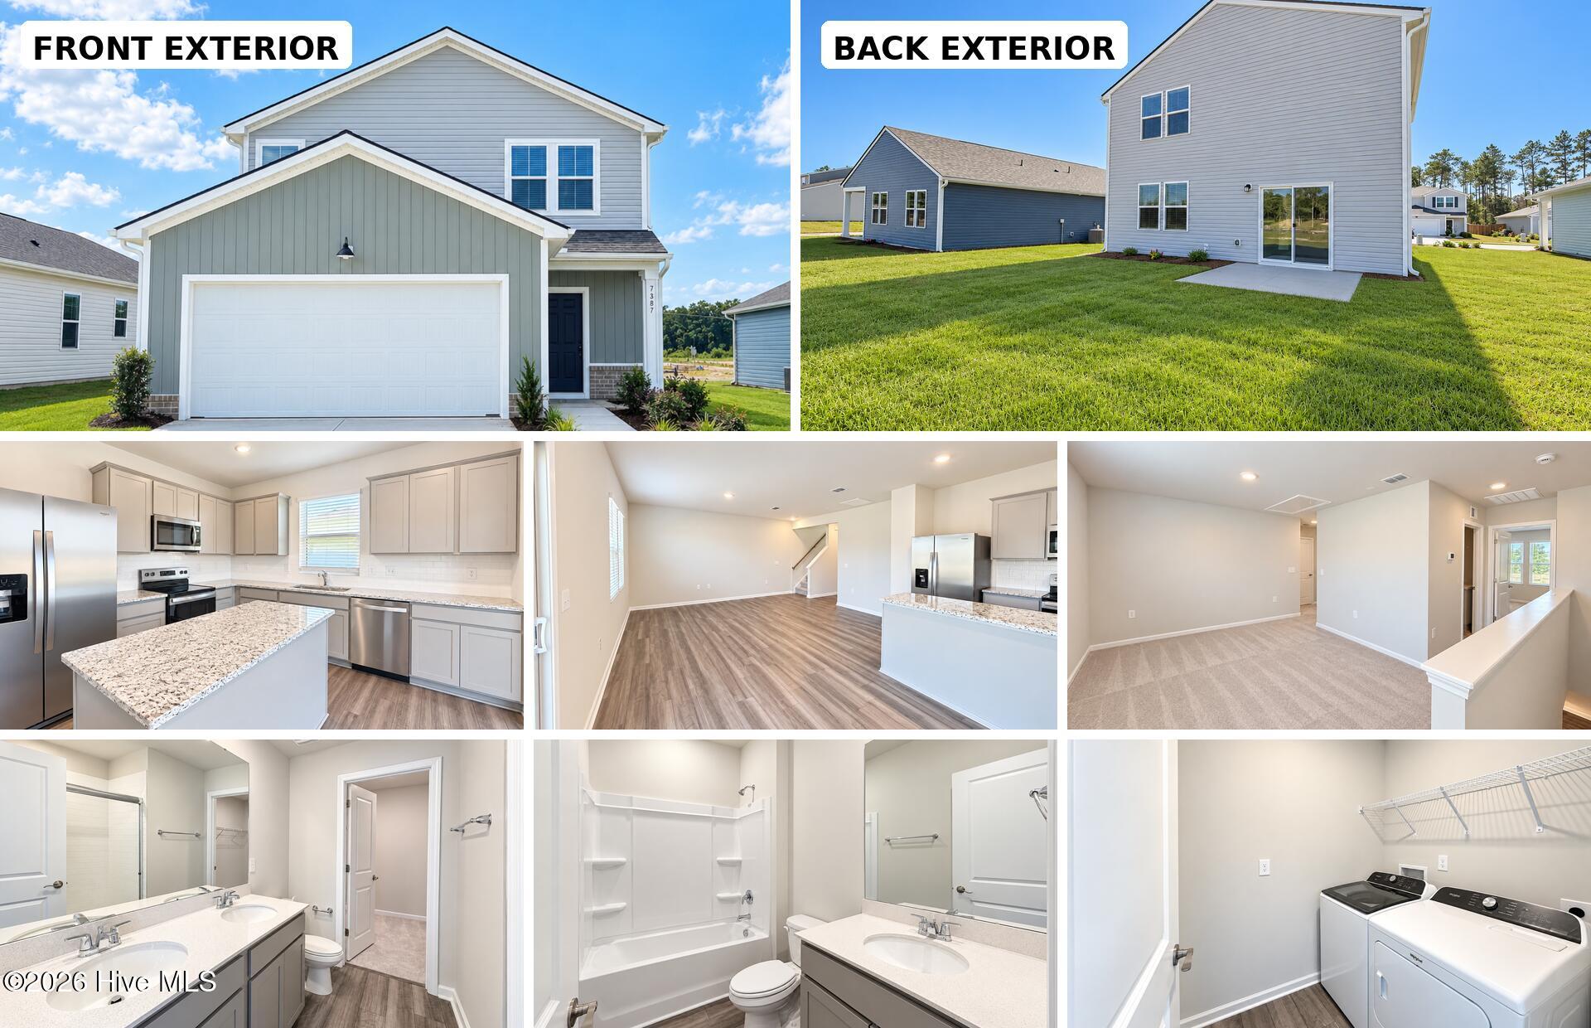
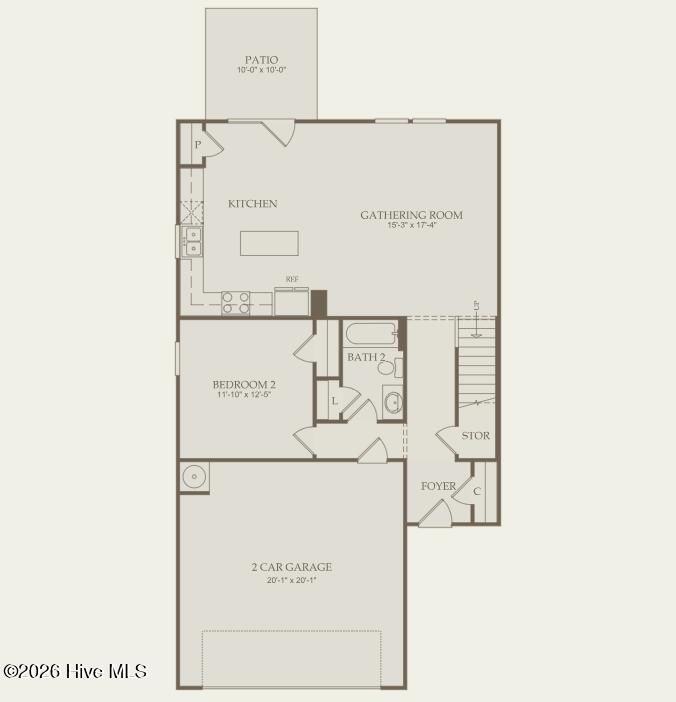
Introducing Herring Shores! The Raven is a stunning two-story home featuring 4 bedrooms, 3 bathrooms, and offering 1,967 square feet of living space. On the main level, enjoy an open-concept layout with EVP flooring that seamlessly connects the living, dining, and kitchen areas. The kitchen is designed with you in mind: granite countertops, gray cabinets, white subway tile backsplash, stainless-steel dishwasher, microwave, range, and refrigerator are all included! A large pantry and island add more functionality to the beauty! A versatile main floor bedroom with an adjacent full bathroom offers flexibility for guests, or a convenient downstairs home office. Upstairs features a cozy loft; an owner's suite, including a walk-in closet, dual vanity with quartz countertop, and shower w/ tile surround; and two more spacious bedrooms and full bathroom. Not only are all kitchen appliances included, but so are your washer, dryer, gutters, window blinds, and a full yard irrigation system! We are an ENERGY STAR® Certified Home Builder, so you can focus on saving money with a state-of-the-art heating and cooling system. High Speed 1GB Focus Broadband internet is preinstalled and included in your HOA dues. You will love your new home by Centex home by Wilmington! Stop by and visit our two on-site model homes!
Amenities
- Vented Exhaust Fan
- Electric Oven
- Built-In Microwave
- Washer
- Refrigerator
- Dryer
- Disposal
- Dishwasher
- Electric Range
Additional Features
- Association Amenities: Cabana,Clubhouse,Community Pool,Maintenance Common Areas,Maintenance Roads,Sidewalks,Recreation Nearby,Shopping Nearby
- County: Brunswick
- Days on Market: 22
- Exterior: Irrigation System
- Pool: No
- Tax Number: 015jb035
- Water/Sewer: Sewer Connected, Water Connected, Fiber Optic, High Speed Internet
- Year Built: 2026
- Property Type: Residential
- Property Sub Type: Single Family Residence
- Tax Year: 2026
- HOA Fees: $1,512.00
- Unit Type: 4 Bedroom Or More
Financial
- Short Sale: Standard
Interior Features
- Cool System: Central Air
- Floors: LVT/LVP, Carpet
- Heat System: Electric, Heat Pump
- Interior: Walk-in Closet(s), High Ceilings, Kitchen Island, Pantry, Walk-in Shower, Blinds/Shades, Smart Thermostat, Walk-In Closet(s), Wired for Data
- Room Type: Master Bedroom, Bedroom 2, Bedroom 3, Bedroom 4, Living Room, Loft
- Total Rooms: 6
- Levels: Two
- Heating Fuel: Electric
- Association Amenities: Cabana,Clubhouse,Community Pool,Maintenance Common Areas,Maintenance Roads,Sidewalks,Recreation Nearby,Shopping Nearby
- Full Baths: 3
- 1/2 Baths: 0
- Laundry: Laundry Room
- Water Heater: Electric
- Basement Description: None
Exterior Features
- Exterior: Irrigation System
- Fuel Tanks: None
- Parking: Garage Faces Front
- Roof: Architectural Shingle
- Siding: Vinyl Siding
- Is New Construction: Yes
- Construction: Vinyl Siding,Wood Frame
- Foundation: Slab
- Water Source: County Water
- Septic or Sewer: County Sewer
- Utilities: Sewer Connected,Water Connected,Fiber Optic,High Speed Internet
- Garage Spaces: 2
- Parking Spaces: 2
- Fencing: None
- Exterior: Vinyl Siding
- Patio/Deck Description: Porch
- Zoning: R-75
- Building Total Area (Sq.Ft): 1967
- Road Description: Paved
- Road Improvements: See Remarks
- View Description: None
Location
- Directions: From Wilmington, head west on Oleander Drive for 2.6 miles, Merge onto US-74 W/Wooster St for 13.8 miles, turn right onto Northwest Rd NE and the destination is on the right.
- Street Number: 587
- County: Brunswick
- Latitude: 34.292411
- Longitude: -78.136316
- Marketing City: Leland
Listed by: Kenneth J. Greenberg from Pulte Home Company.