
Location
Agent Comments
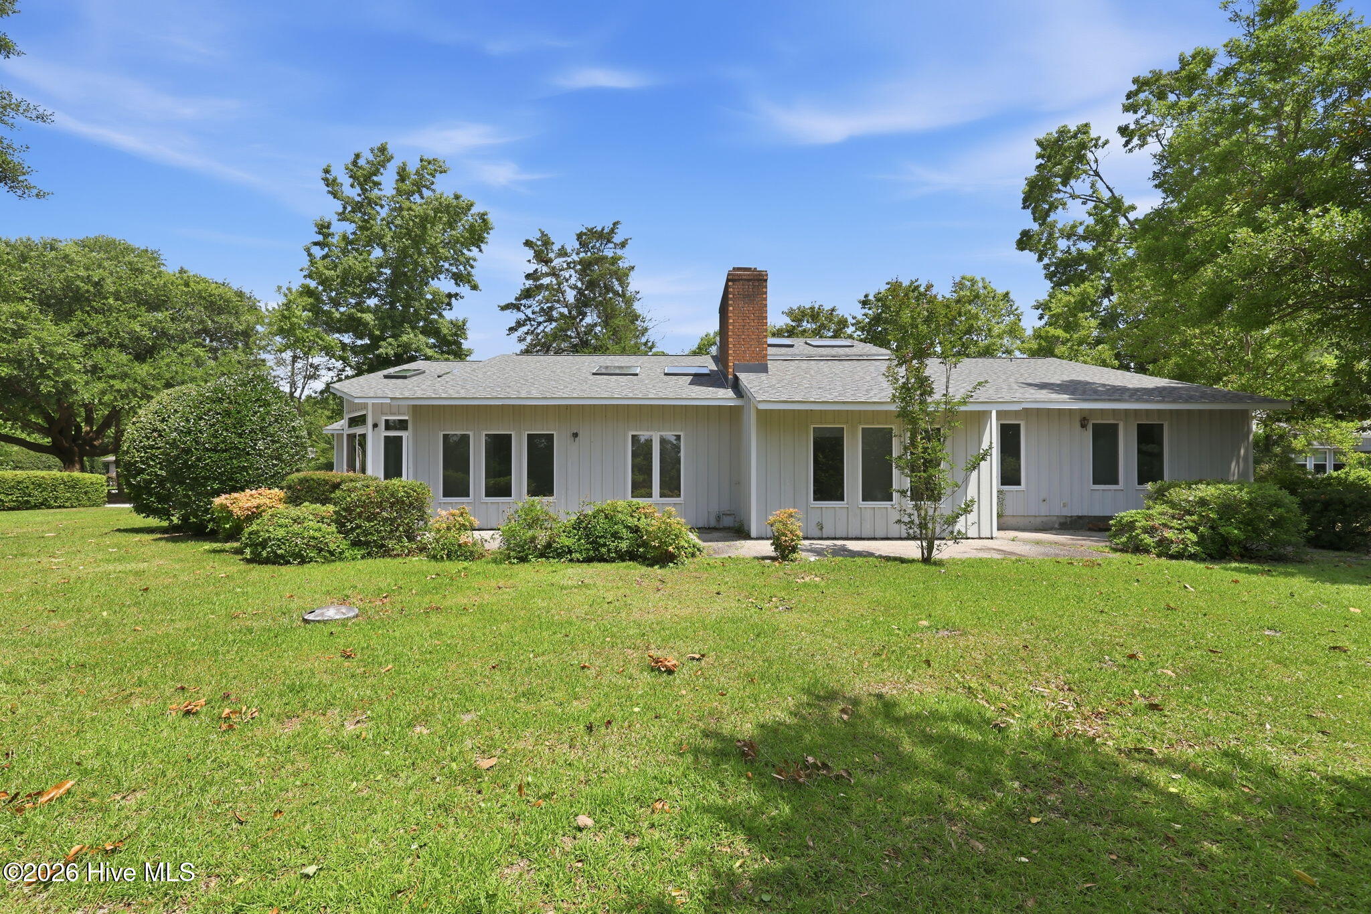
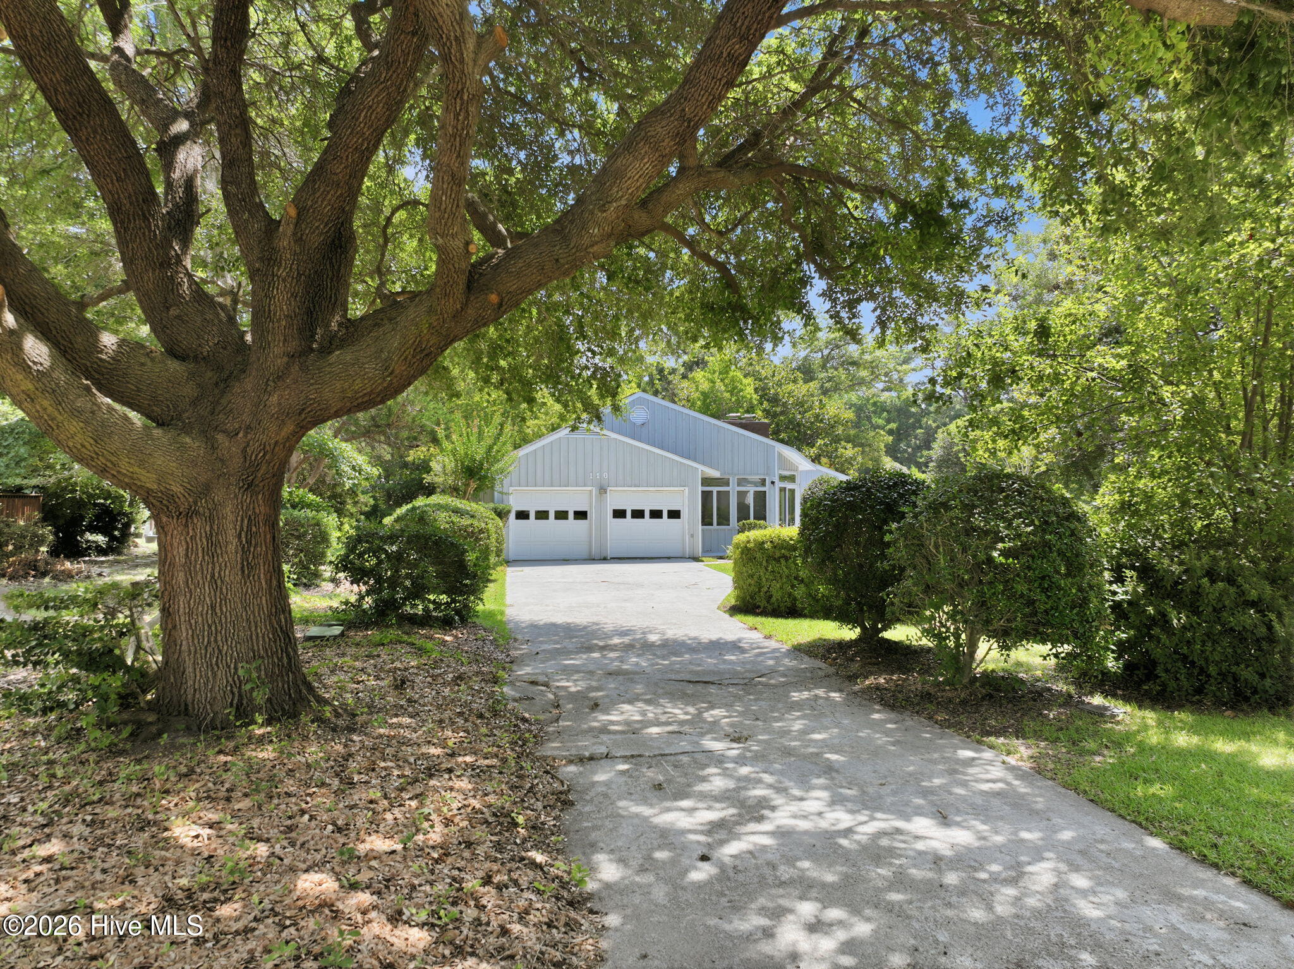
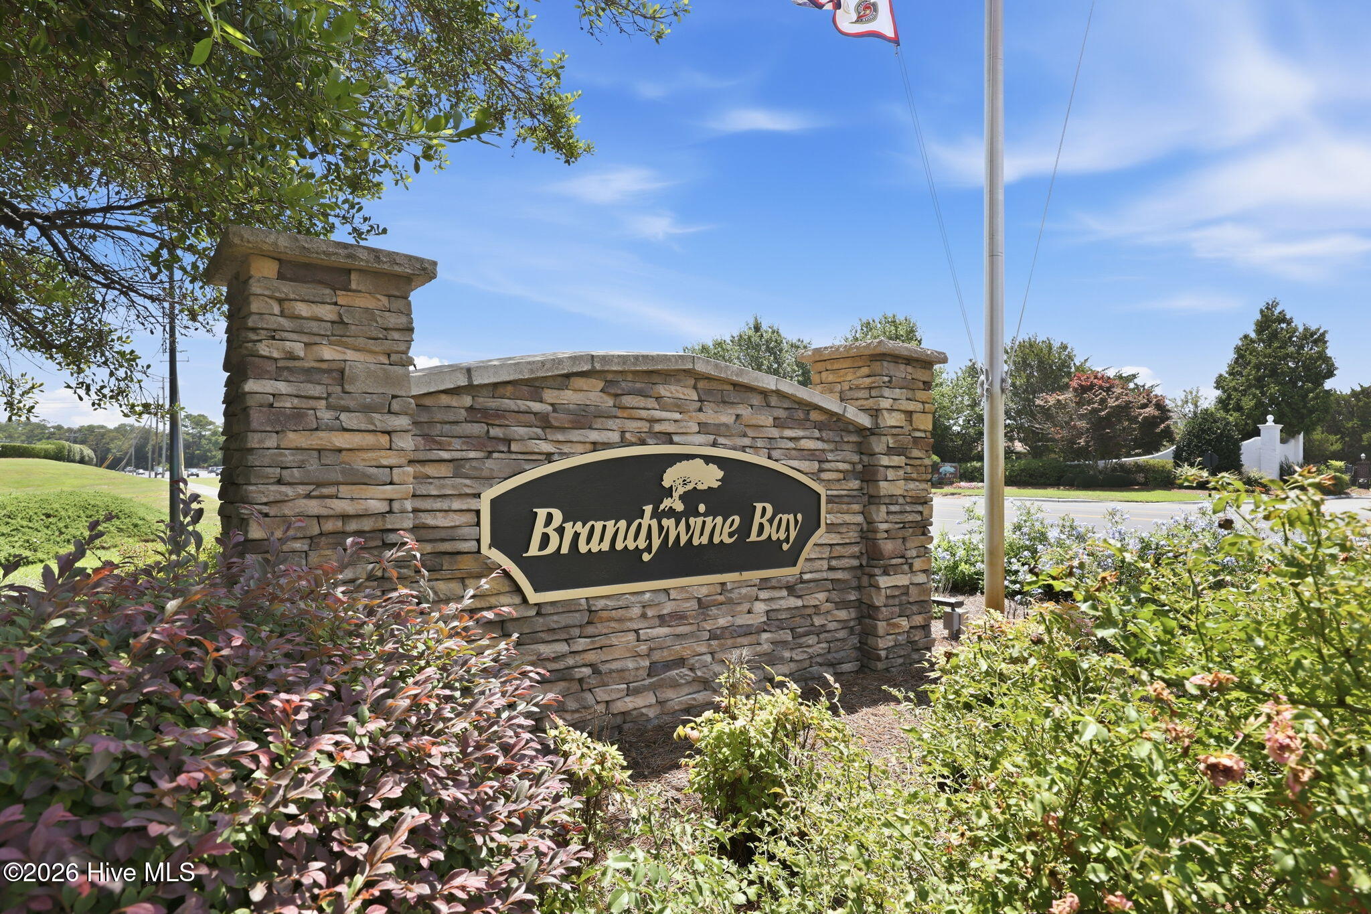
Welcome to 110 Beachwood Drive located in the gated community of Brandywine Bay is a classic three-bedroom, two-bath home with a two car garage that sits directly on the first fairway of the coveted Brandywine Bay 18-hole championship golf course. The moment you enter the front foyer, you will feel engulfed by the elegance and understand how this home was designed for entertaining. You will enjoy reading in the library by the fireplace, mornings on the patio watching golfers stroll by and evenings in the sunroom all year long. The 2026 roof replacement and good structural integrity of this home being sold AS-IS, makes it ready for its next chapter and provides a canvas for an exciting opportunity to transform your vision into the home of your dreams. This home is truly in a setting for retiring or raising a family with peaceful living near the beaches and sound. Set within a 600-acre master-planned community, Brandywine Bay offers a peaceful, established neighborhood with a true outdoor lifestyle. This active lifestyle community is ideal for walking, biking and running, while its location provides convenient access to boating at the Crystal Coast, Atlantic Beach, Bogue Sound and other area waterways. The privately owned golf course, designed by PGA professional Bruce Devlin, is open to the public for daily-fee play, allowing residents to enjoy golf right outside their door without the requirement of a private golf membership. Located in unincorporated Carteret County between NC 24 and US 70, residents pay county taxes only. NO city taxes.
Don't miss this great opportunity to put your own stamp on this fabulous home in a spectacular golf-course community where you will enjoy the coastal Carolina lifestyle and all that Brandywine Bay has to offer.
Additional Features
- Association Amenities: Gated,Maintenance Common Areas,Maintenance Roads
- County: Carteret
- Days on Market: 22
- Pool: No
- Tax Number: 2147483647
- Water/Sewer: Cable Available, Sewer Available, Water Connected
- Year Built: 1982
- Property Type: Residential
- Property Sub Type: Single Family Residence
- Tax Year: 2025
- Tax Amount: $1,486.17
- HOA Fees: $375.00
Financial
- Short Sale: Standard
Interior Features
- Cool System: Central Air
- Heat System: Electric, Heat Pump
- Interior: Master Downstairs, Walk-in Closet(s), Vaulted Ceiling(s), Entrance Foyer, Bookcases, Ceiling Fan(s), Built-in Features, Eat-in Kitchen, Gas Log, Walk-In Closet(s)
- Room Type: Master Bedroom, Bedroom 2, Bedroom 3, Dining Area, Living Room, Library, Dining Room
- Total Rooms: 7
- Levels: One
- Heating Fuel: Electric
- Association Amenities: Gated,Maintenance Common Areas,Maintenance Roads
- Full Baths: 2
- 1/2 Baths: 1
- Laundry: Dryer Hookup,Washer Hookup
- Attic Description: Access Only,Floored - Partial,Pull-Down Stairs
- Basement Description: None
Exterior Features
- Fuel Tanks: None
- Parking: Concrete
- Roof: Shingle
- Siding: Wood Siding
- Is New Construction: No
- Construction: Wood Siding,Wood Frame
- Foundation: Slab
- Septic or Sewer: Community Sewer
- Utilities: Cable Available,Sewer Available,Water Connected
- Garage Spaces: 2
- Parking Spaces: 2
- Fencing: Back Yard,Wood
- Exterior: Wood Siding
- Patio/Deck Description: Patio,Side Porch
- Zoning: res
- Building Total Area (Sq.Ft): 2100
- Road Description: Private Road
- Road Improvements: Golf Course,Golf Fairway
- View Description: Golf Course,Golf Fairway
Location
- Directions: Highway 24 West, turn Right into Brandywine Bay Golf Course side. Turn Left onto Lord Granville, turn Right onto Beechwood Drive. Driveway is at end of cul-de-sac.
- Street Number: 110
- County: Carteret
- Latitude: 34.737453
- Longitude: -76.829921
- Marketing City: Morehead City
Listed by: Lisa Munden from Realty One Group Navigate.