
Location
Agent Comments
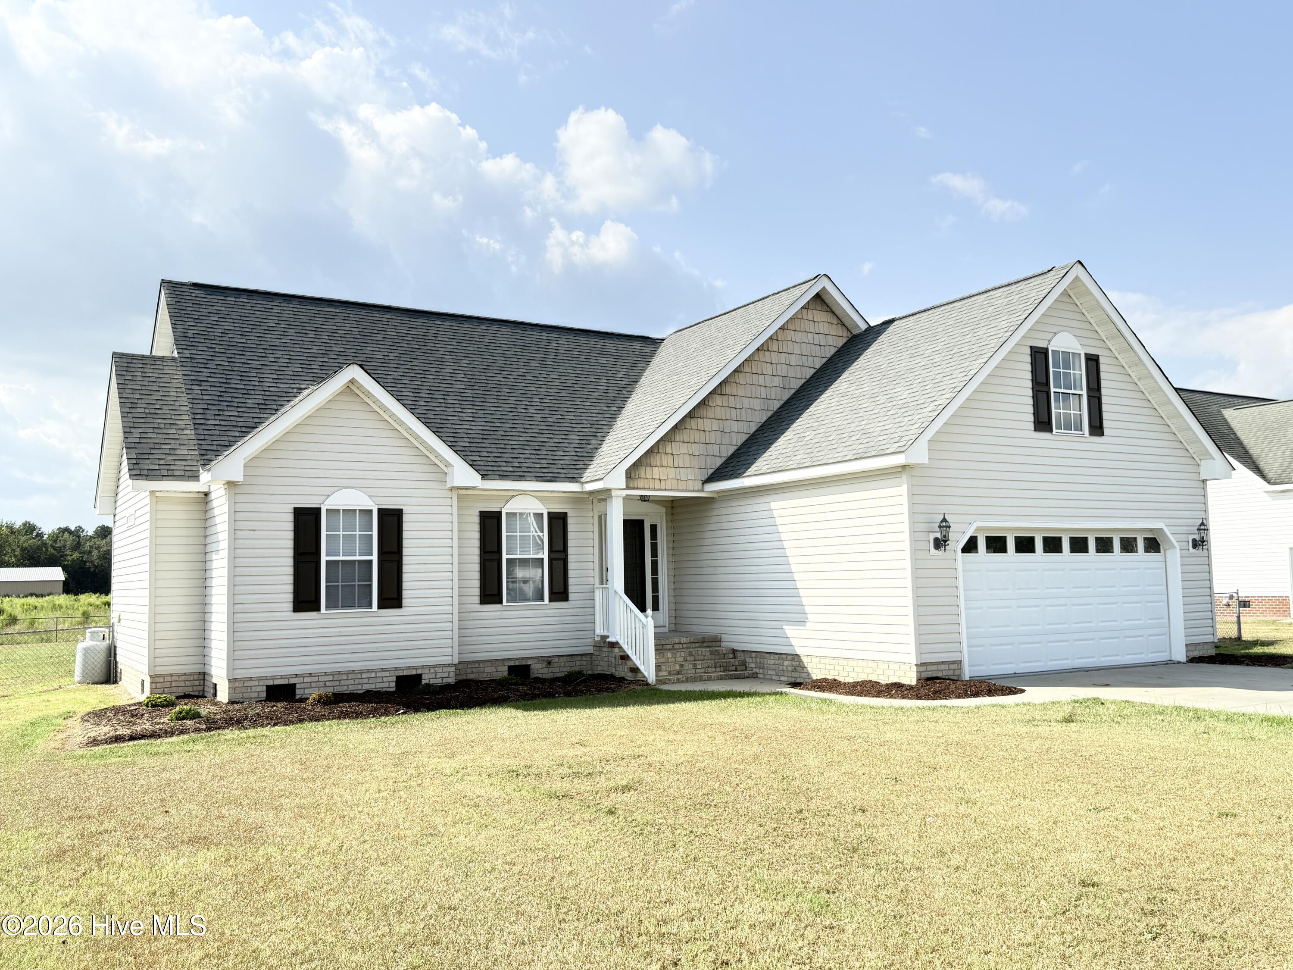
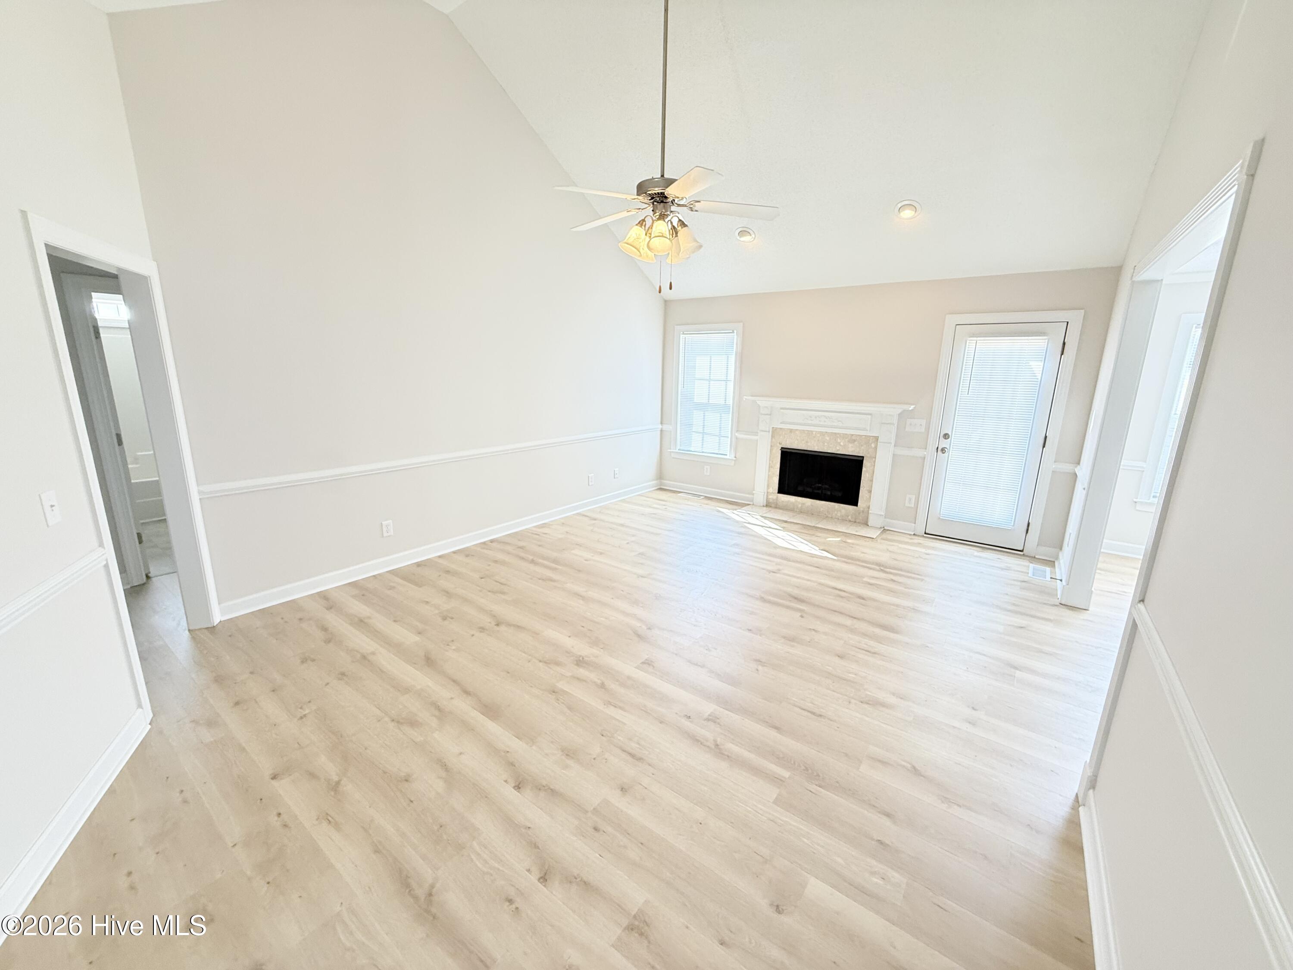
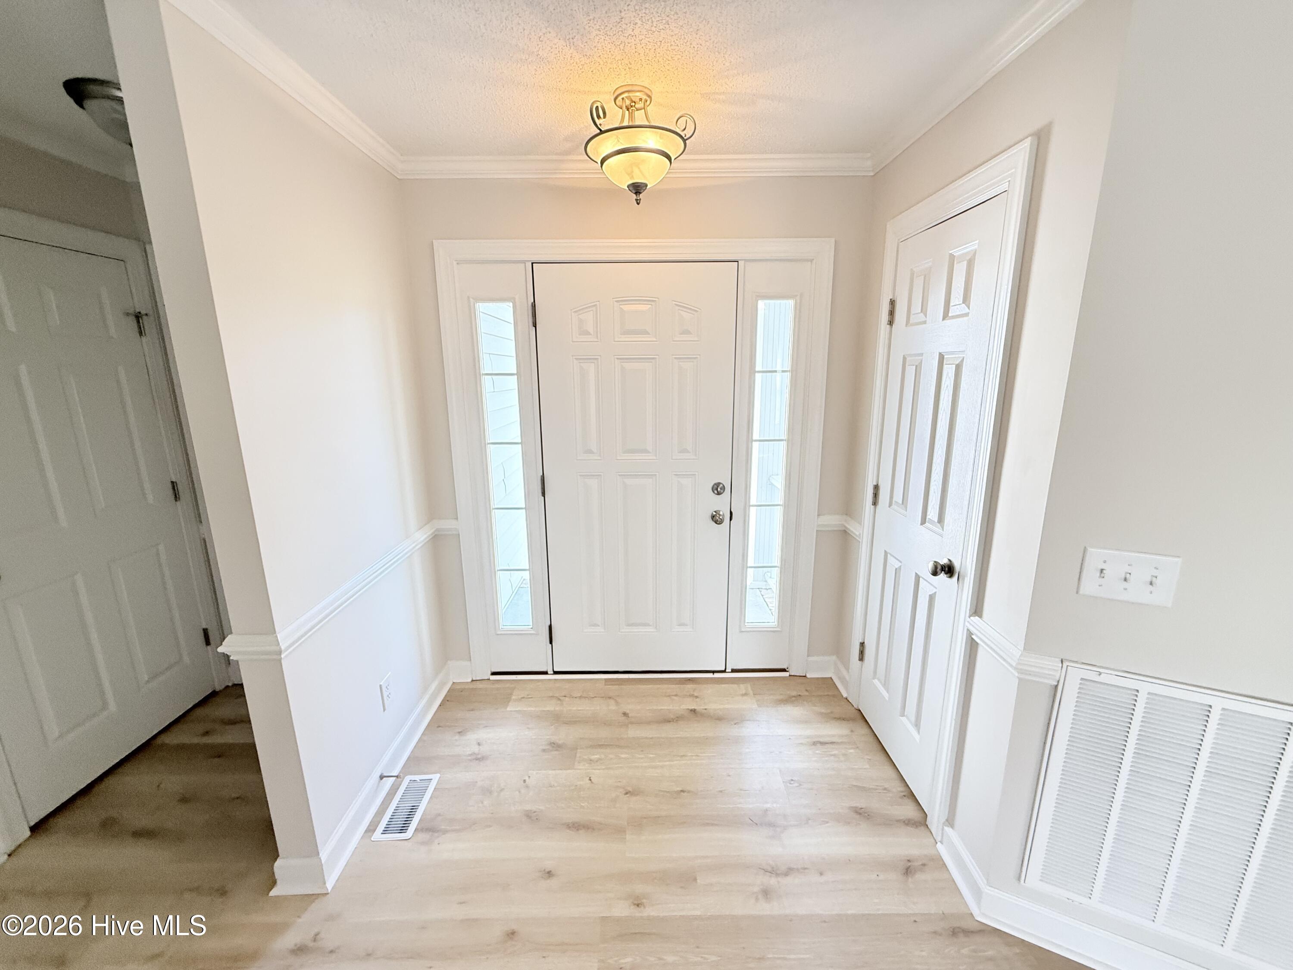
Welcome to 109 Willowbrook Drive in Pikeville! This beautifully remodeled 3-bedroom, 2-bath home offers 1,407 square feet of comfortable living space and is move-in ready. The home has been thoughtfully updated with fresh interior paint, new carpet, new LVP flooring, and a new stove, microwave, and dishwasher.
The spacious kitchen is filled with natural sunlight, creating a bright and inviting space for cooking and gathering. The primary suite features a private bath with both a separate shower and a relaxing soaking tub. A cozy fireplace adds warmth and character to the main living area. There is a dedicated laundry room with hanging spce and it's own closet.
Outside, enjoy the fenced backyard and a 12' x 14' wood deck--perfect for grilling, entertaining, or relaxing. New landscaping adds to the home's curb appeal. The property also features a concrete driveway and an attached double-car garage for convenient parking and storage.
One of the home's exciting features is the 14' x 18' unfinished bonus room over the garage. This space offers excellent potential for future expansion and could be finished to create a home office, playroom, media room, or additional living space. subject to any applicable requirements.
With its extensive updates, desirable features, and potential for additional space, 109 Willowbrook Drive is a home you won't want to miss!
Additional Features
- Association Amenities: Maintenance Common Areas
- County: Wayne
- Days on Market: 20
- Pool: No
- Tax Number: 2147483647
- Water/Sewer: Water Connected
- Year Built: 2004
- Property Type: Residential
- Property Sub Type: Single Family Residence
- Tax Year: 2025
- Tax Amount: $1,651.26
- HOA Fees: $120.00
Financial
- Short Sale: Standard
Interior Features
- Cool System: Heat Pump
- Heat System: Heat Pump, Electric
- Interior: Walk-in Closet(s), Vaulted Ceiling(s), Ceiling Fan(s), Blinds/Shades, Eat-in Kitchen, Walk-In Closet(s)
- Room Type: Master Bedroom, Bedroom 2, Bedroom 3, Living Room, Laundry, Dining Area
- Total Rooms: 6
- Levels: One
- Heating Fuel: Electric
- Association Amenities: Maintenance Common Areas
- Full Baths: 2
- 1/2 Baths: 0
- Basement Description: None
Exterior Features
- Fuel Tanks: None
- Parking: Concrete
- Roof: Architectural Shingle
- Siding: Vinyl Siding
- Is New Construction: No
- Construction: Vinyl Siding,Wood Frame
- Foundation: Brick/Mortar
- Utilities: Water Connected
- Garage Spaces: 2
- Parking Spaces: 2
- Fencing: Chain Link,Back Yard
- Exterior: Vinyl Siding
- Patio/Deck Description: Deck
- Zoning: Residential
- Building Total Area (Sq.Ft): 1407
- Road Description: Paved
- Road Improvements: See Remarks
- View Description: See Remarks
Location
- Street Number: 109
- County: Wayne
- Latitude: 35.519331
- Longitude: -78.026321
- Marketing City: Pikeville
Listed by: David Kornegay from Kornegay Realty.