
Location
Agent Comments
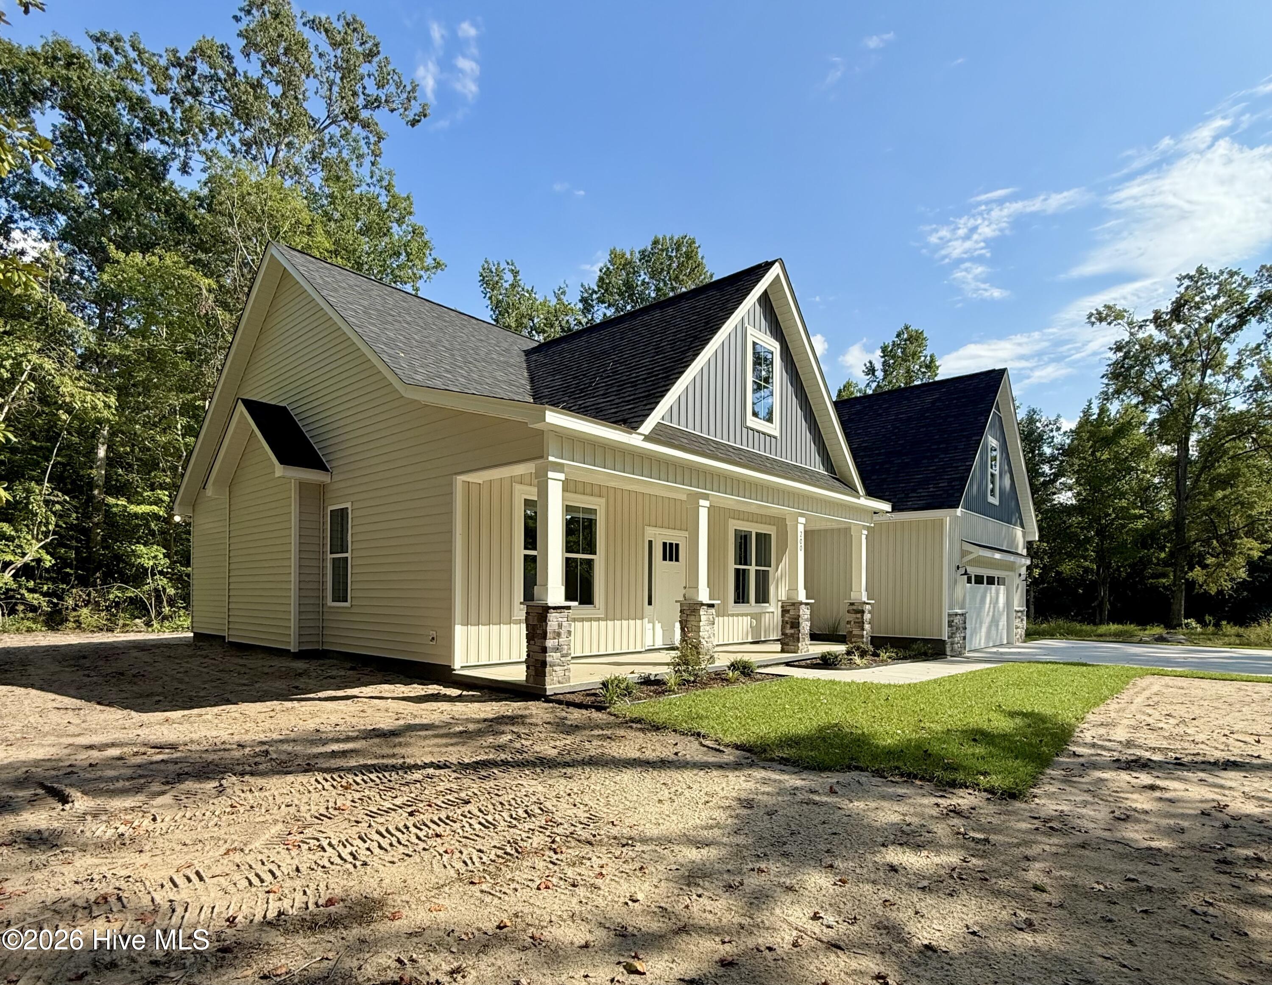
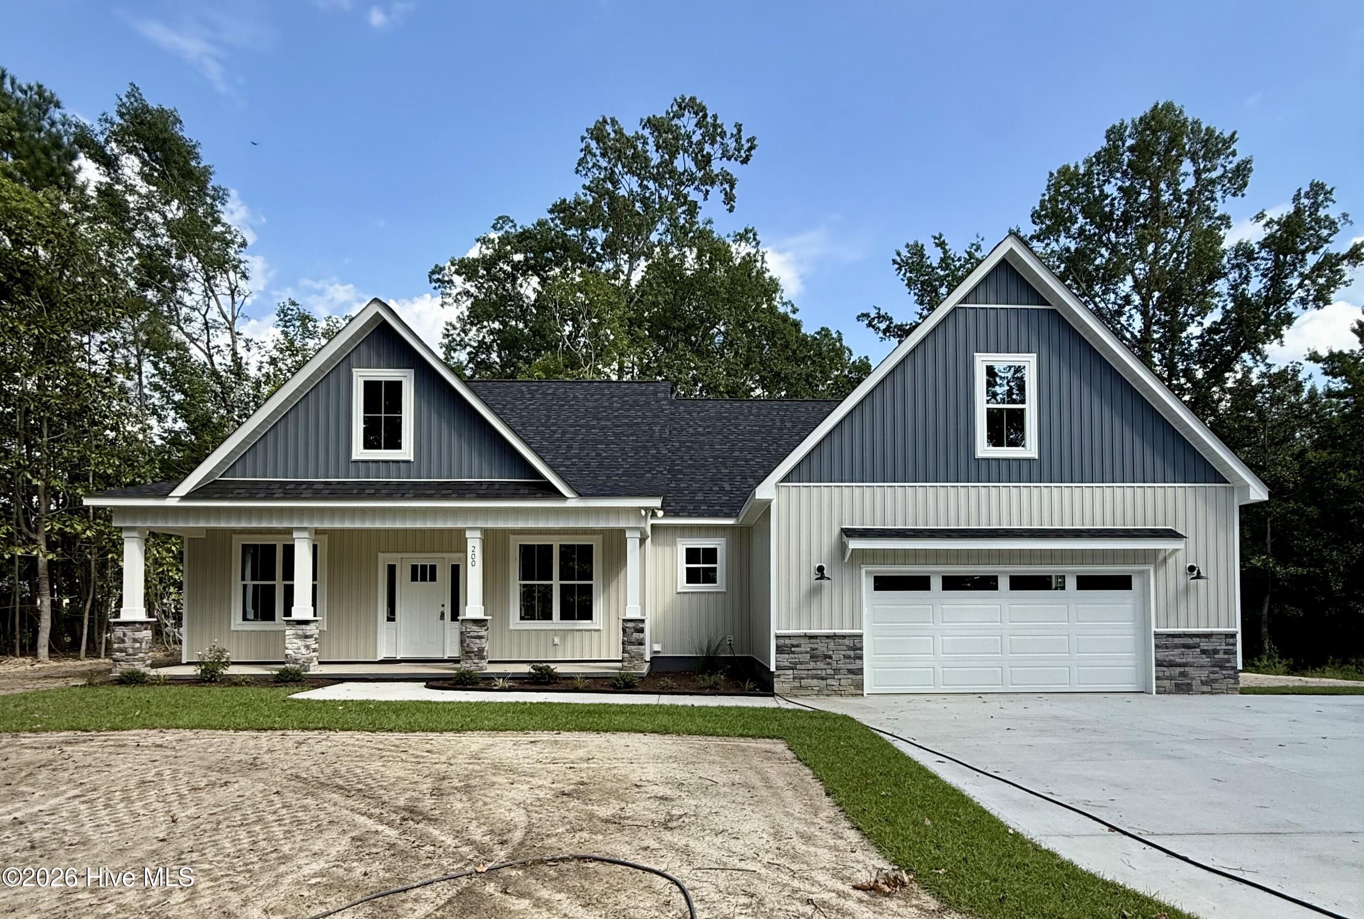
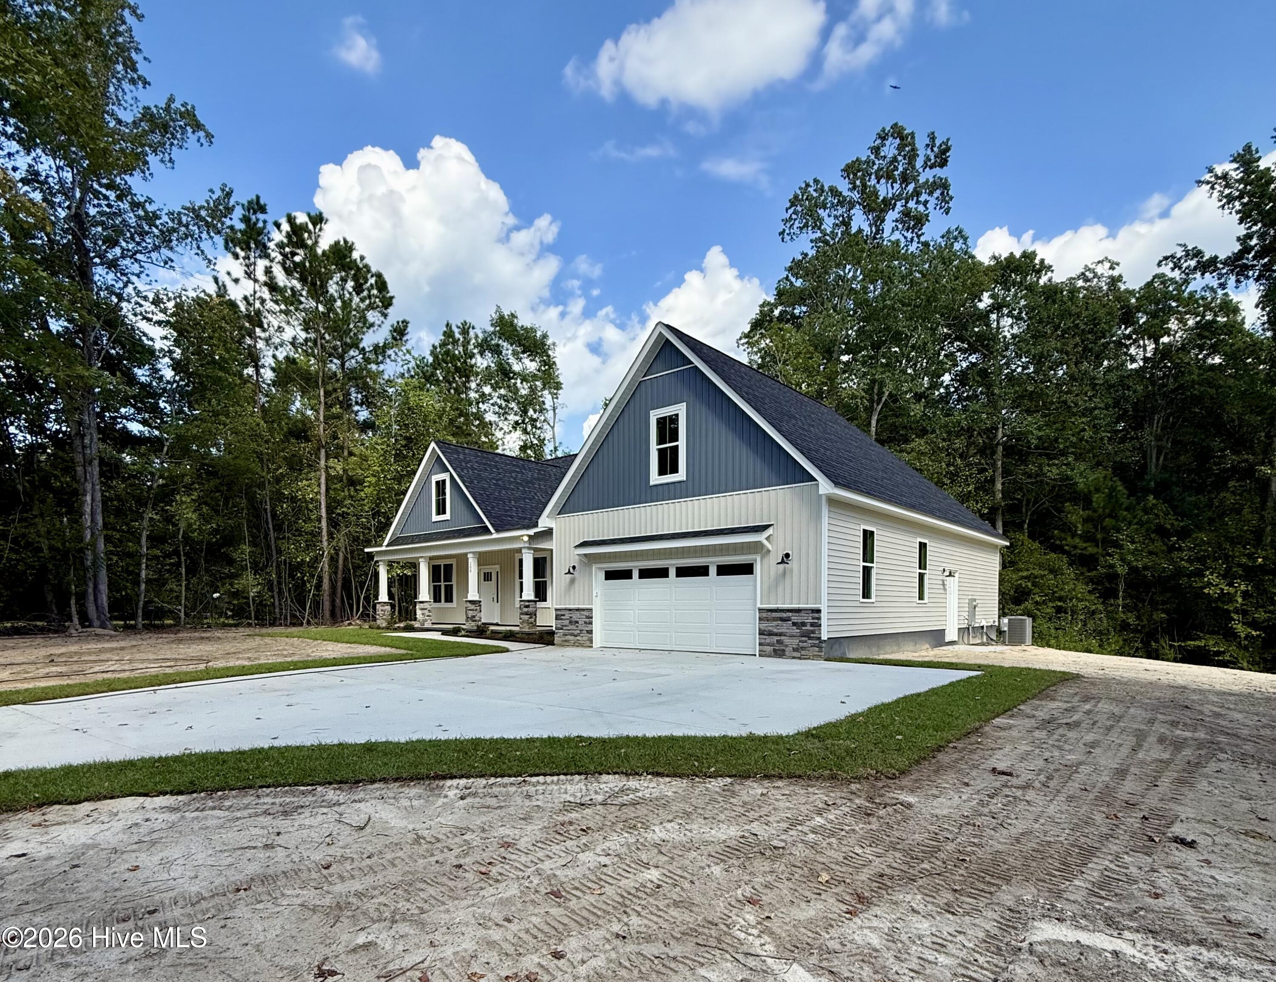
Grimes Built Construction brings the Carraway Plan to Washington, NC. Thoughtfully designed with 3 bedrooms, 2 full baths, and a finished bonus room above the attached 2-car garage, this home offers a functional layout with plenty of space to live, work, and entertain. Situated on approximately half an acre with a wooded backdrop within Washington city limits, the property has the convenience of city water and sewer while maintaining a sense of privacy and outdoor space.
LVP flooring throughout the entire first floor, with carpet limited to the stairs and bonus room. The kitchen features quartz countertops, a custom tile backsplash, ample cabinetry, and a pantry. The open-concept living space is filled with natural light and accented by a tray ceiling, detailed trim work, and a shiplap fireplace. Covered front and rear porches extend the living space outdoors, while the split-bedroom floor plan provides additional privacy with the primary suite separated from the secondary bedrooms. LVP flooring throughout the entire first floor, with carpet limited to the stairs and bonus room. The kitchen features quartz countertops, a custom tile backsplash, ample cabinetry, and a pantry.
The spacious primary suite features a tray ceiling and a MASSIVE walk-in closet, along with a large linen closet. The ensuite bath offers a dual-sink vanity and custom tile walk-in shower with a rain head and updated frosted glass shower door. A dedicated laundry room includes upper cabinetry and an additional storage closet for added functionality.
Upstairs, the finished bonus room provides flexible additional living space, while the walk-in attic offers valuable storage. The attached garage provides convenient parking and additional storage potential.
Located at the end of Crown Drive, Dimock is a dead end road, offering added privacy with no through traffic! No need to wait, this home is complete and ready for its new owner!
Builder is a licensed real estate broker. Potential preferred lender incentives may be available with use of Jae Goess with Alcova Mortgage or Sonya Hall with Atlantic Bay Mortgage.
Amenities
- Electric Oven
- Built-In Microwave
- Disposal
- Dishwasher
Additional Features
- County: Beaufort
- Days on Market: 20
- Pool: No
- Tax Number: 50381
- Water/Sewer: Sewer Connected, Underground Utilities, Water Connected
- Year Built: 2026
- Property Type: Residential
- Property Sub Type: Single Family Residence
Financial
- Short Sale: Standard
Interior Features
- Cool System: Central Air
- Floors: LVT/LVP, Carpet
- Heat System: Fireplace(s), Electric, Heat Pump
- Interior: Master Downstairs, Walk-in Closet(s), Tray Ceiling(s), High Ceilings, Kitchen Island, Ceiling Fan(s), Pantry, Walk-in Shower, Eat-in Kitchen, Walk-In Closet(s)
- Room Type: Living Room, Dining Area, Master Bedroom, Laundry, Bedroom 2, Bedroom 3, Bonus Room
- Total Rooms: 7
- Levels: One and One Half
- Heating Fuel: Electric
- Full Baths: 2
- 1/2 Baths: 0
- Laundry: Dryer Hookup,Washer Hookup,Laundry Room
- Water Heater: Electric
- Attic Description: Walk-In
- Basement Description: None
Exterior Features
- Fuel Tanks: None
- Parking: Garage Faces Front, Attached, Concrete, Garage Door Opener, Lighted, Garage
- Roof: Architectural Shingle
- Siding: Stone, Vinyl Siding
- Is New Construction: Yes
- Construction: Stone,Vinyl Siding,Wood Frame
- Foundation: Raised,Slab
- Water Source: Public
- Septic or Sewer: Municipal Sewer
- Utilities: Sewer Connected,Underground Utilities,Water Connected
- Garage Spaces: 2
- Parking Spaces: 2
- Fencing: None
- Exterior: Stone,Vinyl Siding
- Patio/Deck Description: Covered,Patio,Porch,Front Porch,Rear Porch
- Zoning: Residential
- Building Total Area (Sq.Ft): 2111
- Road Description: Gravel,Other
- Road Improvements: See Remarks
- View Description: See Remarks
Location
- Street Number: 200
- County: Beaufort
- Latitude: 35.559637
- Longitude: -77.032517
- Marketing City: Washington
Listed by: Madelyn D'Olive from Grimes Real Estate Group.