
Location
Agent Comments
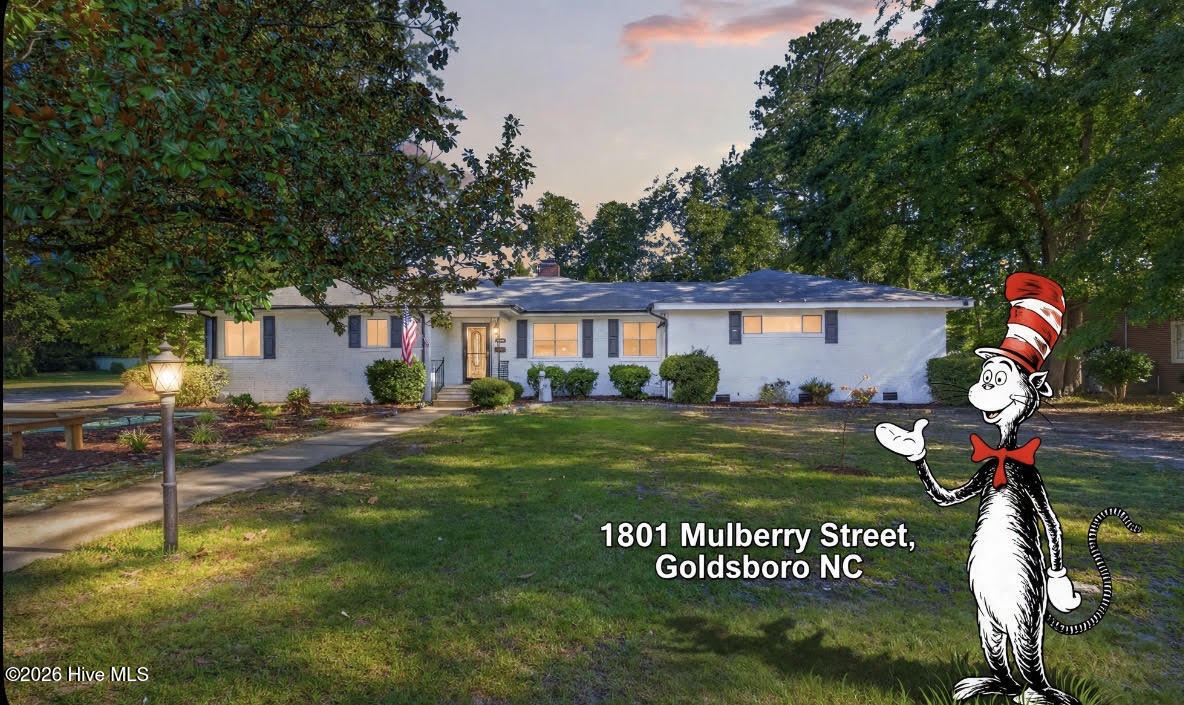
And to Think Dr. Seuss saw this Charming Home on Mulberry Street!!
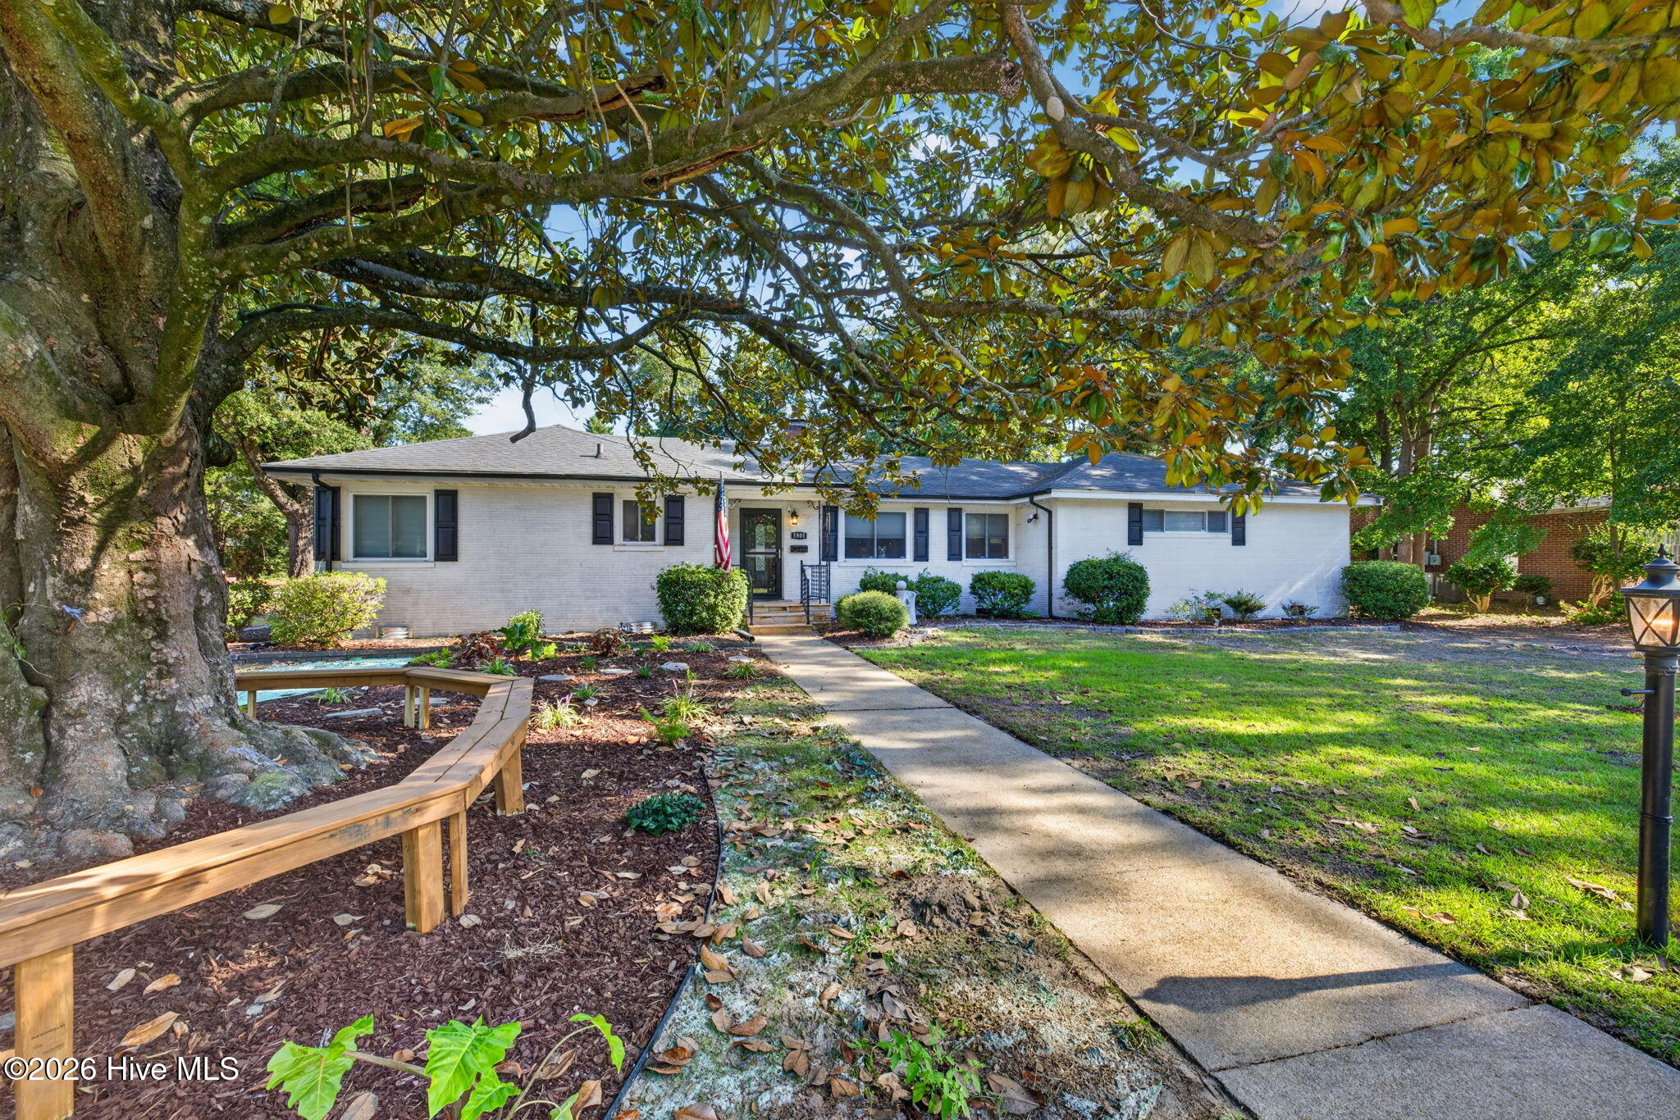
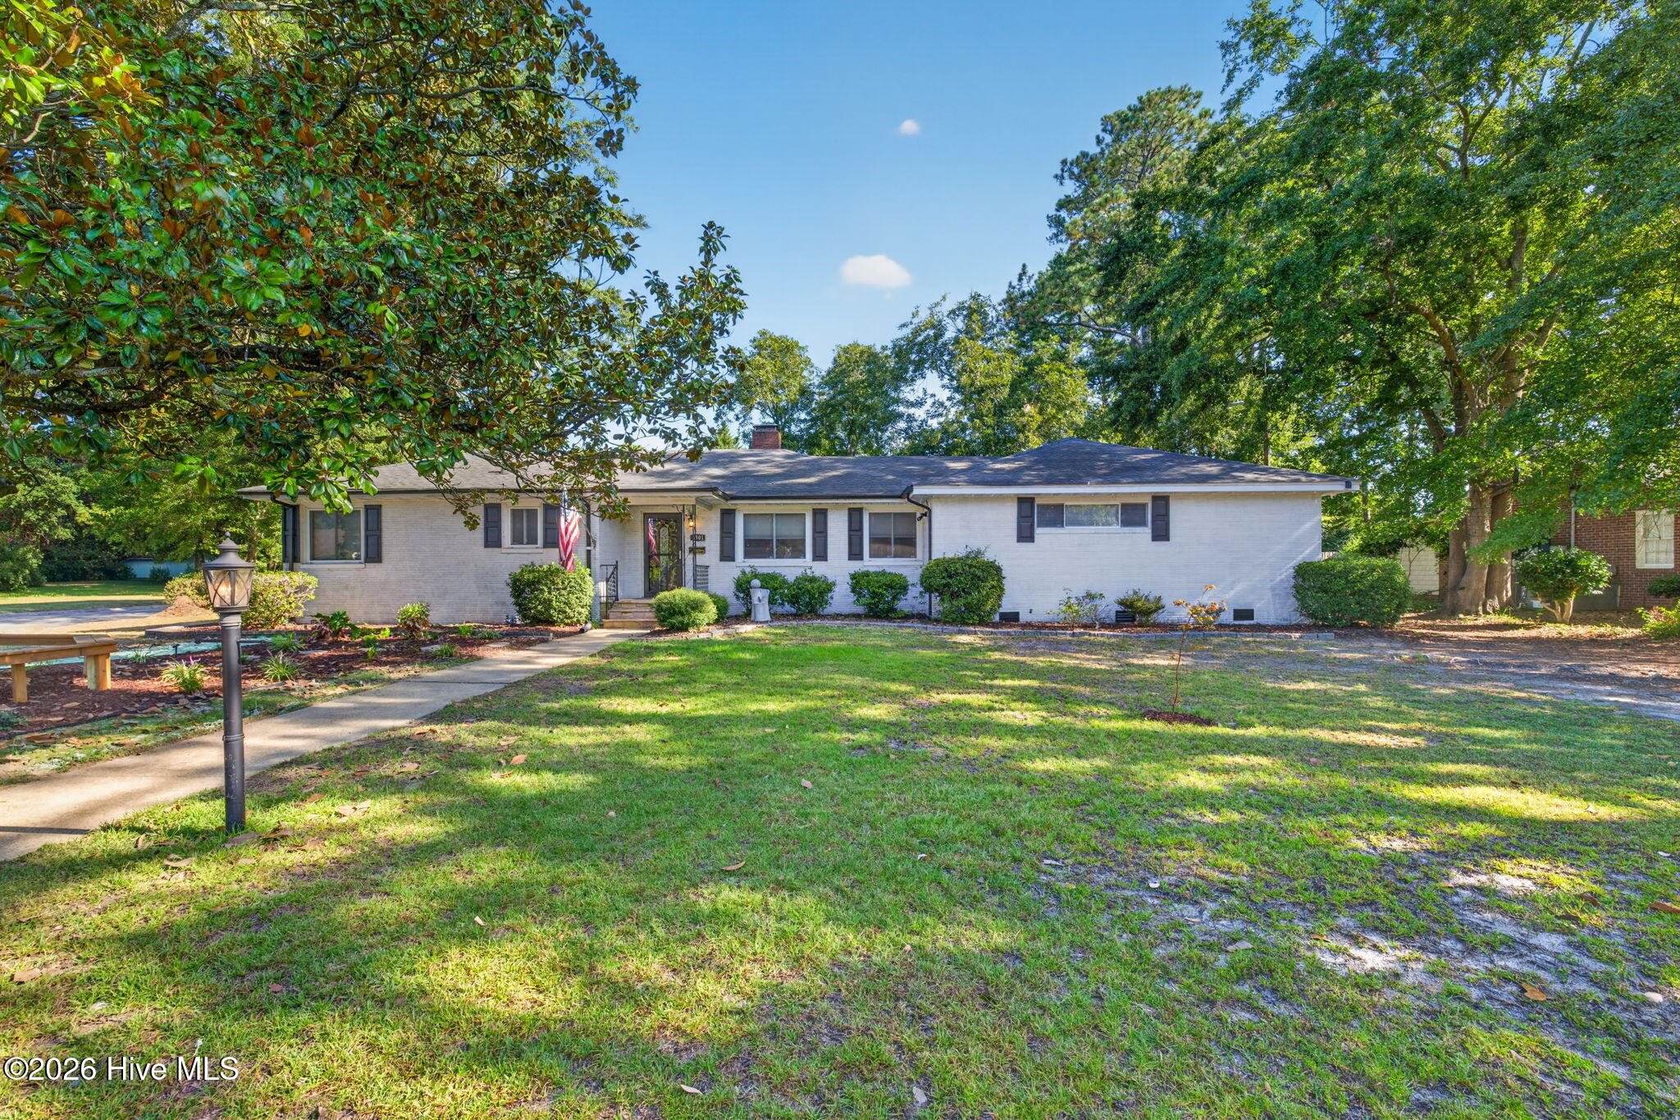
Spacious Brick Ranch located on a lovely corner lot in the Heart of the City!! 5 BEDROOMS, 3 FULL BATHS!! This Home offers plenty of space for a large or a growing family. Newer LVP Flooring in Common Areas(2022), Newer Kitchen Cabinets and Bathroom Cabinets(2022), Newer Quartz Counter tops (2022), Newer Light Fixtures (2022), Stainless Kitchen Appliances (2022), New electrical breaker boxes installed in (2019), Newer Plumbing (2024). Updated Bathrooms (2022)
Large Kitchen with plenty of cabinets and counter tops. Spacious Family Room and separate Family/Bonus room off of Kitchen. Exposed Wood in Formal Dining room
Large fenced in back yard with a wired 16x20 detached storage building. Mature trees, colorful landscaping, blooming flowers. Above Ground Pool with Attached Deck. Very convenient location and short drive to SJAFB.
Home also has original hardwood floors underneath most common areas
Amenities
- Built-In Microwave
- Refrigerator
- Range
- Dishwasher
Additional Features
- Association Amenities: None
- County: Wayne
- Days on Market: 20
- Pool: Yes
- Pool Features: Above Ground
- Tax Number: 2147483647
- Water/Sewer: Sewer Connected, Water Connected, High Speed Internet
- Year Built: 1950
- Property Type: Residential
- Property Sub Type: Single Family Residence
- Tax Year: 2025
- Tax Amount: $4,005.73
- Unit Type: 4 Bedroom Or More
Financial
- Short Sale: Standard
Interior Features
- Cool System: Central Air
- Floors: LVT/LVP, Tile
- Heat System: Electric, Heat Pump
- Interior: Walk-in Closet(s), Ceiling Fan(s), Walk-In Closet(s)
- Room Type: Living Room, Family Room, Bedroom 1, Bedroom 2, Bedroom 3, Bedroom 4, Bedroom 5, Bathroom 1, Bathroom 2, Bathroom 3, Dining Area, Dining Room, Laundry
- Total Rooms: 13
- Levels: One
- Heating Fuel: Electric
- Association Amenities: None
- Full Baths: 3
- 1/2 Baths: 0
- Water Heater: Electric
- Basement Description: None
Exterior Features
- Fuel Tanks: None
- Parking: Concrete, Attached Carport
- Pool: Above Ground
- Roof: Architectural Shingle
- Siding: Brick Veneer
- Is New Construction: No
- Construction: Brick Veneer,Wood Frame
- Foundation: Crawl Space
- Water Source: Public
- Septic or Sewer: Public Sewer
- Utilities: Sewer Connected,Water Connected,High Speed Internet
- Garage Spaces: 0
- Parking Spaces: 0
- Fencing: Back Yard
- Exterior: Brick Veneer
- Patio/Deck Description: Patio
- Zoning: R-16
- Building Total Area (Sq.Ft): 2822
- Road Description: City Street,State Road
- Road Improvements: See Remarks
- View Description: None
Location
- Directions: ashe st., towards Berkeley, take right on Madison
- Street Number: 1801
- County: Wayne
- Latitude: 35.377125
- Longitude: -77.968919
- Marketing City: Goldsboro
Listed by: Jonathan B Lewis from Berkshire Hathaway Home Services McMillen & Associates Realty.