
Location
Agent Comments
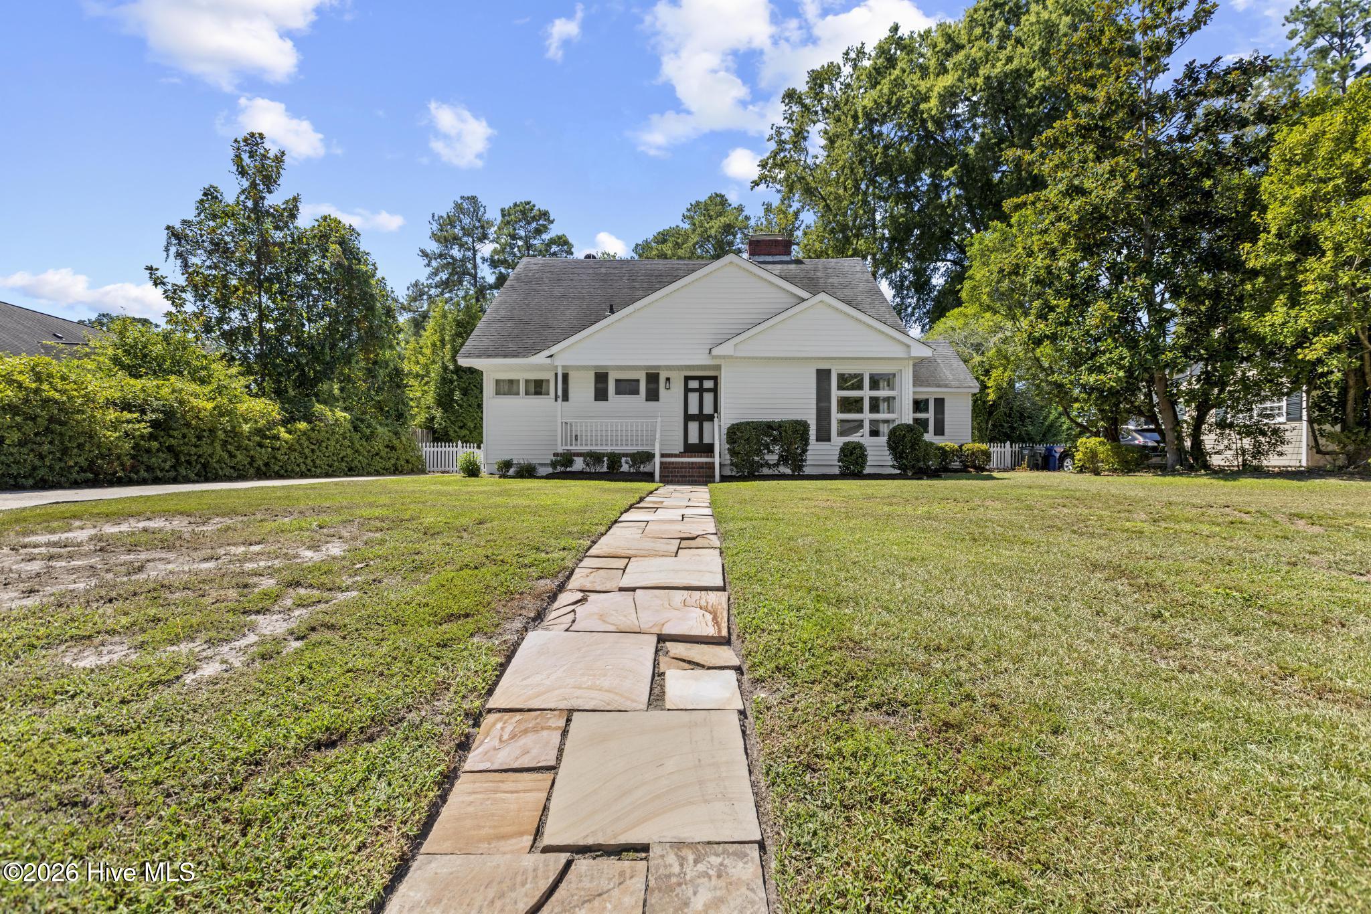
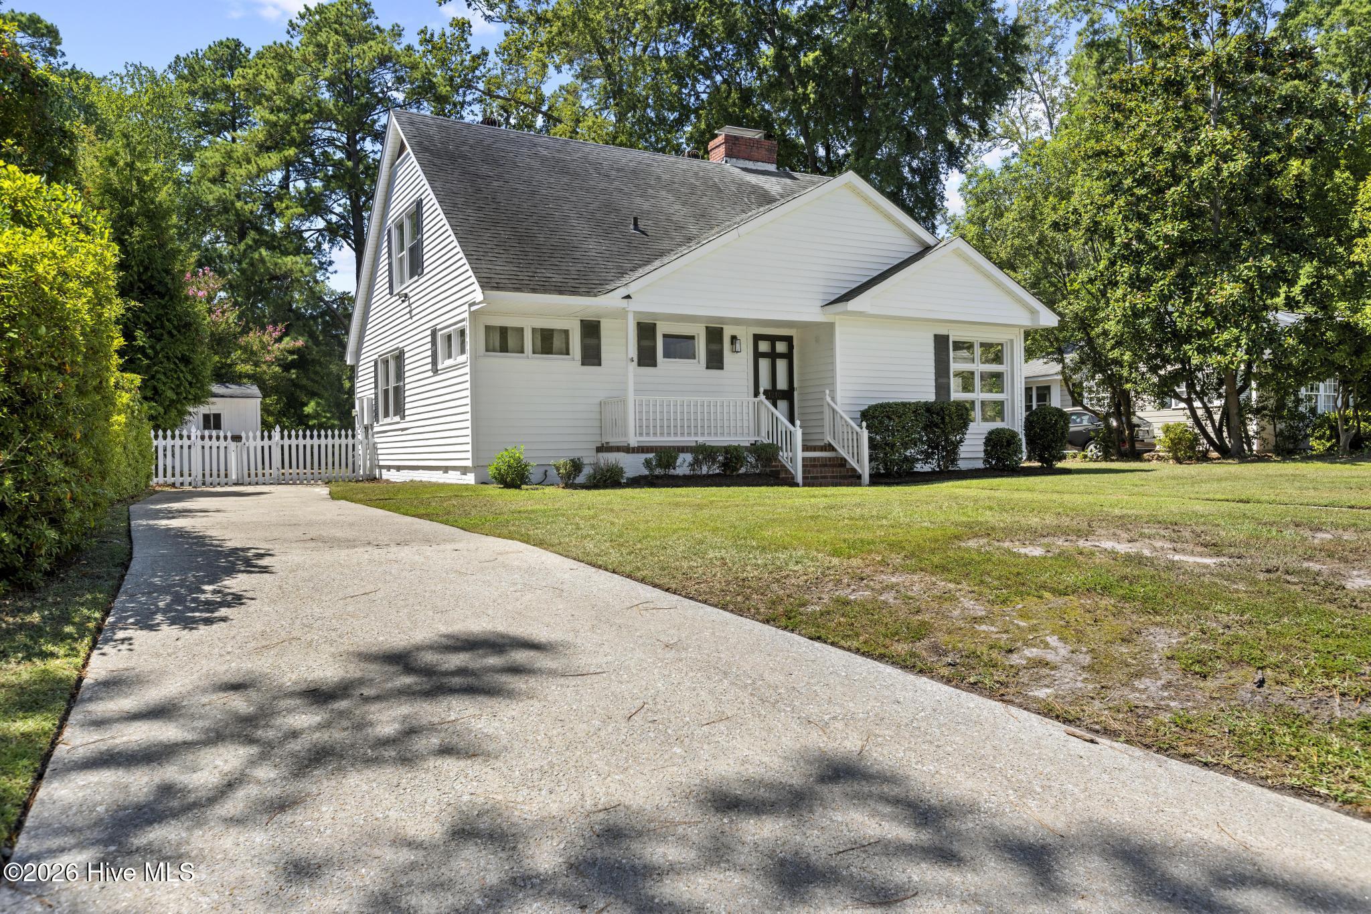
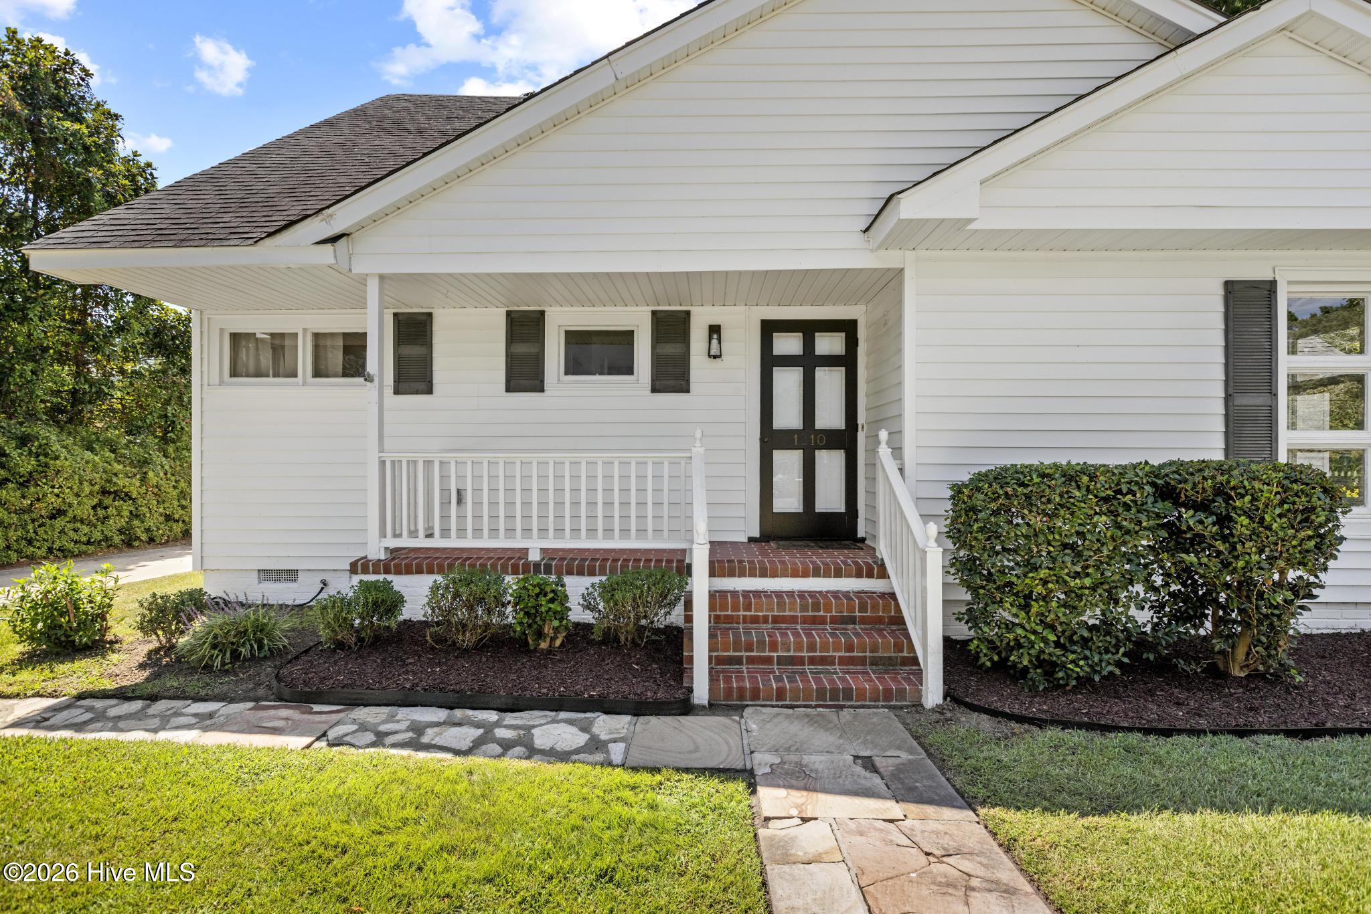
Location Location - close to schools, work and shopping, come see this wonderfully maintained home located adjacent to the Kinston County Club golf course. Open living room with corner gas log fireplace with unique corner windows. Hardwood floor through most of the first floor. Den is open to the kitchen area with large window to the back decks and yard. Kitchen and breakfast area having the slate tile flooring, nicely equipped kitchen to include stainless steel smooth top double range, dishwasher, side by side refrigerator and garbage disposal. Just off the kitchen is the laundry room with the same slate tile flooring found in the kitchen, includes washer and dryer and upper cabinets for storage. Second level boast a large primary bedroom with exterior balcony overlooking the back yard with a view of the golf course that adjoins the back yard. Large decks, fire pit and a utility shed compliment the back yard. ALL MEASUREMENTS ARE ESTIAMTED, Buyer to verify.
Amenities
- See Remarks
- Washer
- Refrigerator
- Dryer
- Double Oven
- Disposal
- Dishwasher
- Electric Range
Additional Features
- Association Amenities: None
- County: Lenoir
- Days on Market: 20
- Exterior: None
- Pool: No
- Tax Number: 2147483647
- Water/Sewer: Sewer Connected, Water Connected
- Year Built: 1953
- Property Type: Residential
- Property Sub Type: Single Family Residence
- Tax Year: 2025
- Tax Amount: $3,172.26
Financial
- Short Sale: Standard
Interior Features
- Cool System: Central Air
- Floors: LVT/LVP, Slate, Tile, Hardwood
- Heat System: Heat Pump
- Interior: Mud Room
- Room Type: Living Room, Den, Dining Area, Breakfast Nook, Master Bedroom, Bedroom 2, Bedroom 3, Bedroom 4, Laundry
- Total Rooms: 8
- Levels: One and One Half
- Heating Fuel: None
- Association Amenities: None
- Full Baths: 2
- 1/2 Baths: 0
- Laundry: Laundry Room
- Water Heater: Electric
- Basement Description: None
Exterior Features
- Exterior: None
- Fuel Tanks: None
- Parking: Off Street, Paved
- Roof: Composition
- Siding: Vinyl Siding
- Is New Construction: No
- Construction: Vinyl Siding,Wood Frame
- Foundation: Crawl Space
- Water Source: Public
- Septic or Sewer: Municipal Sewer
- Utilities: Sewer Connected,Water Connected
- Garage Spaces: 0
- Parking Spaces: 0
- Fencing: Partial,Back Yard,Wood
- Exterior: Vinyl Siding
- Patio/Deck Description: Deck,Porch
- Is Horse Property: No
- Zoning: RA8
- Building Total Area (Sq.Ft): 2265
- Road Description: City Street,State Road
- Road Improvements: Golf Green
- View Description: Golf Green
Location
- Directions: From Kinston, follow Vernon Ave to right on Greenbriar Road to 4th stop sign, left on Stockton Road, house on left.
- Street Number: 1210
- County: Lenoir
- Latitude: 35.286623
- Longitude: -77.59795
- Marketing City: Kinston
Listed by: Roger W Mitchell from Mitchell Partners Realty.