
Location
Agent Comments
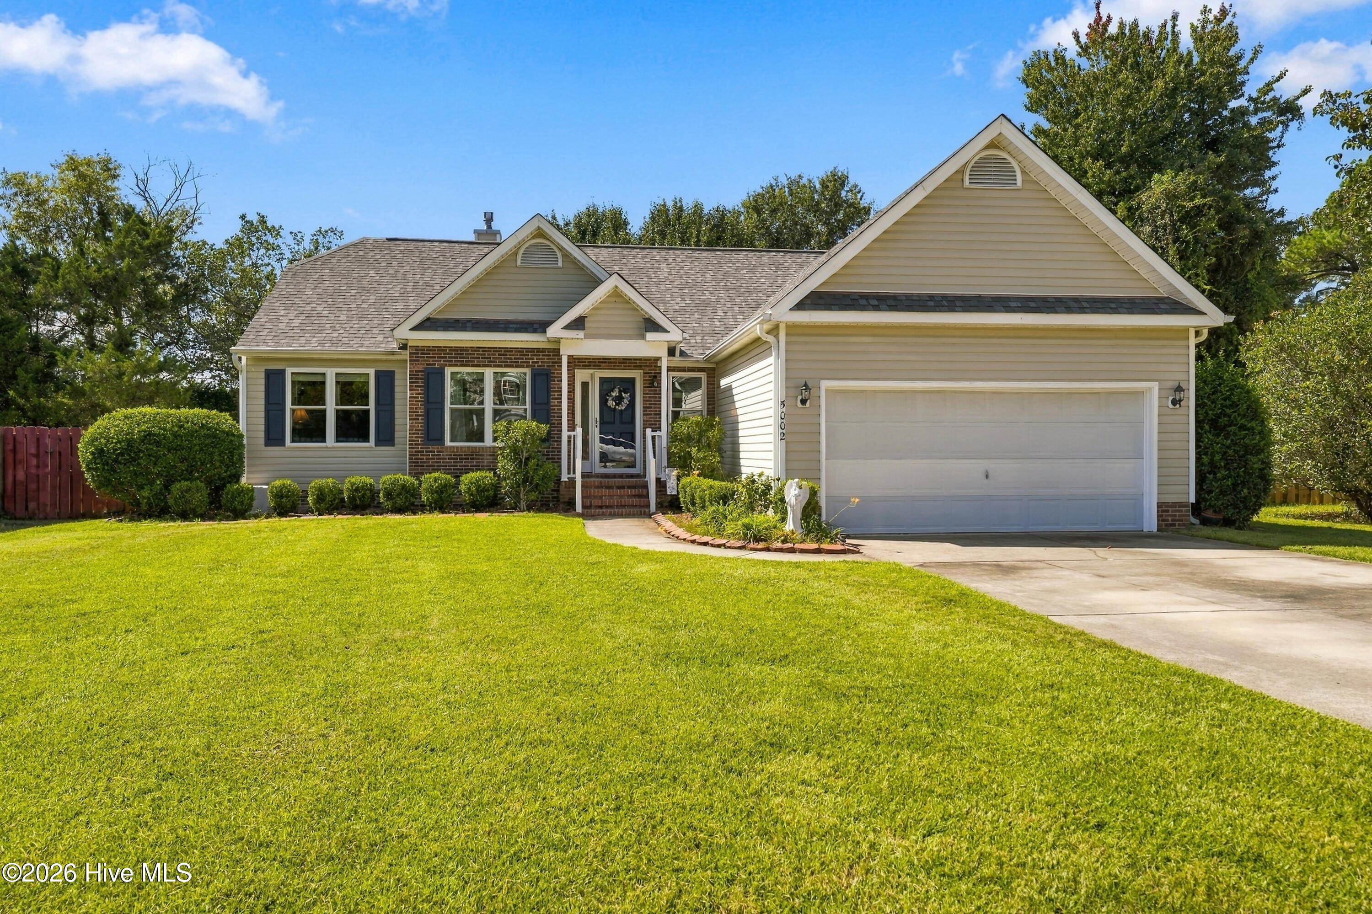
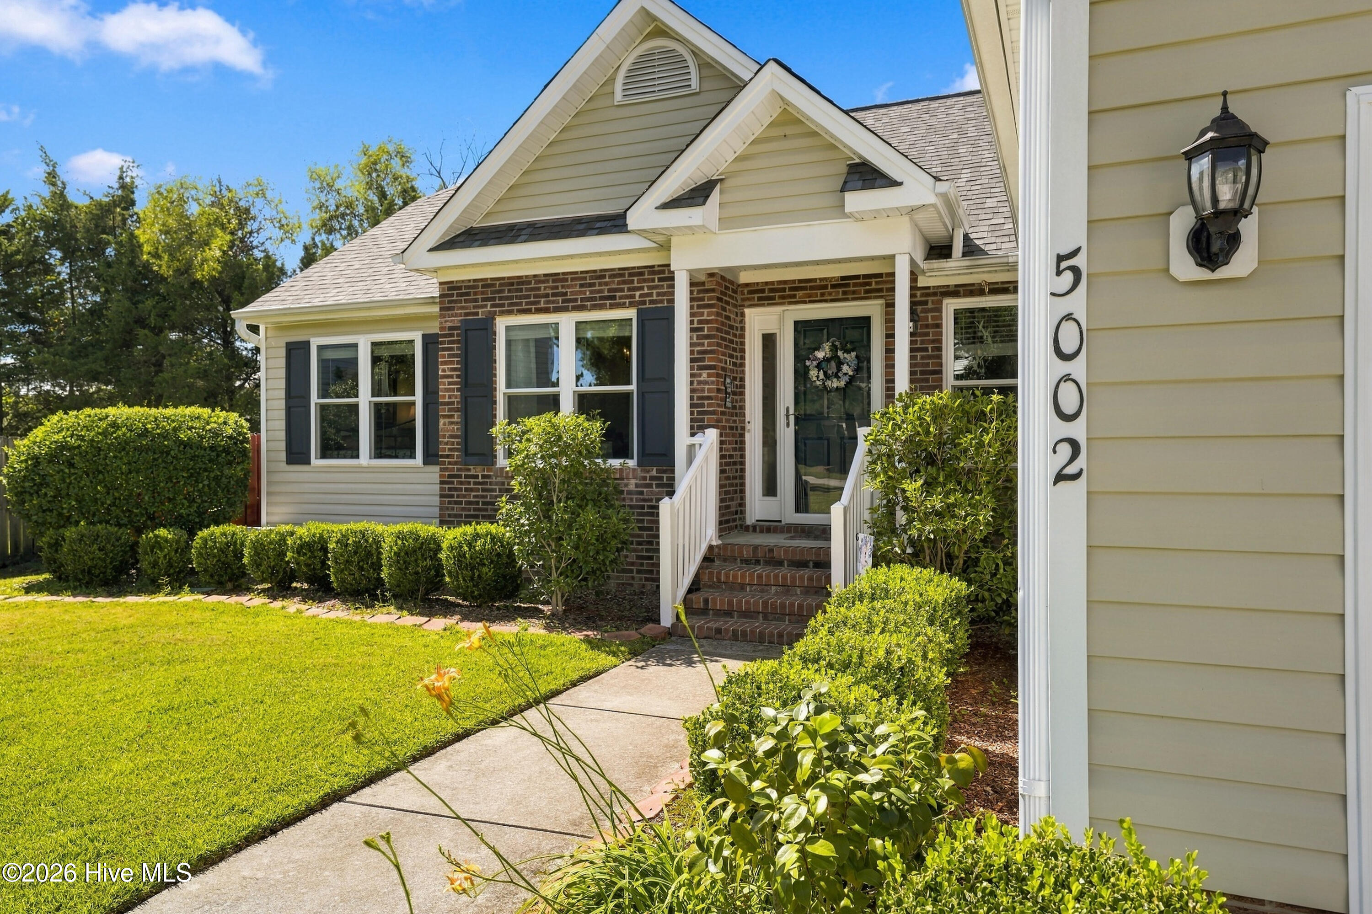
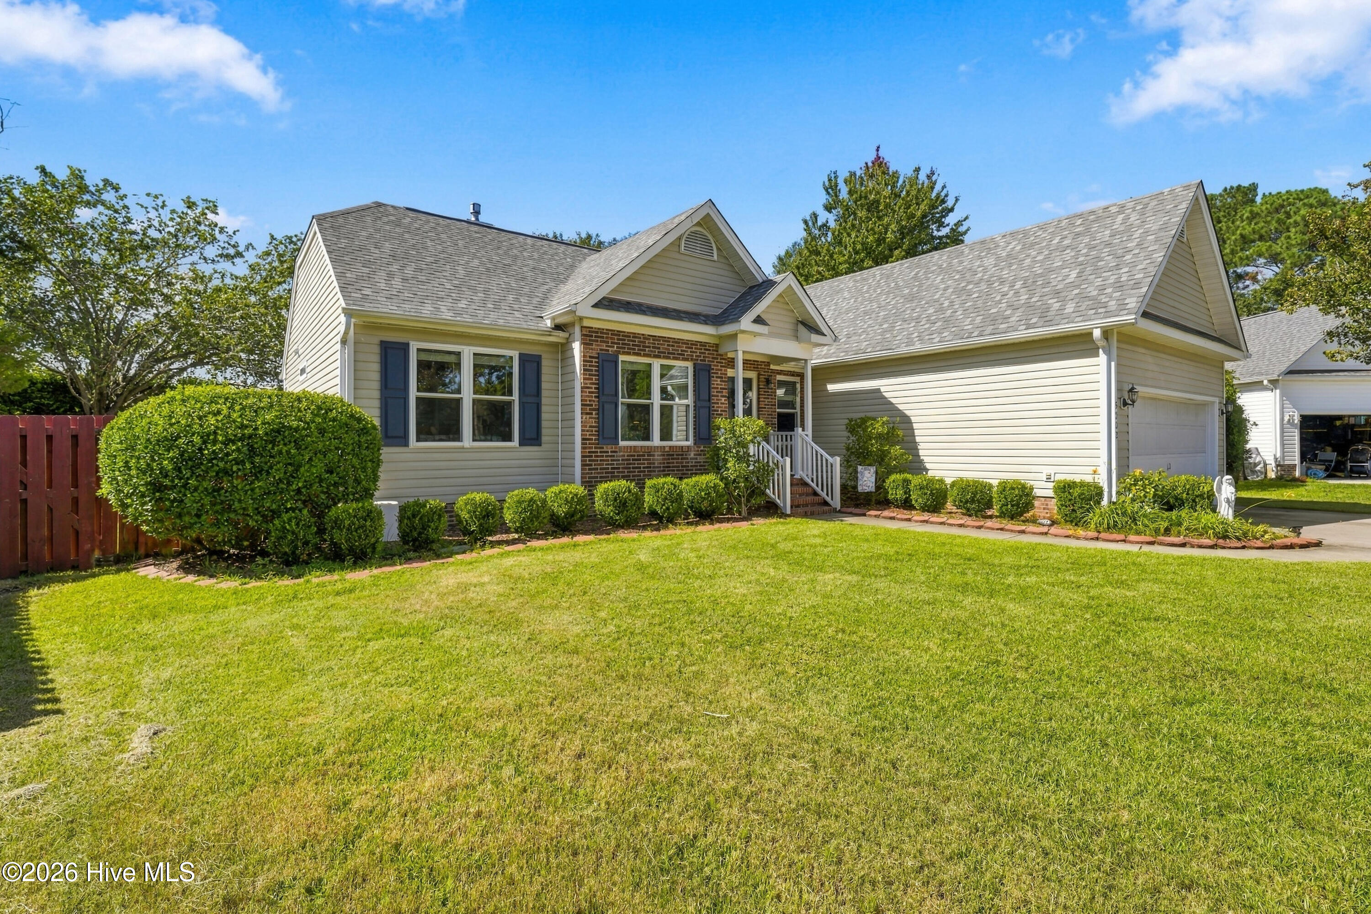
Meticulously maintained and move-in ready, this charming home offers comfortable one-level living with a desirable split-bedroom floor plan and inviting open-concept layout. Vaulted ceilings create a spacious, airy feel, while new flooring throughout the home provides a fresh, updated look. The living room features a gas fireplace, creating a warm and welcoming gathering space. The kitchen is well appointed with granite countertops, stainless steel appliances, and a convenient walk-in pantry. The spacious primary suite offers a relaxing retreat with an updated primary bath featuring a refreshed shower and heated floors for added comfort. Enjoy year-round outdoor living on the screened porch overlooking the beautifully maintained yard. The garage has been thoughtfully converted into heated and cooled office space plus a separate storage area, providing valuable flexibility for a home office, hobby space, or additional storage. Lovingly maintained and move-in ready, this home offers comfort, functionality, and convenience. No city taxes and ideally located close to shopping, dining, and everyday amenities. A wonderful opportunity to enjoy easy living in a well-cared-for home.
Amenities
- Built-In Microwave
- Washer
- Refrigerator
- Dryer
- Dishwasher
- Electric Range
Additional Features
- Association Amenities: Maintenance Common Areas,Street Lights
- County: New Hanover
- Days on Market: 21
- Pool: No
- Tax Number: R07118-004-017-000
- Water/Sewer: Sewer Available, Water Available
- Year Built: 1996
- Property Type: Residential
- Property Sub Type: Single Family Residence
- Tax Year: 2025
- Tax Amount: $1,531.42
- HOA Fees: $380.00
Financial
- Short Sale: Standard
Interior Features
- Cool System: Central Air
- Floors: LVT/LVP, Carpet, Tile
- Heat System: Electric, Forced Air
- Interior: Walk-in Closet(s), Entrance Foyer, Solid Surface, Kitchen Island, Ceiling Fan(s), Pantry, Walk-in Shower, Blinds/Shades, Gas Log, Walk-In Closet(s)
- Room Type: Master Bedroom, Bedroom 2, Bedroom 3, Living Room, Dining Room, Dining Area, Office
- Total Rooms: 7
- Levels: One
- Heating Fuel: Electric
- Association Amenities: Maintenance Common Areas,Street Lights
- Full Baths: 2
- 1/2 Baths: 0
- Laundry: Laundry Closet
- Basement Description: None
Exterior Features
- Fuel Tanks: None
- Parking: Concrete, On Site
- Roof: Shingle
- Siding: Brick Veneer, Vinyl Siding
- Is New Construction: No
- Construction: Brick Veneer,Vinyl Siding,Wood Frame
- Foundation: Crawl Space
- Water Source: Public
- Septic or Sewer: Municipal Sewer
- Utilities: Sewer Available,Water Available
- Garage Spaces: 0
- Parking Spaces: 0
- Fencing: Back Yard,Wood
- Exterior: Brick Veneer,Vinyl Siding
- Patio/Deck Description: Covered,Patio,Screened,Rear Porch
- Zoning: R-15
- Building Total Area (Sq.Ft): 1800
- Road Description: Paved
- Road Improvements: See Remarks
- View Description: None
Location
- Street Number: 5002
- County: New Hanover
- Latitude: 34.150706
- Longitude: -77.891685
- Marketing City: Wilmington
Listed by: Carole L Sheffield from BlueCoast Realty Corporation.