
Location
Agent Comments
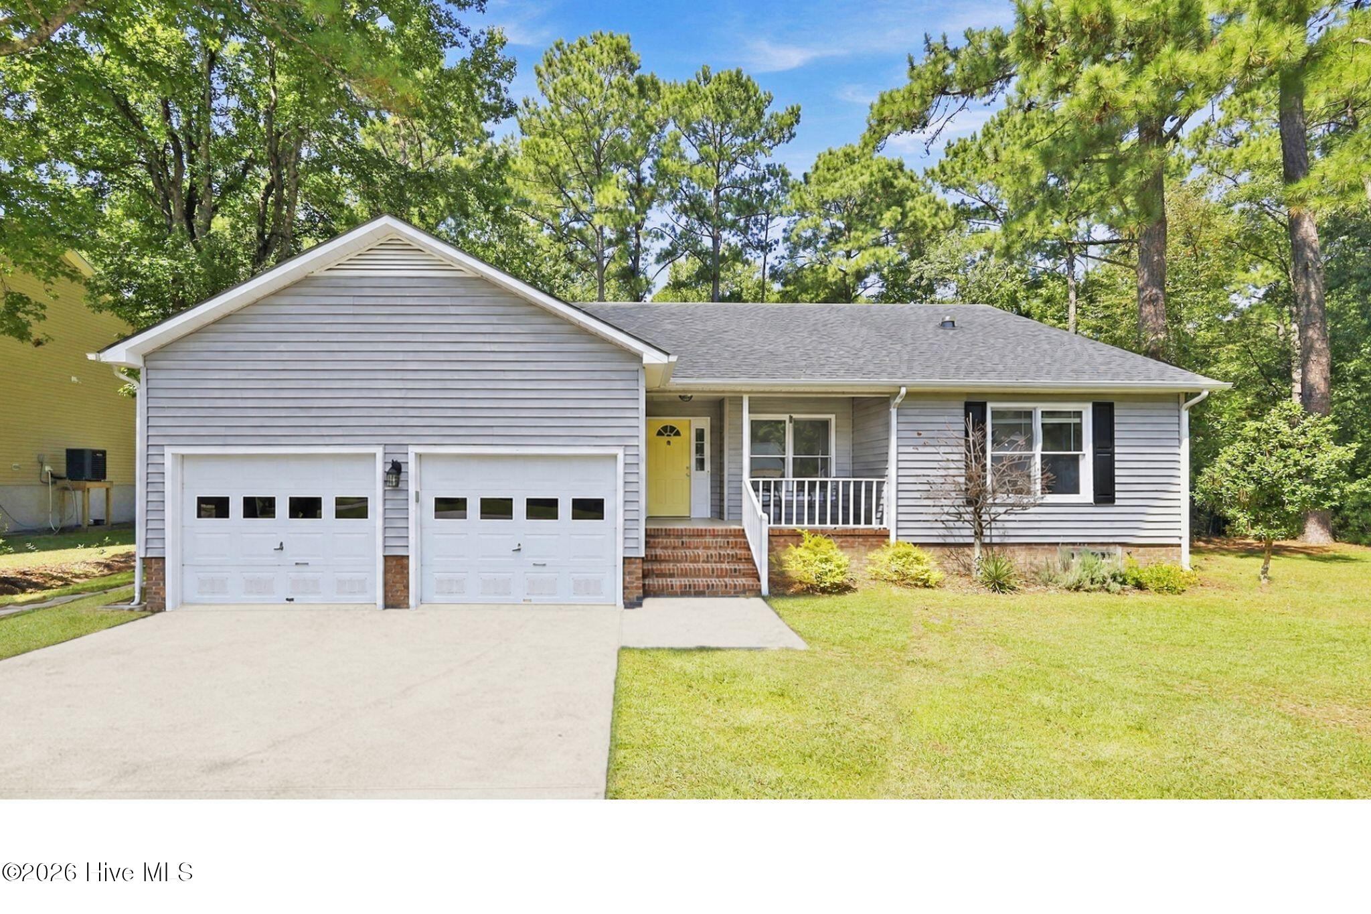
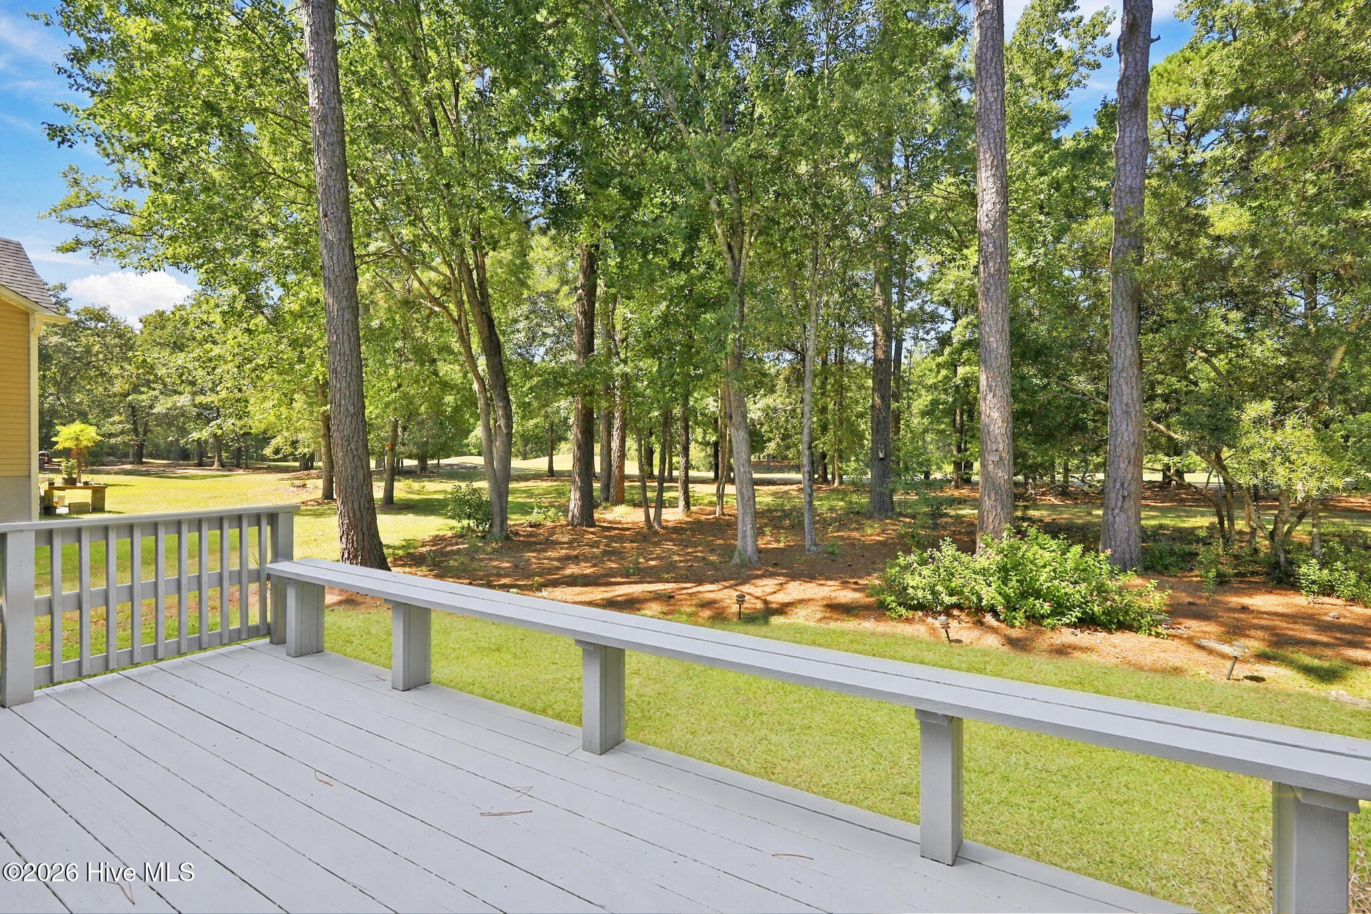
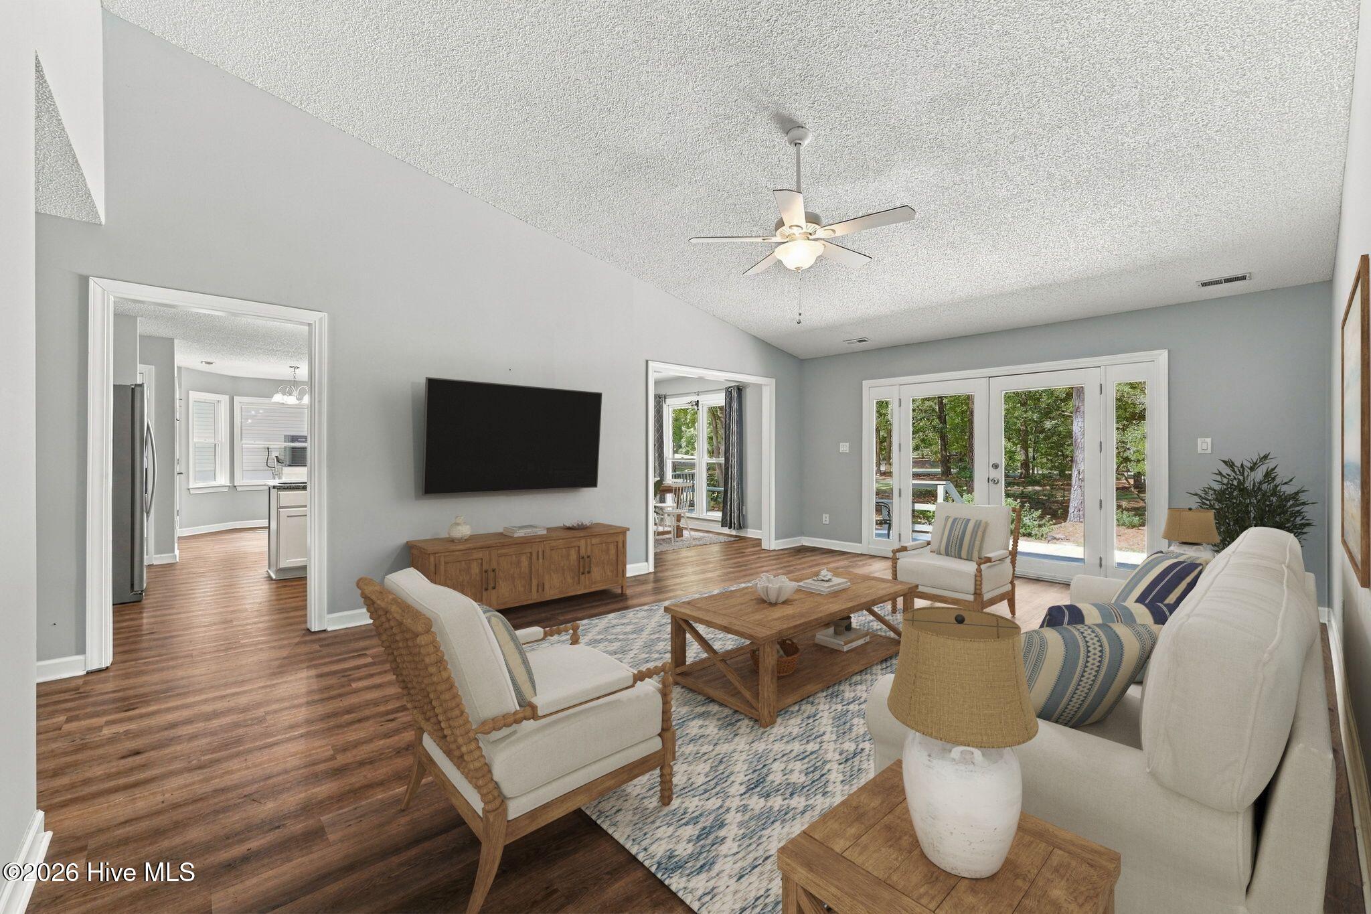
Enjoy a peaceful, park-like setting overlooking the golf course in desirable Fairfield Harbour, a gated community with wonderful amenities just minutes from historic New Bern. From the moment you step inside, the bright, open layout creates a welcoming atmosphere. LVP flooring flows throughout the main living and dining areas, while the spacious living room features a vaulted ceiling and direct access to the generous back deck--perfect for relaxing or entertaining while enjoying the tranquil surroundings. The large kitchen offers abundant counter space and a sunny breakfast nook with a beautiful bay window. A charming sunroom provides another inviting space to take in the surrounding nature and enjoy the changing seasons. The comfortable primary suite features a spacious vanity and tiled shower, creating a relaxing retreat at the end of the day. Two additional guest bedrooms provide flexibility for visitors, a home office, or hobbies. Residents of Fairfield Harbour enjoy an impressive array of amenities, including the Harbour Club, an 18-hole golf course, The Pointe restaurant, two marinas, tennis and pickleball courts, a community center, dog park, boat ramp, kayak launch, walking trails, picnic pavilion, and playground. With golf-course views, inviting living spaces, and the amenities of Fairfield Harbour at your doorstep, this home offers the opportunity to enjoy a relaxed coastal lifestyle in a beautiful setting.
Amenities
- Electric Oven
- Built-In Microwave
- Washer
- Refrigerator
- Dryer
Additional Features
- Association Amenities: Waterfront Community,Boat Dock,Clubhouse,Dog Park,Gated,Golf Course,Maintenance Common Areas,Maintenance Roads,Management,Marina,Meeting Room,Park,Party Room,Pickleball,Picnic Area,Playground,Ramp,Restaurant,Security,Street Lights,Tennis Court(s),Trail(s)
- County: Craven
- Days on Market: 20
- Pool: Yes
- Pool Features: None
- Tax Number: 2-017-3 -333
- Waterfront Features: Water Access Comm
- Water/Sewer: Sewer Connected, Water Connected
- Year Built: 1991
- Property Type: Residential
- Property Sub Type: Single Family Residence
- Tax Year: 2026
- Tax Amount: $1,105.42
- HOA Fees: $1,488.00
- Unit Type: 3 Bedroom
Financial
- Short Sale: Standard
Interior Features
- Cool System: Heat Pump
- Floors: LVT/LVP, Carpet
- Heat System: Heat Pump, Electric
- Interior: Walk-in Closet(s), Vaulted Ceiling(s), Entrance Foyer, Solid Surface, Ceiling Fan(s), Walk-in Shower, Blinds/Shades, Walk-In Closet(s)
- Room Type: Living Room, Dining Room, Sunroom, Dining Area, Breakfast Nook, Master Bedroom, Bedroom 2, Bedroom 3
- Total Rooms: 8
- Levels: One
- Heating Fuel: Electric
- Association Amenities: Waterfront Community,Boat Dock,Clubhouse,Dog Park,Gated,Golf Course,Maintenance Common Areas,Maintenance Roads,Management,Marina,Meeting Room,Park,Party Room,Pickleball,Picnic Area,Playground,Ramp,Restaurant,Security,Street Lights,Tennis Court(s),Trail(s)
- Full Baths: 2
- 1/2 Baths: 0
- Furnished: Unfurnished
- Laundry: Laundry Closet
- Water Heater: Electric
- Attic Description: Pull-Down Stairs
- Basement Description: None
Exterior Features
- Fuel Tanks: None
- Parking: Garage Faces Front, Concrete
- Pool: None
- Roof: Shingle
- Siding: Vinyl Siding
- Waterfront Feature: Water Access Comm
- Is New Construction: No
- Construction: Vinyl Siding,Wood Frame
- Foundation: Brick/Mortar,Crawl Space
- Water Source: Community Water
- Septic or Sewer: Community Sewer,Carolina Water Service Inc
- Water Provider: Carolina Water Service Inc
- Utilities: Sewer Connected,Water Connected
- Garage Spaces: 2
- Parking Spaces: 2
- Fencing: None
- Exterior: Vinyl Siding
- Patio/Deck Description: Deck,Front Porch
- Is Horse Property: No
- Zoning: Residential
- Building Total Area (Sq.Ft): 1580
- Road Description: Private Road,Maintained,Asphalt,Paved
- Road Improvements: Golf Course
- View Description: Golf Course
Location
- Directions: From New Bern, take Hwy 55 East toward Bayboro, turn Right onto Broad Creek Rd. Proceed 6.5 miles to Fairfield Harbour. Turn Left onto Cassowary, through the gate, turn Right onto Coral Reef Drive. Turn LEFT onto Barkentine. House is on the RIGHT.
- Street Number: 1122
- County: Craven
- Latitude: 35.067675
- Longitude: -76.951937
- Marketing City: New Bern
Listed by: SUSANNE PENDLETON from COLDWELL BANKER SEA COAST ADVANTAGE.