
Location
Agent Comments
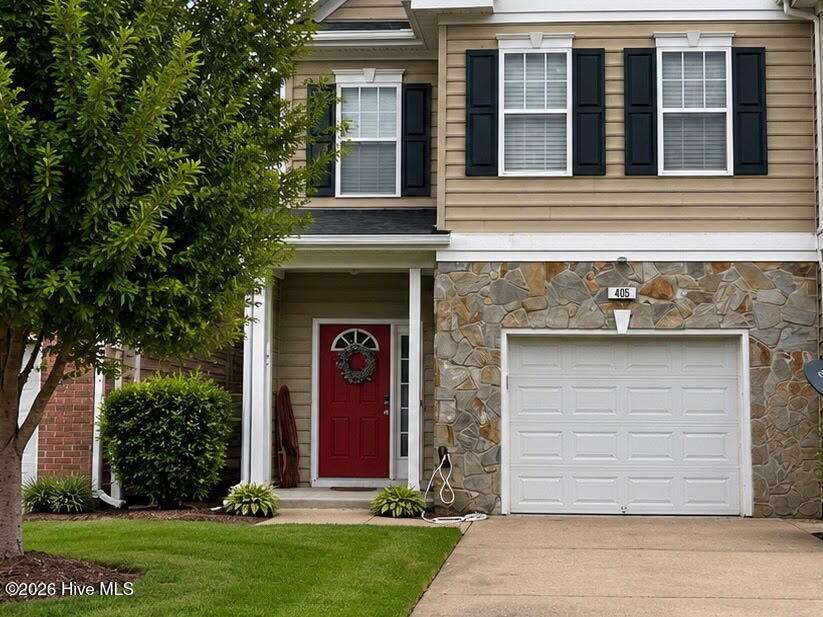
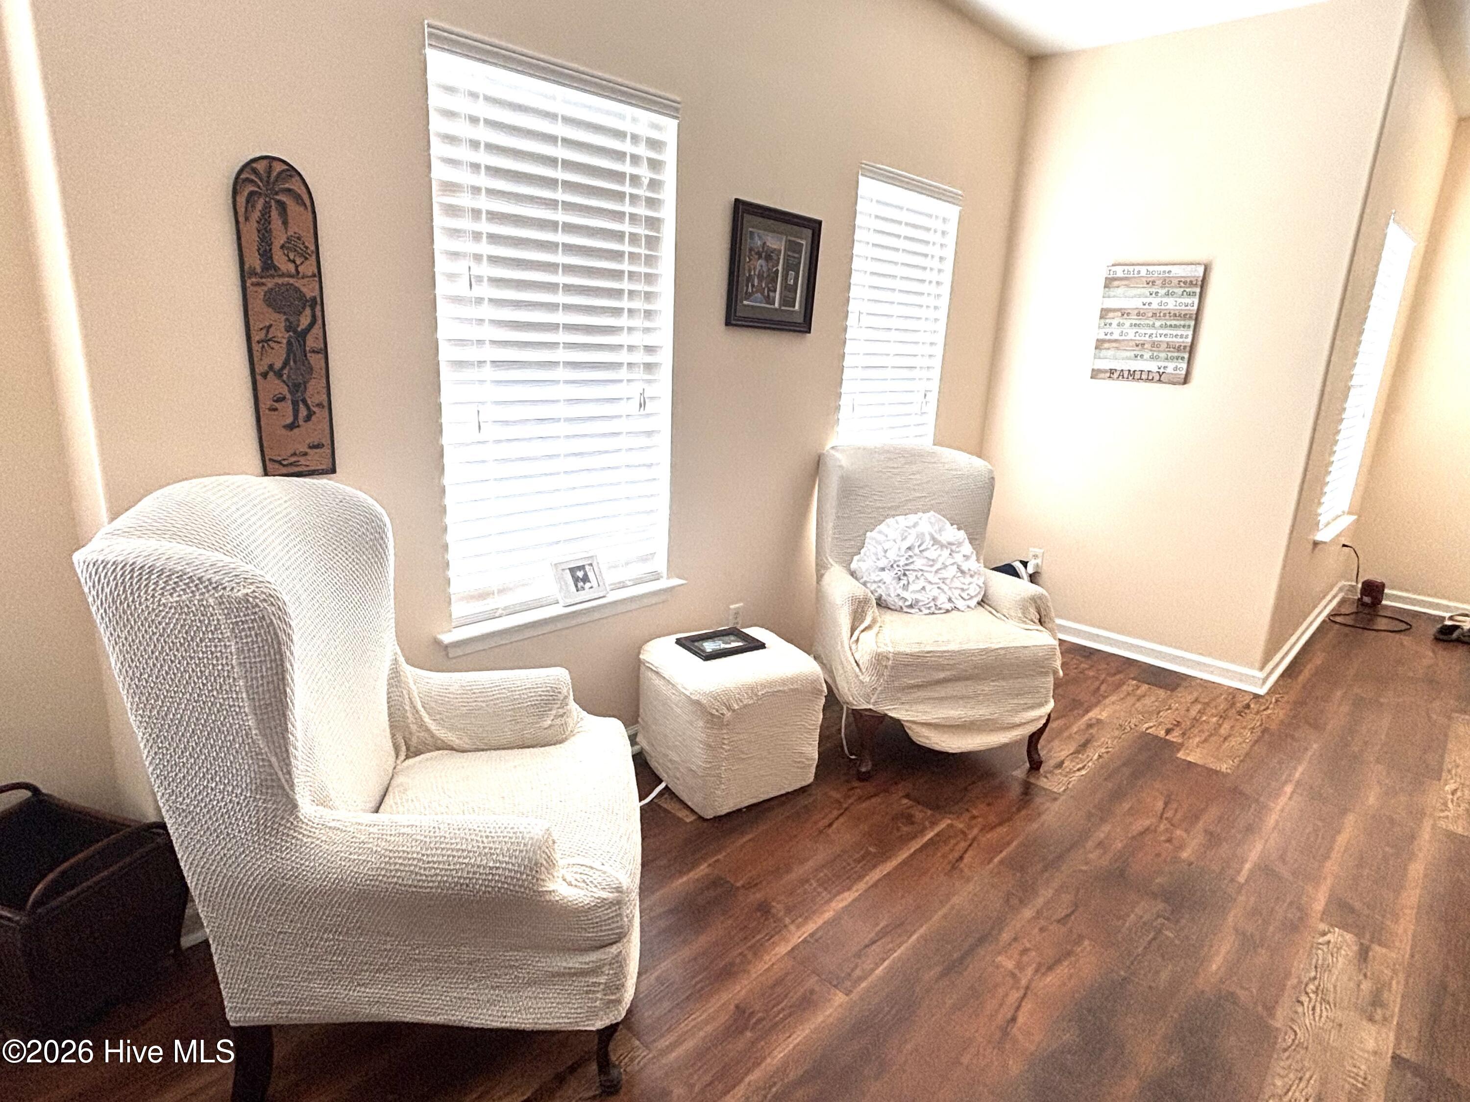
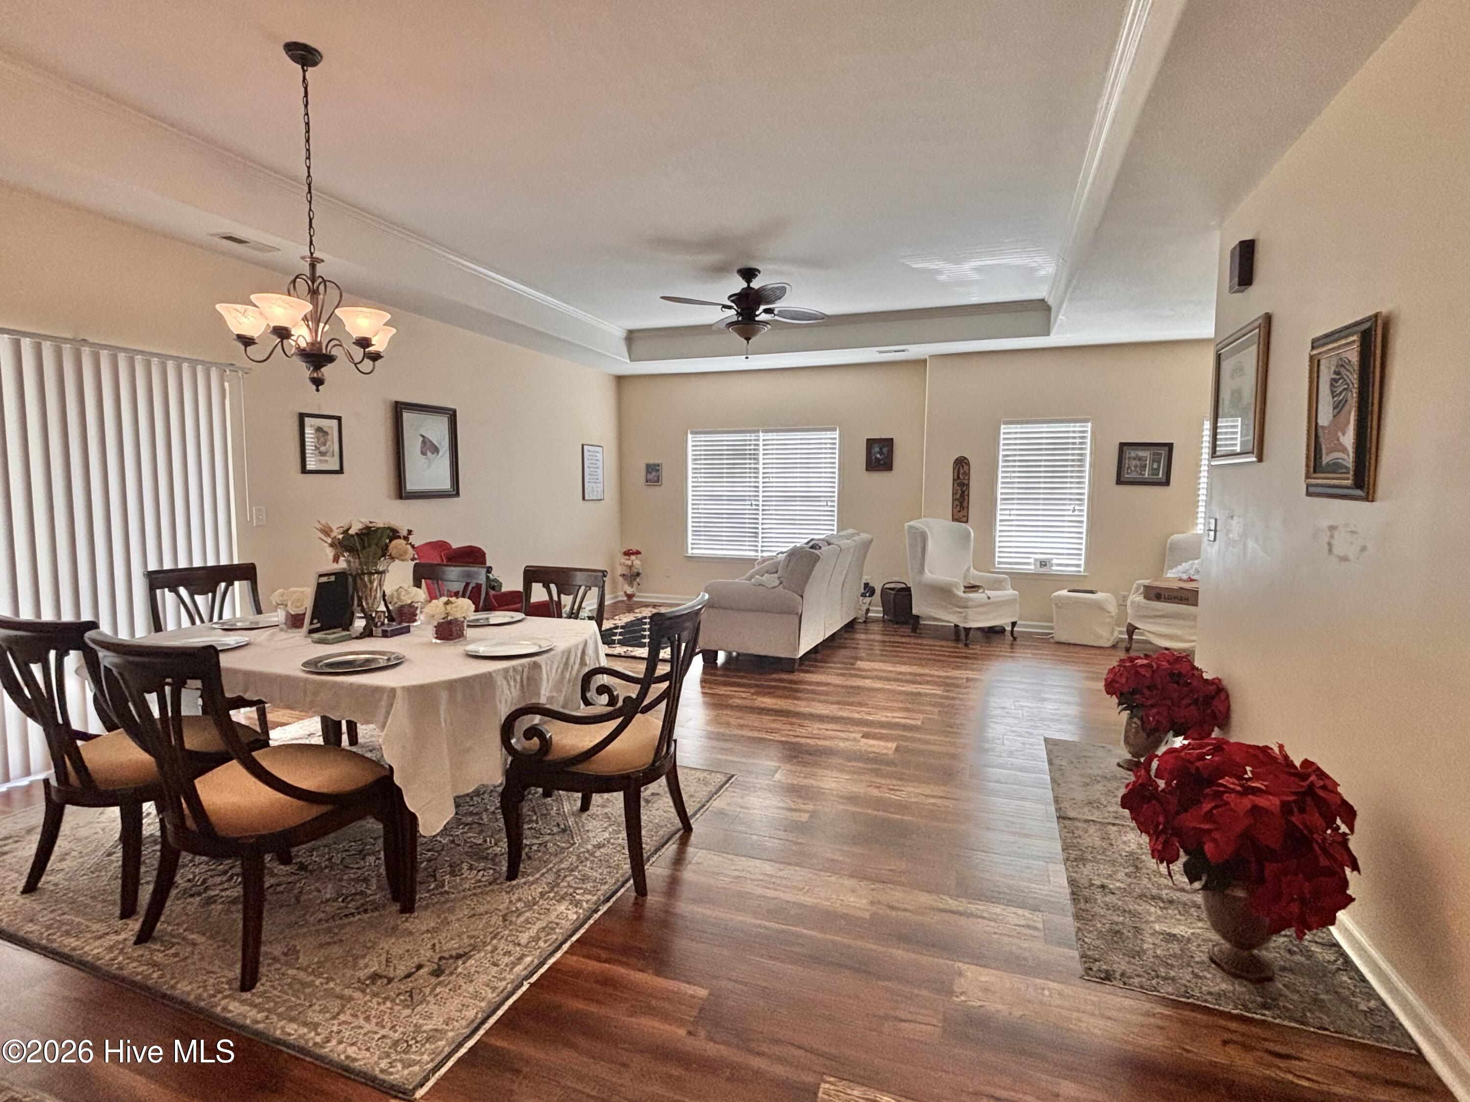
Welcome Home! Located at the end of the street with overflow parking just across the street, this spacious 2nd level 3-bedroom, 2.5-bath condo is truly move-in ready. You'll fall in love with the open floor plan, soaring vaulted ceilings, and abundant natural light that create a bright and inviting atmosphere throughout. Enjoy three generously sized bedrooms, including a spacious primary suite featuring a private ensuite bath and large walk-in closet, creating a comfortable retreat at the end of the day. Relax on the beautiful upper level porch with peaceful views overlooking a pond and additional storage, providing the perfect space for morning coffee, evening unwinding, or hosting guests. The attached 1-car garage provides easy, covered access--especially convenient on rainy days! Experience low-maintenance living with outstanding community amenities including a pool, clubhouse, tennis & pickleball courts, playground, and scenic walking trails. This home offers the ideal combination of style, comfort, and convenience! Call today!
Amenities
- Built-In Microwave
- Refrigerator
- Disposal
- Dishwasher
- Electric Range
Additional Features
- Association Amenities: Roof Maintenance,Clubhouse,Community Pool,Fitness Center,Maintenance Common Areas,Maintenance Grounds,Meeting Room,Pickleball,Picnic Area,Playground,Sidewalks,Tennis Court(s),Trail(s)
- County: Pasquotank
- Days on Market: 21
- Exterior: Cluster Mailboxes,End Unit
- Pool: Yes
- Pool Features: None
- Tax Number: 2147483647
- Waterfront Features: None
- Water/Sewer: Cable Available, Sewer Connected, Water Connected, Fiber Optic, High Speed Internet
- Year Built: 2006
- Property Type: Residential
- Property Sub Type: Condominium
- Tax Year: 2023
- Tax Amount: $2,304.76
- HOA Fees: $4,020.00
- Unit Type: 3 Bedroom
Financial
- Short Sale: Standard
Interior Features
- Cool System: Heat Pump
- Floors: LVT/LVP, Carpet, Vinyl
- Heat System: Heat Pump, Electric
- Interior: Walk-in Closet(s), Tray Ceiling(s), High Ceilings, Ceiling Fan(s), Pantry, Walk-in Shower, Blinds/Shades, Walk-In Closet(s)
- Room Type: Great Room, Master Bedroom, Bedroom 2, Bedroom 3, Dining Area, Laundry
- Total Rooms: 6
- Levels: End Unit,Two
- Heating Fuel: Electric
- Association Amenities: Roof Maintenance,Clubhouse,Community Pool,Fitness Center,Maintenance Common Areas,Maintenance Grounds,Meeting Room,Pickleball,Picnic Area,Playground,Sidewalks,Tennis Court(s),Trail(s)
- Full Baths: 2
- 1/2 Baths: 1
- Furnished: Unfurnished
- Laundry: Dryer Hookup,Washer Hookup,Laundry Room
- Water Heater: Electric
- Attic Description: Access Only
- Basement Description: None
Exterior Features
- Exterior: Cluster Mailboxes, End Unit
- Fuel Tanks: None
- Parking: Concrete, Garage Door Opener, Off Street, Tandem, Garage
- Pool: None
- Roof: Architectural Shingle
- Siding: Brick Veneer, Stone Veneer, Vinyl Siding
- Waterfront Feature: None
- Is New Construction: No
- Construction: Brick Veneer,Vinyl Siding,Wood Frame
- Foundation: Permanent
- Water Source: County Water
- Septic or Sewer: County Sewer
- Utilities: Cable Available,Sewer Connected,Water Connected,Fiber Optic,High Speed Internet
- Garage Spaces: 1
- Parking Spaces: 1
- Fencing: None
- Exterior: Brick Veneer,Stone Veneer,Vinyl Siding
- Patio/Deck Description: Covered,Porch
- Is Horse Property: No
- Zoning: R-15
- Building Total Area (Sq.Ft): 1796
- Road Description: Maintained,City Street,State Road,Paved
- Road Improvements: See Remarks
- View Description: Pond,Water
Location
- Directions: 17S to right on Forest Park Road to right into Adams Landing to first right to Osprey Cove. Property on left
- Street Number: 405
- County: Pasquotank
- Latitude: 36.291618
- Longitude: -76.260066
- Marketing City: Elizabeth City
Listed by: Jeannie Manley from Swell Real Estate Co.