
Location
Agent Comments
SELLER OFFERING $3000 IN CONCESSIONS!
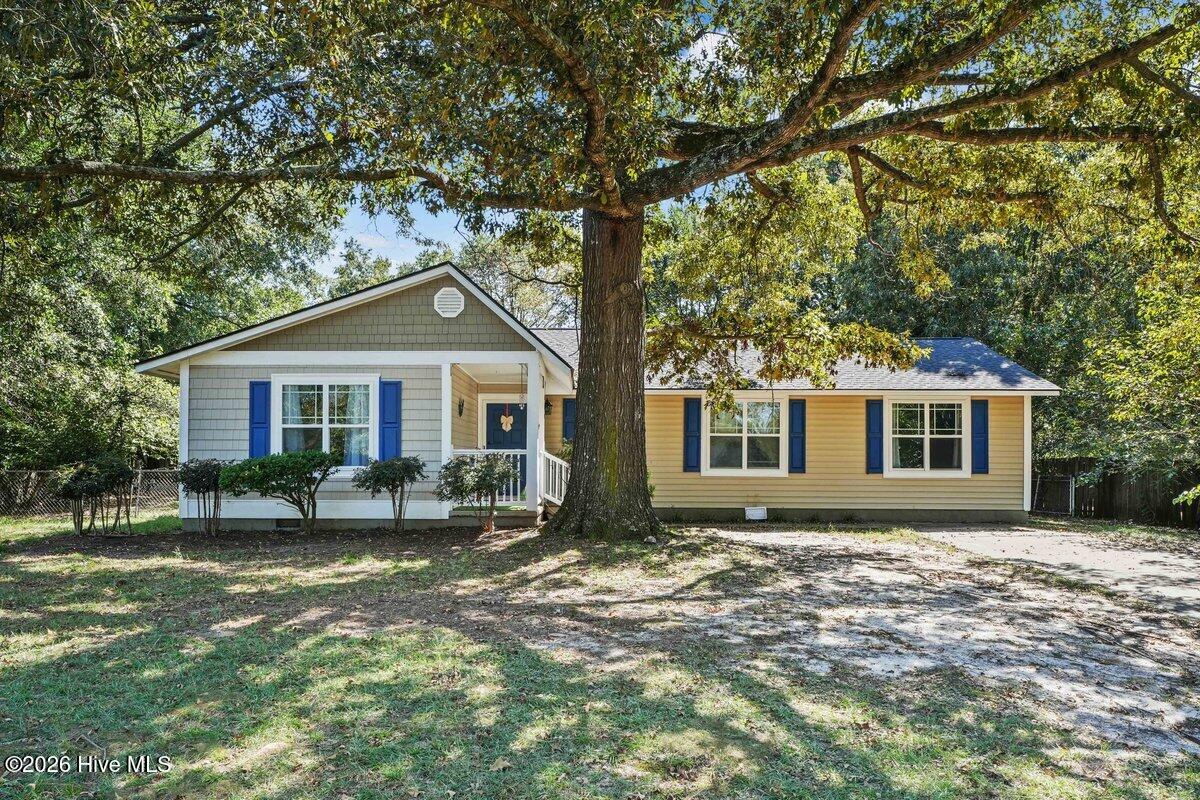
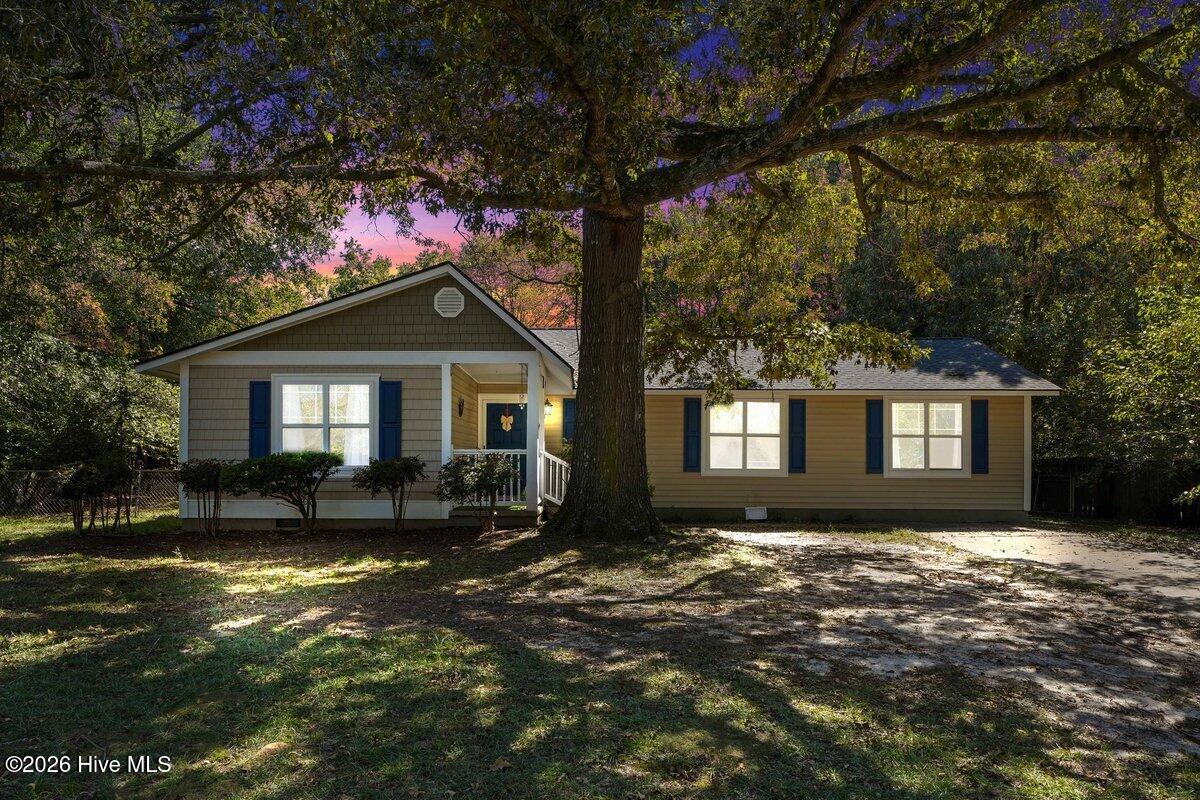
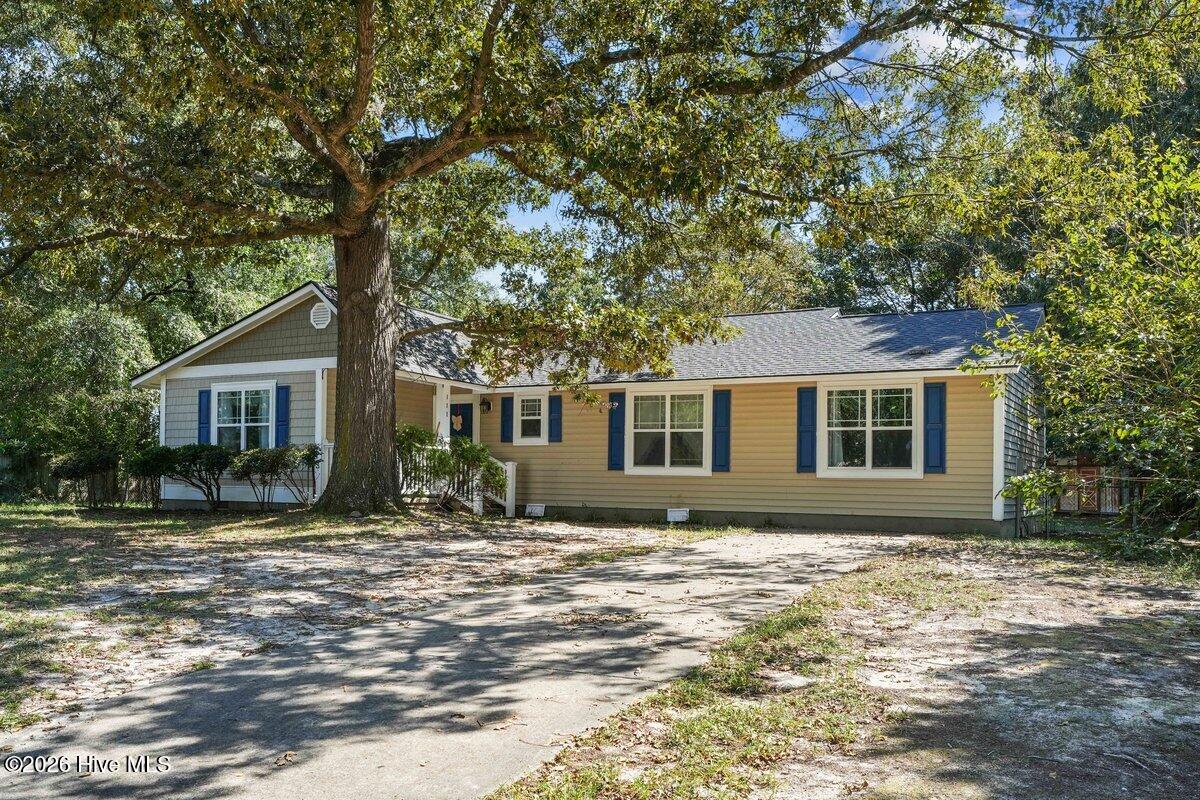
Welcome to 111 Lakehurst Drive in the Robin Lake Community of Dudley, NC!
Enjoy the peaceful lifestyle of lake community living in this spacious 3-bedroom, 2-bath home with 1,619 square feet of comfortable living space. The property also features an additional room with a closet, offering the flexibility to serve as a fourth bedroom, home office, den, or guest space.
Situated on a .31-acre lot, this home provides plenty of room to enjoy the outdoors and relax in a quiet, welcoming setting. One of the highlights of this property is lake access, giving you the opportunity to enjoy the recreational benefits and natural beauty that Robin Lake has to offer.
Whether you're looking for a primary residence, a place to enjoy weekends by the lake, or an investment opportunity, 111 Lakehurst Drive offers space, flexibility, and a desirable community setting.
Come discover the possibilities and make this Robin Lake property your new home!
Amenities
- Built-In Microwave
- Dishwasher
- Electric Range
Additional Features
- Association Amenities: Water
- County: Wayne
- Days on Market: 21
- Exterior: None
- Pool: Yes
- Pool Features: None
- Tax Number: 2147483647
- Waterfront Features: Water Access Comm
- Water/Sewer: Cable Available, Water Available
- Year Built: 1980
- Property Type: Residential
- Property Sub Type: Single Family Residence
- HOA Fees: $165.00
Financial
- Short Sale: Standard
Interior Features
- Cool System: Central Air, Ceiling Fan(s), Heat Pump
- Floors: Carpet, Laminate
- Heat System: Heat Pump, Electric
- Interior: None
- Room Type: Master Bedroom, Bedroom 1, Bedroom 2, Bonus Room, Living Room, Dining Area, Bathroom 1, Bathroom 2
- Total Rooms: 8
- Levels: One
- Heating Fuel: Electric
- Association Amenities: Water
- Full Baths: 2
- 1/2 Baths: 0
- Laundry: Laundry Closet
- Water Heater: Electric
- Attic Description: Pull-Down Stairs
- Basement Description: None
Exterior Features
- Exterior: None
- Fuel Tanks: None
- Parking: Concrete
- Pool: None
- Roof: Architectural Shingle
- Siding: Aluminum Siding
- Waterfront Feature: Water Access Comm
- Is New Construction: No
- Construction: Aluminum Siding,Wood Frame
- Foundation: Crawl Space
- Water Source: Public,County Water
- Septic or Sewer: Septic Permit On File,Septic Tank
- Utilities: Cable Available,Water Available
- Garage Spaces: 0
- Parking Spaces: 0
- Fencing: Full,Chain Link,Fenced
- Exterior: Aluminum Siding
- Patio/Deck Description: Patio
- Is Horse Property: No
- Zoning: R
- Building Total Area (Sq.Ft): 1619
- Road Description: Maintained,City Street,State Road,Paved
- Road Improvements: See Remarks
- View Description: None
Location
- Street Number: 111
- County: Wayne
- Latitude: 35.287456
- Longitude: -78.012114
- Marketing City: Dudley
Listed by: Leatrice Tinsley from Coldwell Banker Howard Perry & Walston.