
Location
Agent Comments
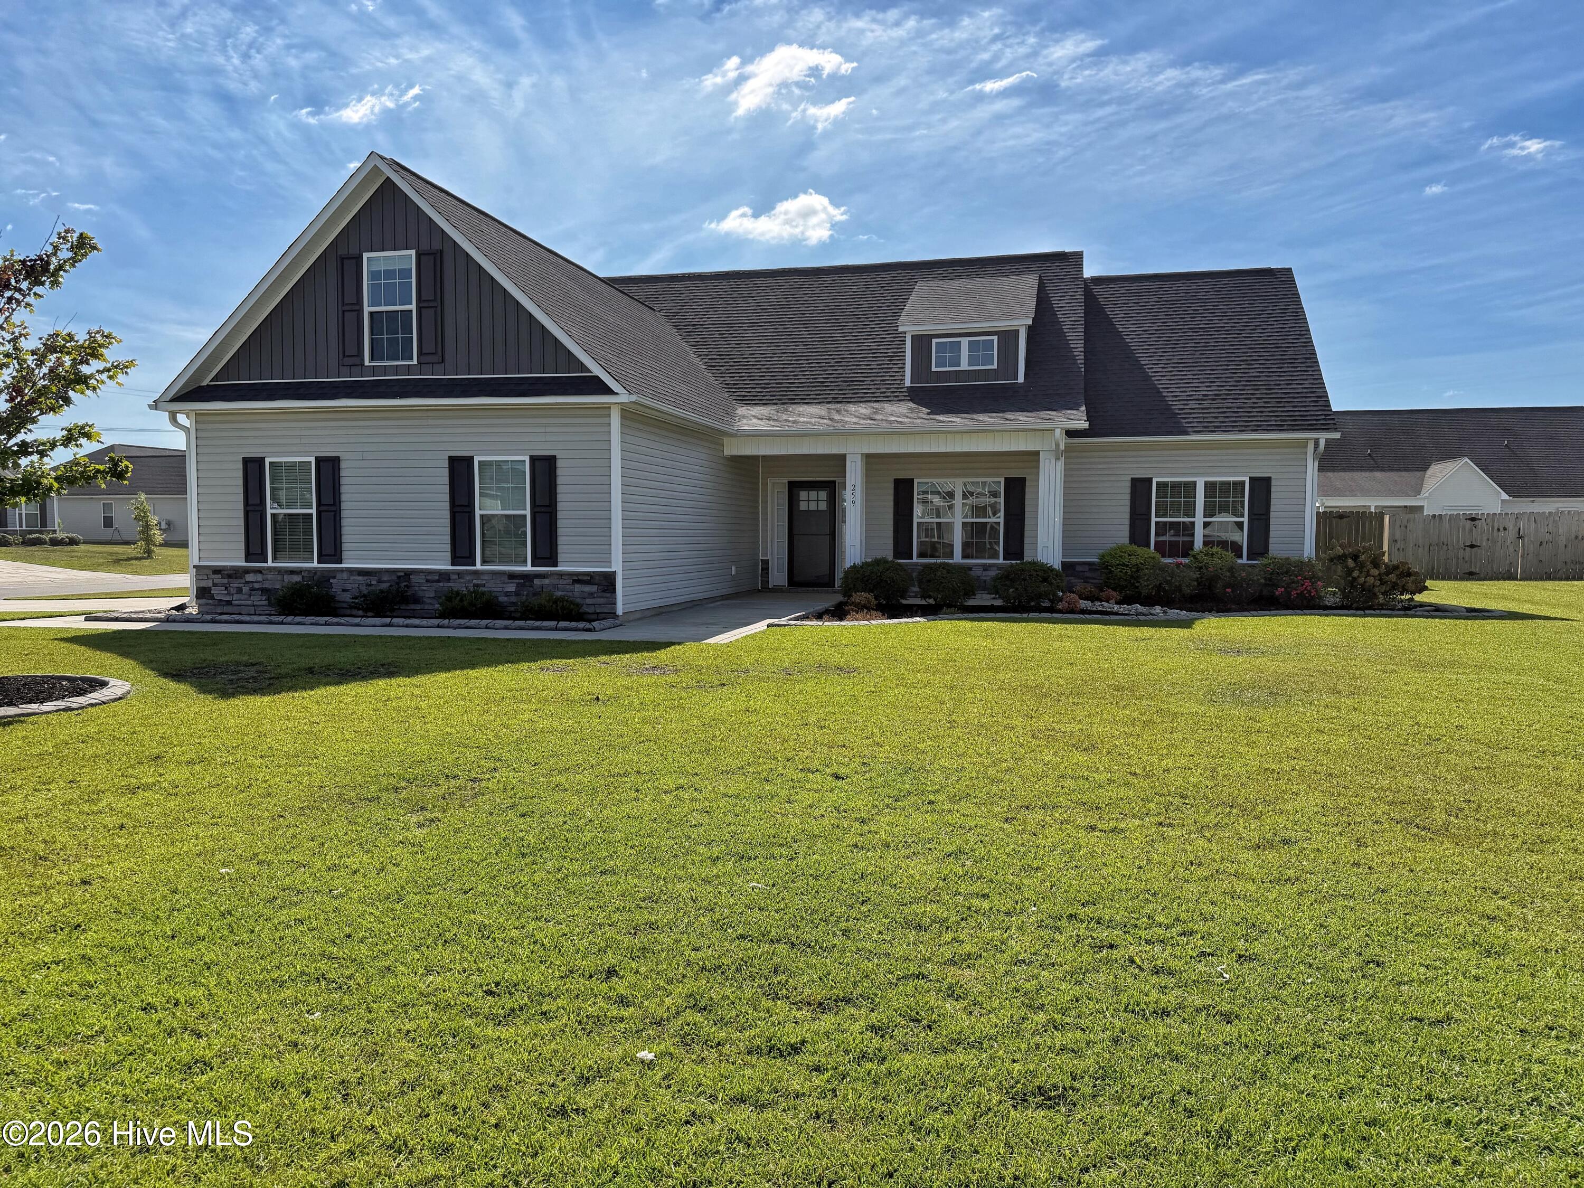
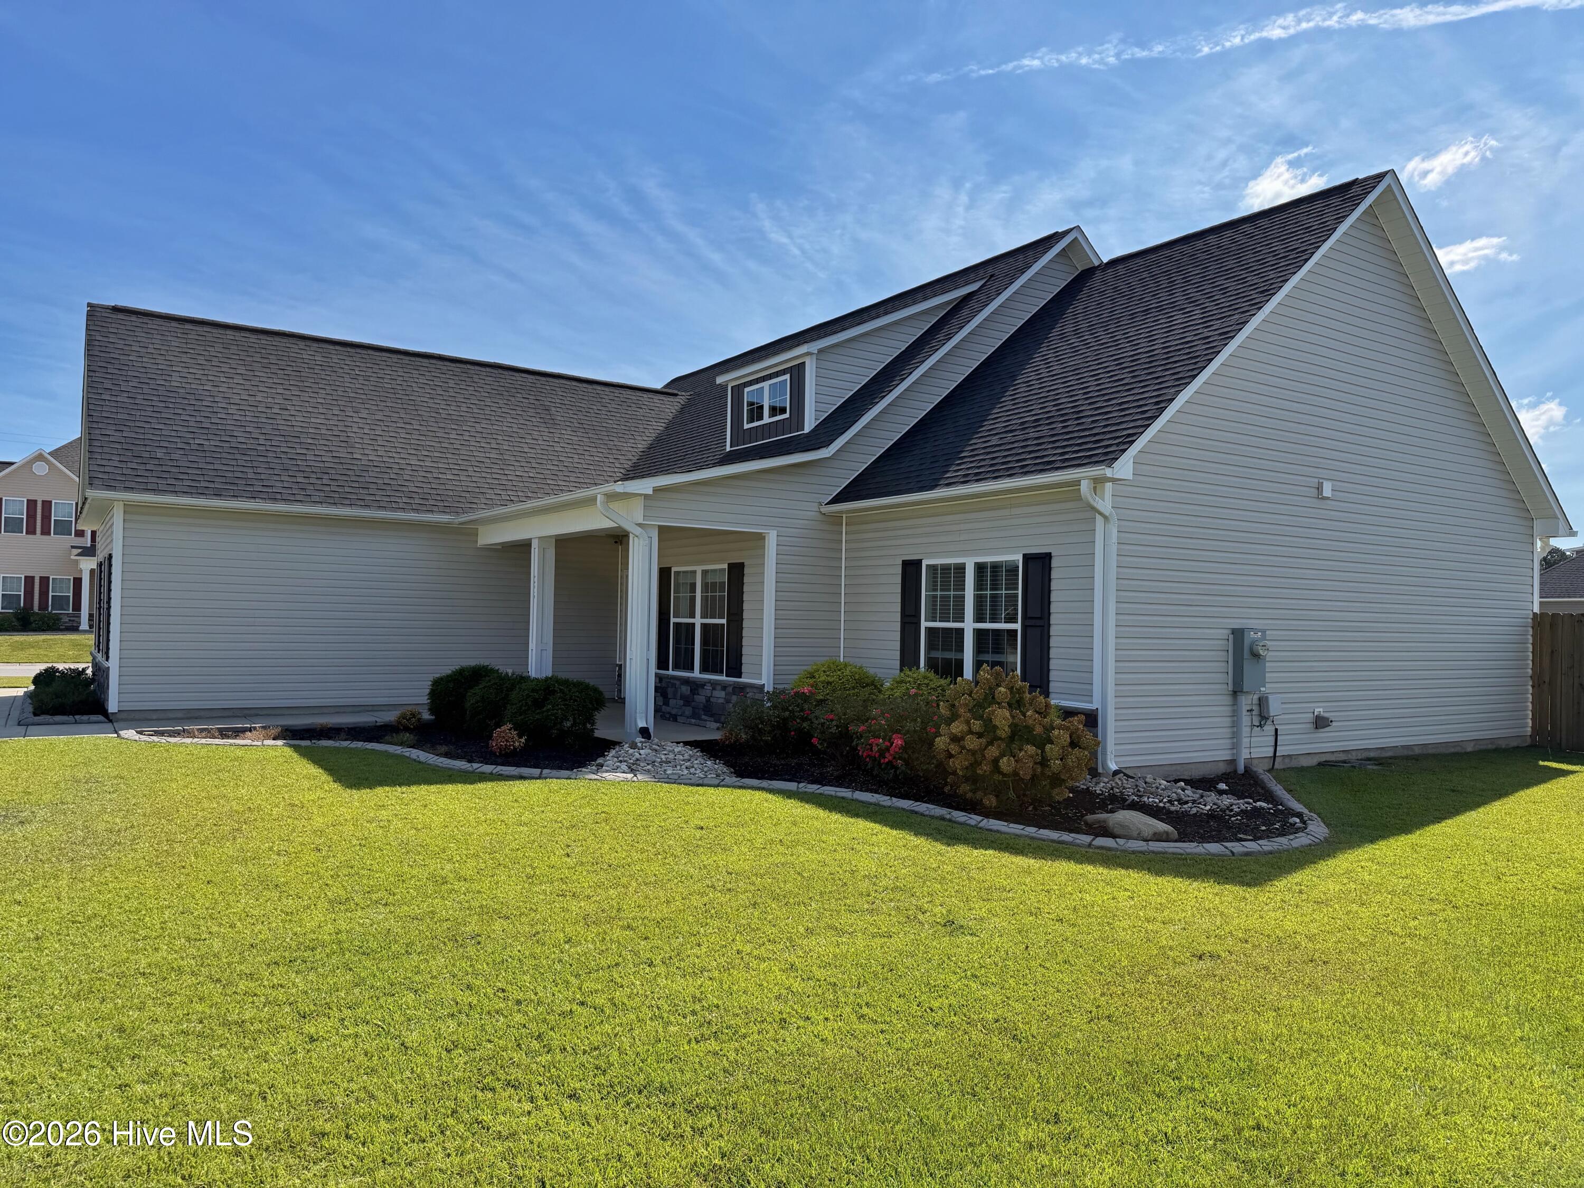
Welcome to this beautifully updated 3-bedroom, 2-bathroom home featuring a spacious bonus room over the garage! Located in a desirable subdivision surrounded by newer homes, this property stands out with thoughtful updates and upgrades throughout--offering the modern look and feel buyers want without the added expense and hassle of new construction.
The updated kitchen features a refrigerator, deep sink, and stylish backsplash, while a washer and dryer are also included for added convenience. Throughout the home, you'll find updated finishes, sleek black light fixtures, and ceiling fans that add a modern touch to every room. Custom mini blinds are already installed, making this home truly move-in ready.
The attached garage has also been freshly painted and features durable epoxy flooring, giving the space a clean, finished look while providing an easy-to-maintain surface.
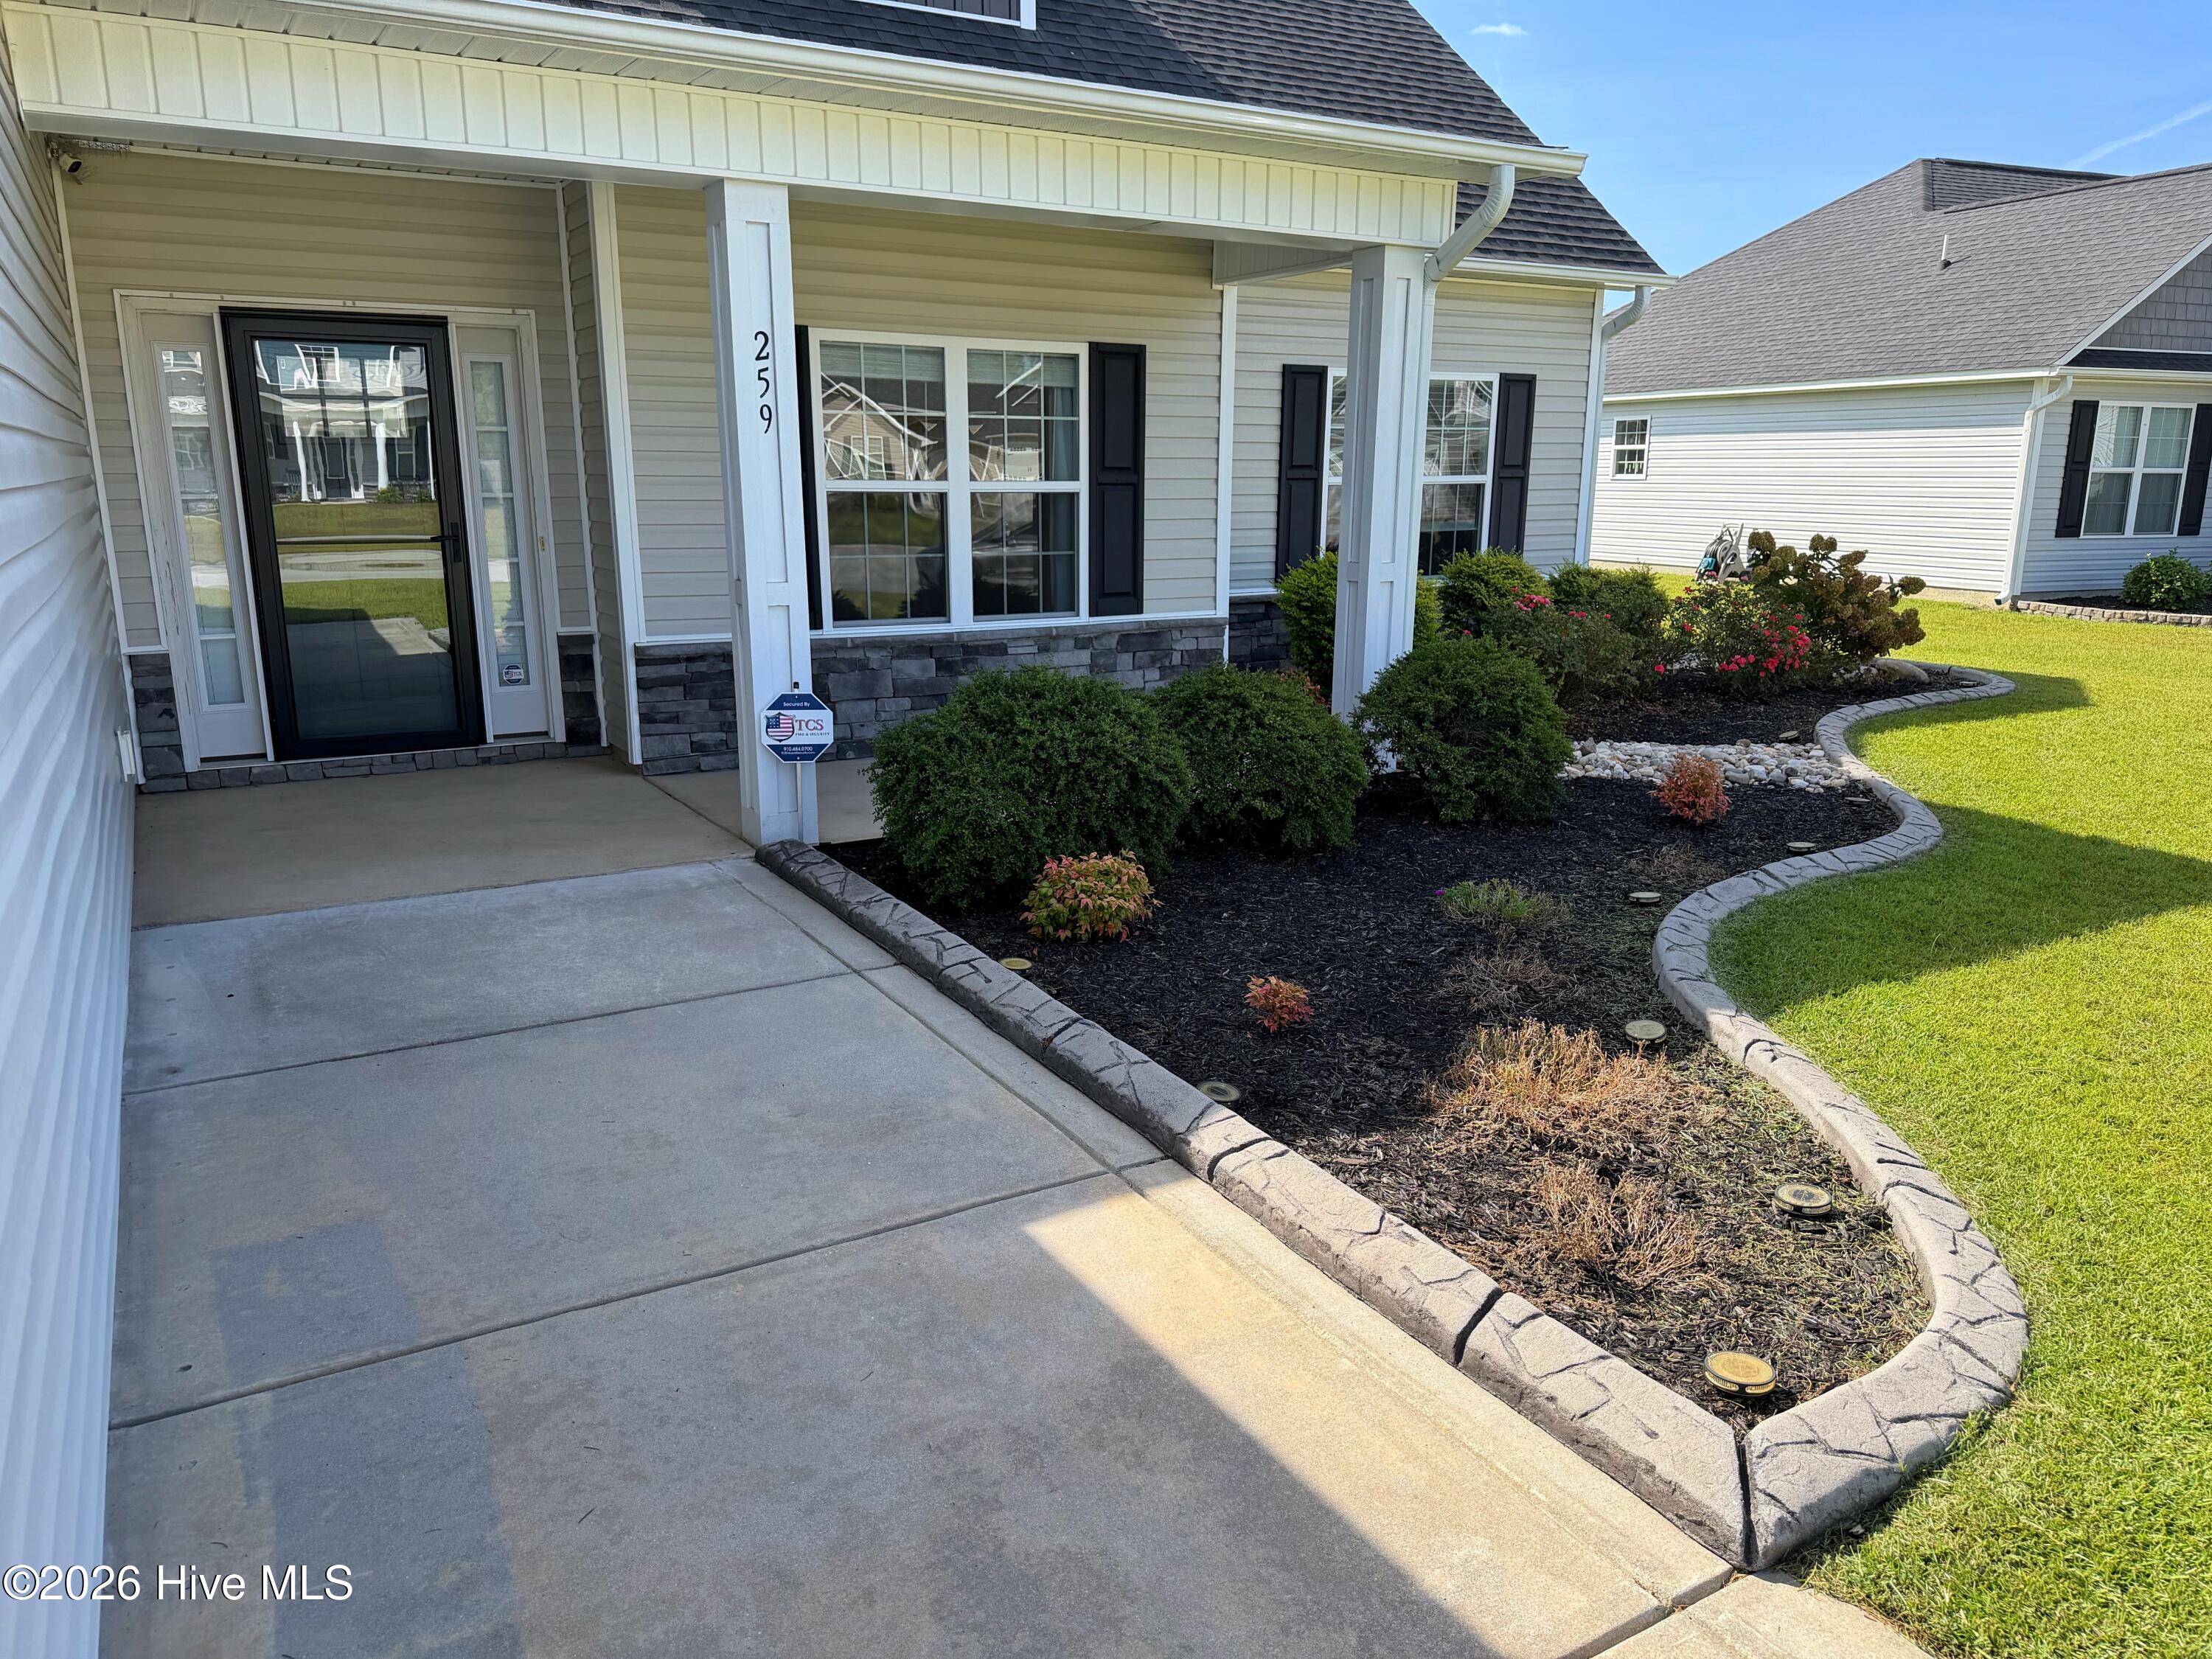
Step outside to enjoy the beautifully landscaped yard, complete with custom concrete landscape edging, a fenced-in backyard, and a storage shed for additional storage. The backyard provides a great setting for entertaining, relaxing, or enjoying outdoor activities.
Conveniently located between Jacksonville and Richlands, this home offers easy access to restaurants, shopping, and everyday conveniences while remaining outside the city limits.
Move-in ready and packed with value, this home is a must-see! Seller is offering $8000 use as you choose. 1% lender credit available with preferred lender to go towards closing cost. Contact L/A to verify
Additional Features
- Association Amenities: Community Pool,Maintenance Common Areas
- County: Onslow
- Days on Market: 21
- Pool: No
- Tax Number: 62a-168
- Water/Sewer: Sewer Available, Water Available
- Year Built: 2020
- Property Type: Residential
- Property Sub Type: Single Family Residence
- Tax Year: 2026
- Tax Amount: $2,086.44
- HOA Fees: $375.00
Financial
- Short Sale: Standard
Interior Features
- Cool System: Zoned, Ceiling Fan(s)
- Heat System: Electric, Heat Pump
- Interior: Walk-in Closet(s), Vaulted Ceiling(s), Tray Ceiling(s), High Ceilings, Entrance Foyer, Ceiling Fan(s), Blinds/Shades, Walk-In Closet(s)
- Room Type: Dining Room, Bedroom 3, Bedroom 2, Family Room, Breakfast Nook, Master Bedroom, Bonus Room
- Total Rooms: 7
- Levels: One and One Half
- Heating Fuel: Electric
- Association Amenities: Community Pool,Maintenance Common Areas
- Full Baths: 2
- 1/2 Baths: 0
- Basement Description: None
Exterior Features
- Fuel Tanks: None
- Parking: Garage Faces Side, Garage Door Opener, Off Street, Paved
- Roof: Architectural Shingle
- Siding: Vinyl Siding
- Is New Construction: No
- Construction: Vinyl Siding,Wood Frame
- Foundation: Slab
- Utilities: Sewer Available,Water Available
- Garage Spaces: 2
- Parking Spaces: 2
- Fencing: Privacy,Back Yard,Wood
- Exterior: Vinyl Siding
- Patio/Deck Description: Patio,Front Porch
- Zoning: R-10
- Building Total Area (Sq.Ft): 1933
- Road Description: City Street,State Road,Paved
- Road Improvements: See Remarks
- View Description: See Remarks
Location
- Directions: Western Blvd Ext turn right on Gum Branch Rd. Follow Gum Branch to Stateside Blvd turn right on Stateside Blvd and then a right on Wood House Drive. Home will be on the left.
- Street Number: 259
- County: Onslow
- Latitude: 34.865082
- Longitude: -77.481782
- Marketing City: Jacksonville
Listed by: Nicky Bartlett from Carolina Real Estate Group.