

Location
Agent Comments
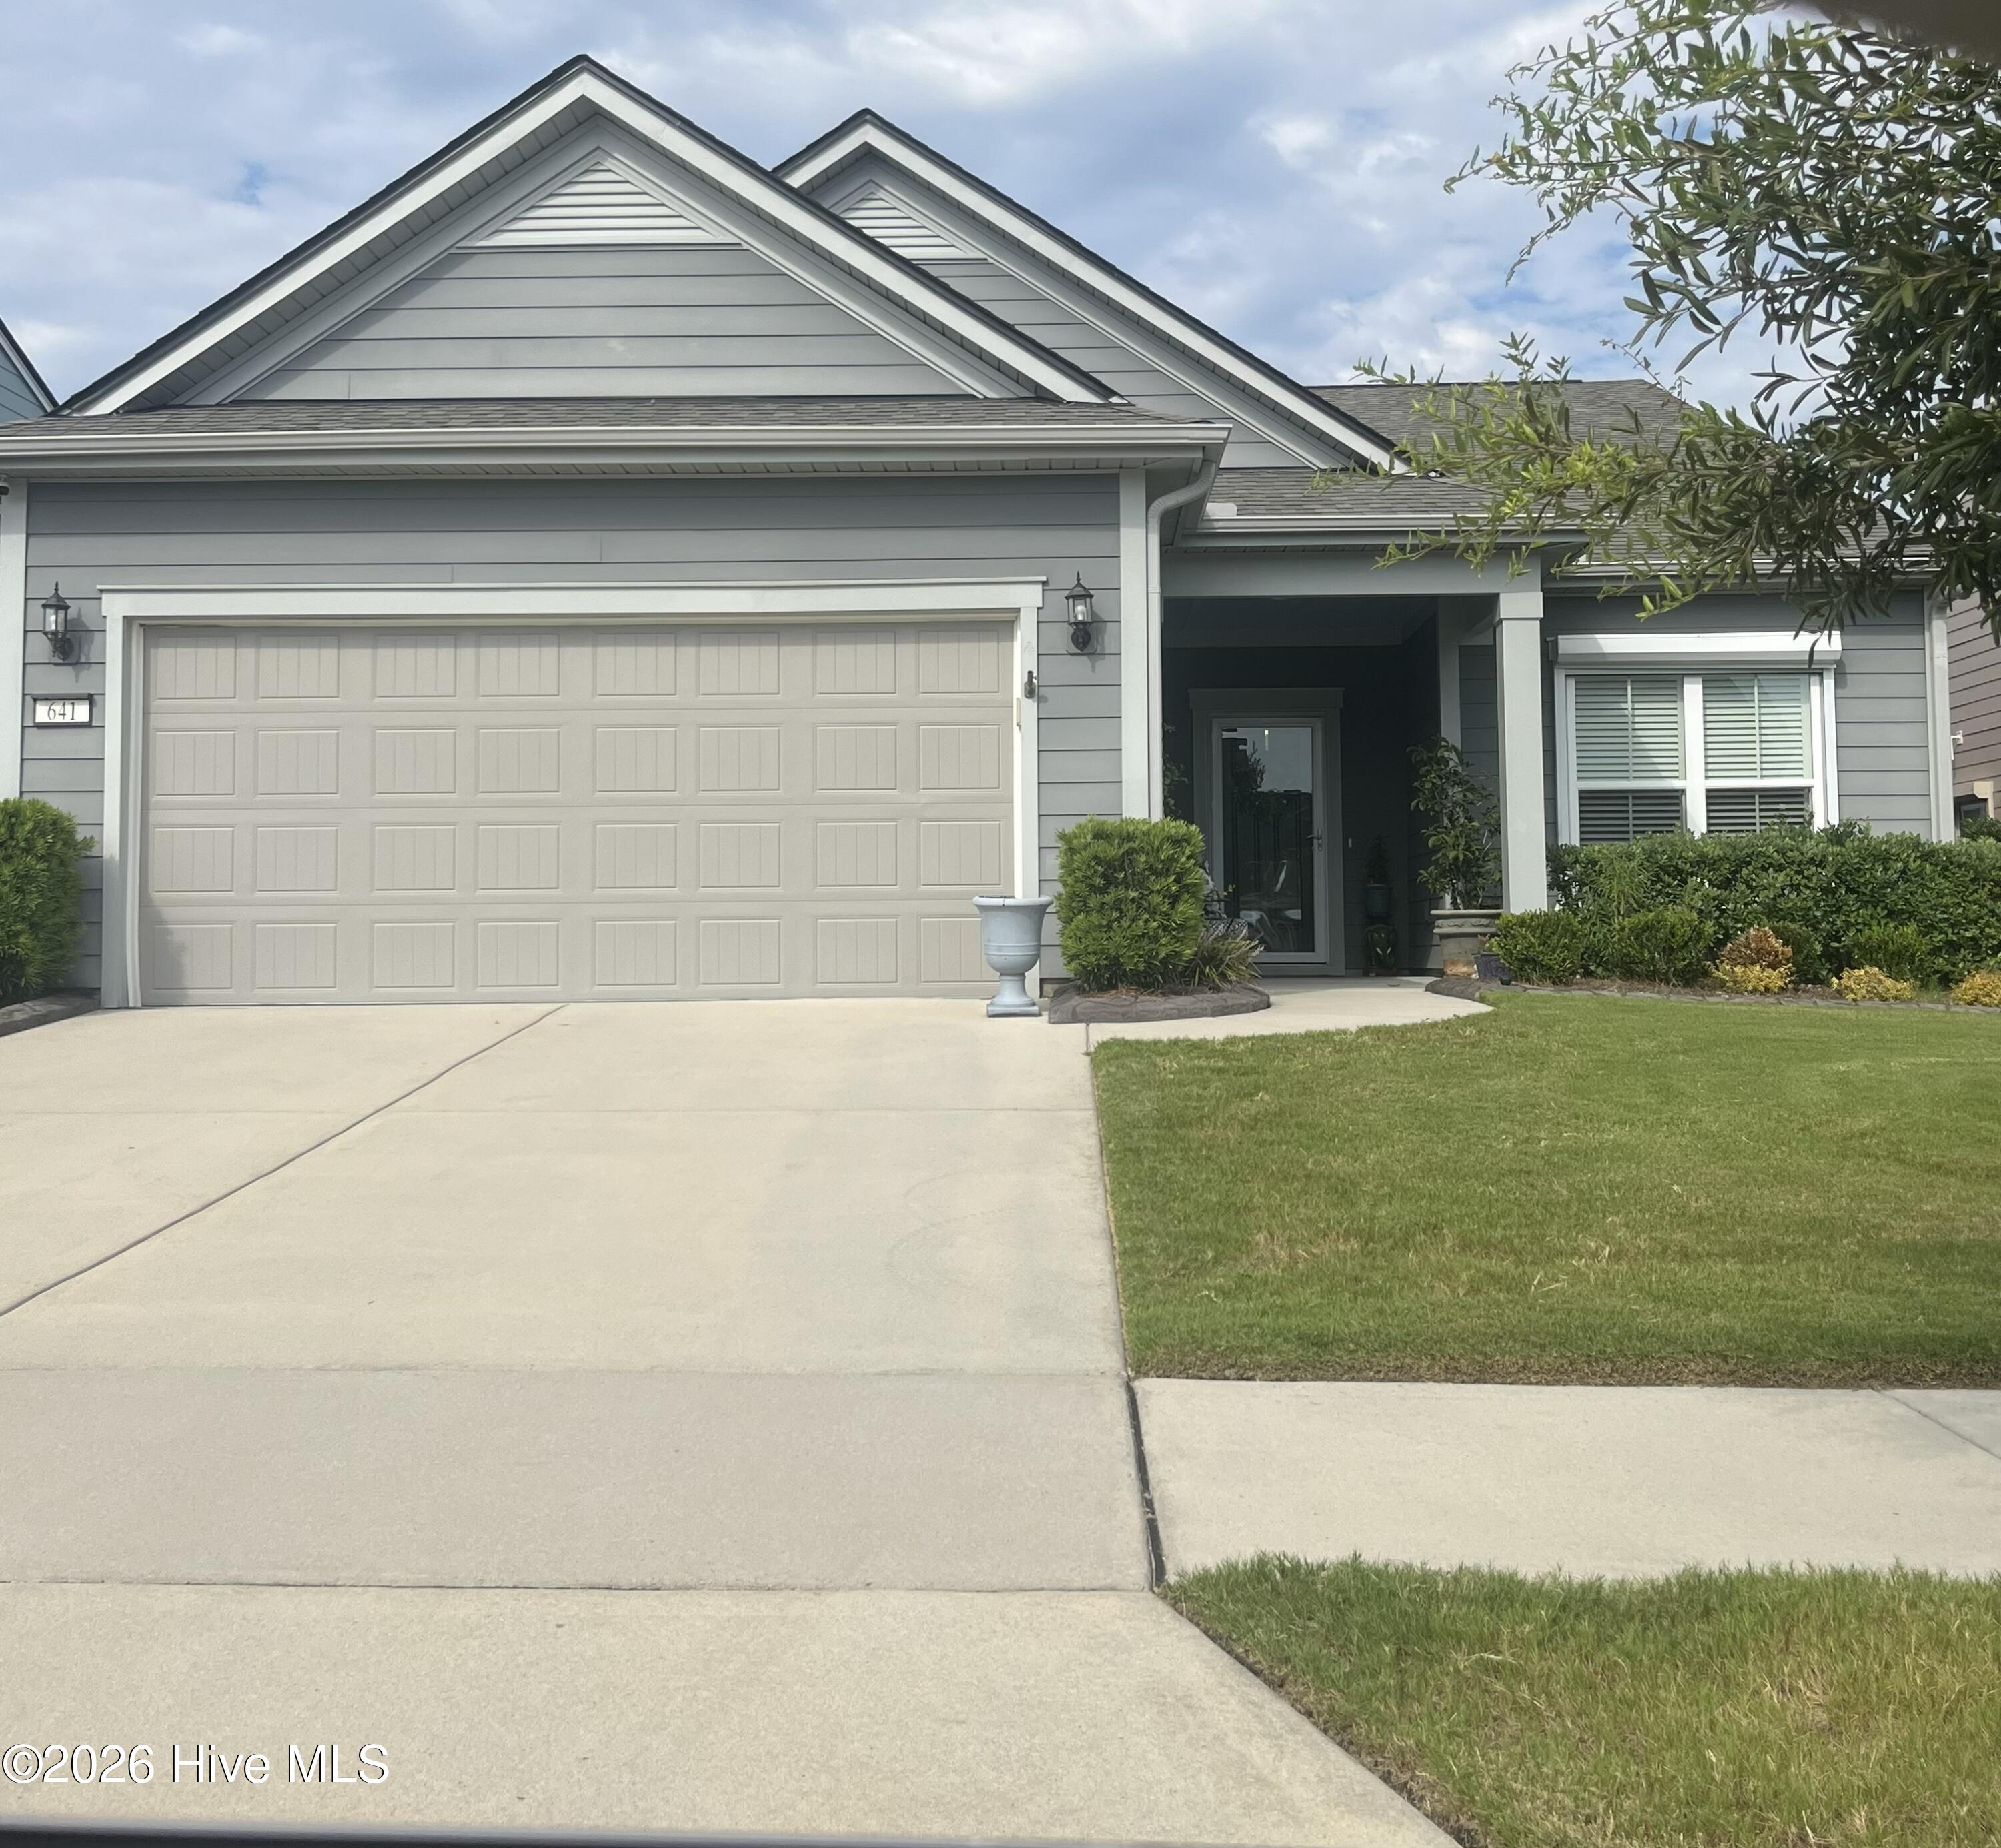
Beautiful single story Martin Ray floorplan featuring 3 bedroom, 2 full bath, flex/office space. Kitchen built for entertaining with expansive central island, gas cook top, wall over/microwave unit and butler pantry. Primary en-suite positioned on back of the home for ultimate privacy.
Dedicated laundry room, walk-up attic storage from garage, generator and many additional upgrades. There's nothing quite like taking a moment to soak in the morning light with a hot cup of coffee or winding down as the sun sets with a great cocktail from your sunroom.
A short stroll leads to the amenities center featuring indoor and outdoor pools, picklebal. and tennis courts and numerous active social clubs. There is also a 3+ mile lakefront walking trail.
Amenities
- Gas Cooktop
- Built-In Microwave
- Washer
- Refrigerator
- Dryer
- Dishwasher
- Generator
Additional Features
- Association Amenities: Clubhouse,Community Pool,Dog Park,Fitness Center,Indoor Pool,Maintenance Common Areas,Maintenance Grounds,Management,Pickleball,Spa/Hot Tub,Street Lights,Tennis Court(s),Trail(s),Water
- County: New Hanover
- Days on Market: 21
- Exterior: Shutters - Board/Hurricane,Irrigation System,Gas Log,Storm Doors
- Pool: No
- Tax Number: R07000-006-639-000
- Water/Sewer: Natural Gas Connected, Sewer Available, Water Available
- Year Built: 2020
- Property Type: Residential
- Property Sub Type: Single Family Residence
- Tax Year: 2025
- Tax Amount: $3,735.22
- HOA Fees: $3,348.00
Financial
- Short Sale: Standard
Interior Features
- Cool System: Central Air
- Floors: Wood
- Heat System: Heat Pump, Natural Gas
- Interior: Master Downstairs, Walk-in Closet(s), High Ceilings, Ceiling Fan(s), Pantry, Blinds/Shades, Walk-In Closet(s)
- Room Type: Master Bedroom, Bedroom 2, Dining Area, Dining Room, Living Room, Office
- Total Rooms: 6
- Levels: One
- Heating Fuel: Natural Gas
- Association Amenities: Clubhouse,Community Pool,Dog Park,Fitness Center,Indoor Pool,Maintenance Common Areas,Maintenance Grounds,Management,Pickleball,Spa/Hot Tub,Street Lights,Tennis Court(s),Trail(s),Water
- Full Baths: 2
- 1/2 Baths: 0
- Laundry: Laundry Room
- Basement Description: None
Exterior Features
- Exterior: Shutters - Board/Hurricane, Irrigation System, Gas Log, Storm Doors
- Fuel Tanks: None
- Parking: Garage Faces Front, Paved, Garage
- Roof: Shingle
- Siding: Fiber Cement
- Is New Construction: No
- Construction: Fiber Cement,Wood Frame
- Foundation: Slab
- Water Source: Community Water
- Septic or Sewer: Community Sewer,City/Town
- Utilities: Natural Gas Connected,Sewer Available,Water Available
- Garage Spaces: 2
- Parking Spaces: 2
- Fencing: Back Yard
- Exterior: Fiber Cement
- Patio/Deck Description: Patio,Front Porch
- Zoning: R-7
- Building Total Area (Sq.Ft): 1961
- Road Description: Paved
- Road Improvements: See Remarks
- View Description: See Remarks
Location
- Directions: Independence Blvd. S At traffic circle, 3rd exit onto River Road, Left onto Floating Bridge Trail, Right onto Folsom Ave. Home on Left.
- Street Number: 641
- County: New Hanover
- Latitude: 34.150754
- Longitude: -77.929098
- Marketing City: Wilmington
Listed by: Tracey Hart from Intracoastal Realty Corporation.