
Location
Agent Comments
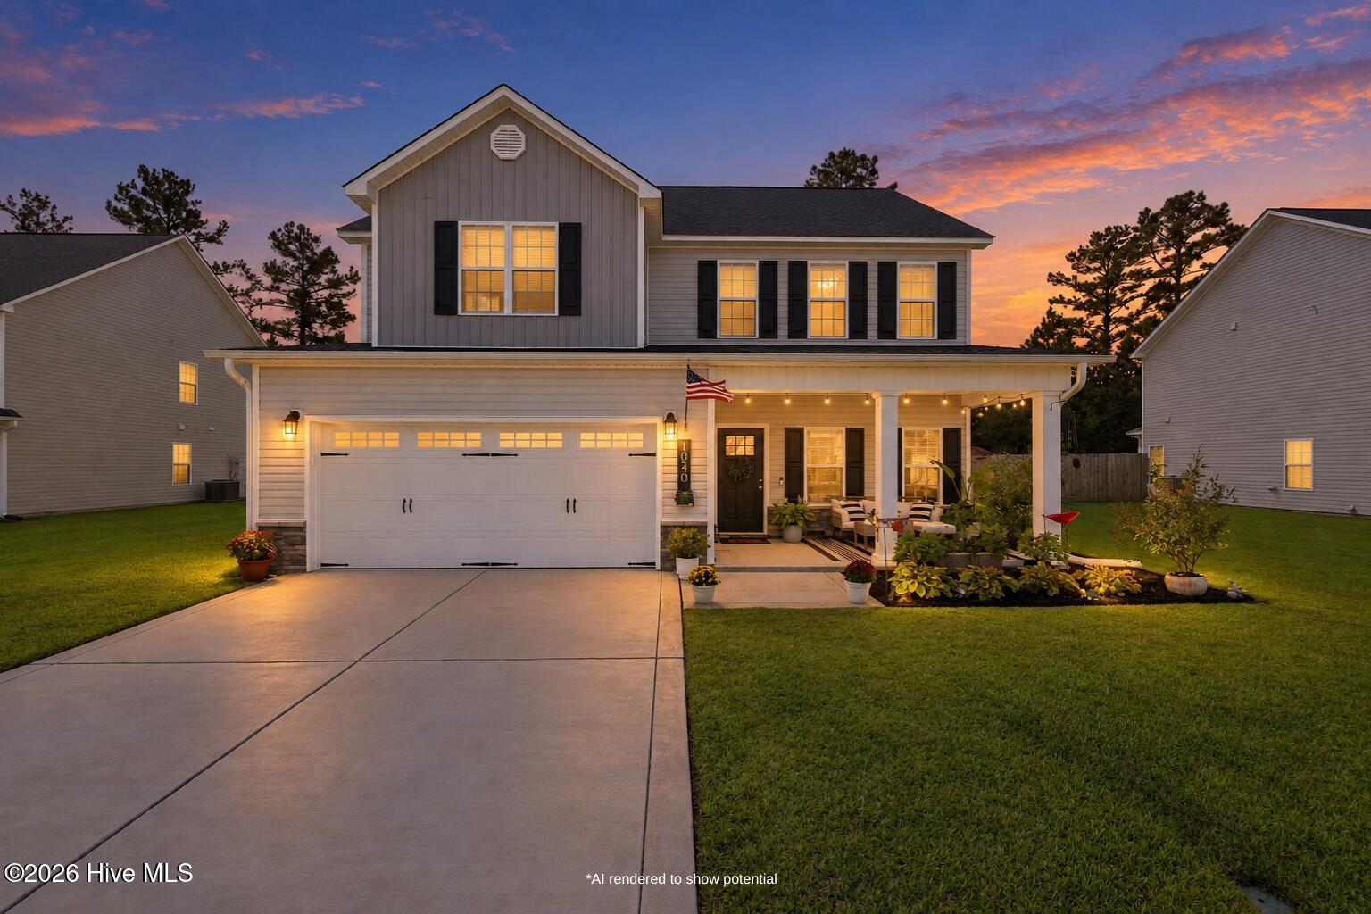
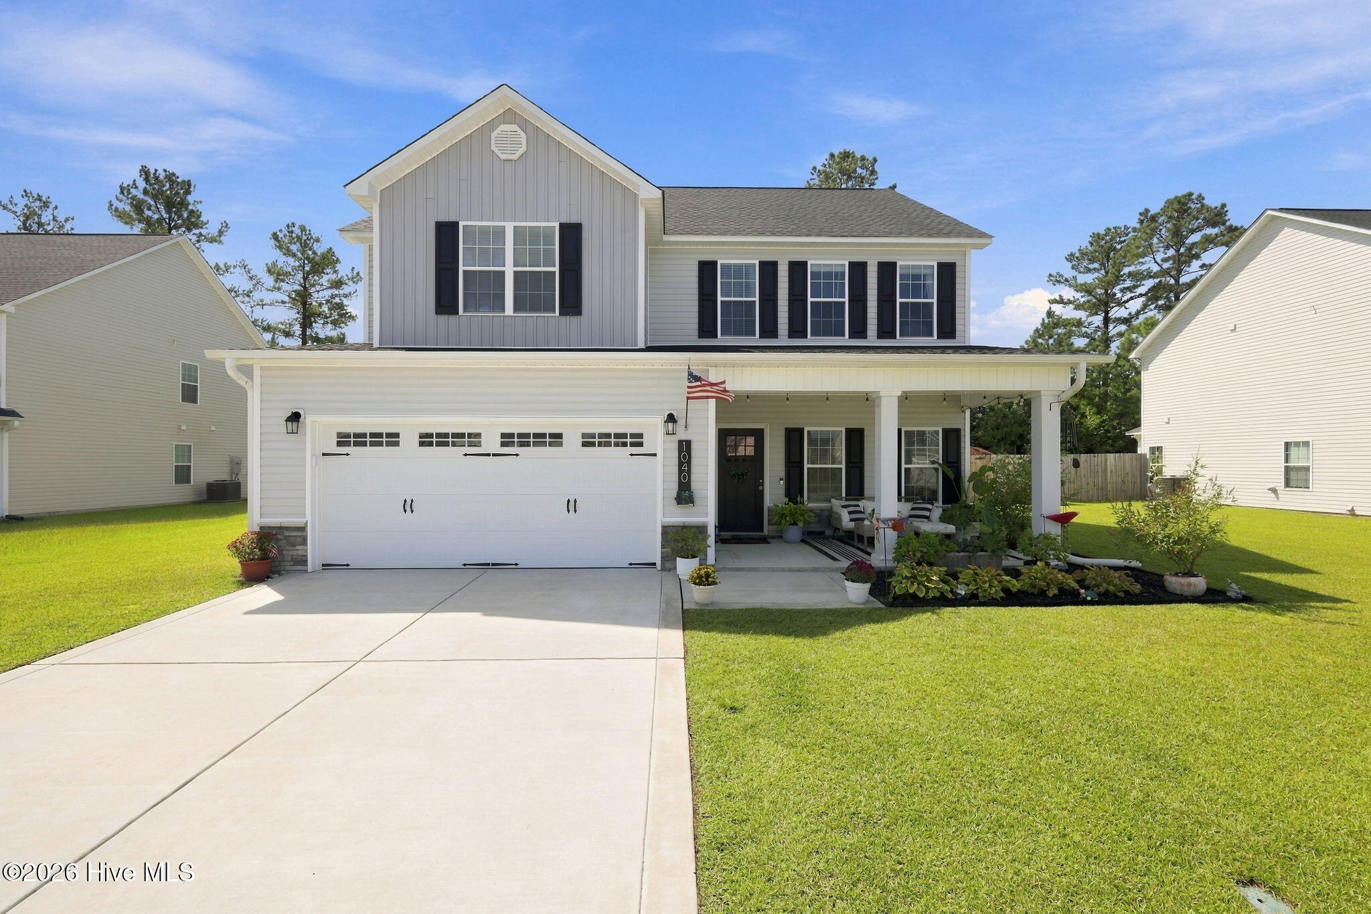
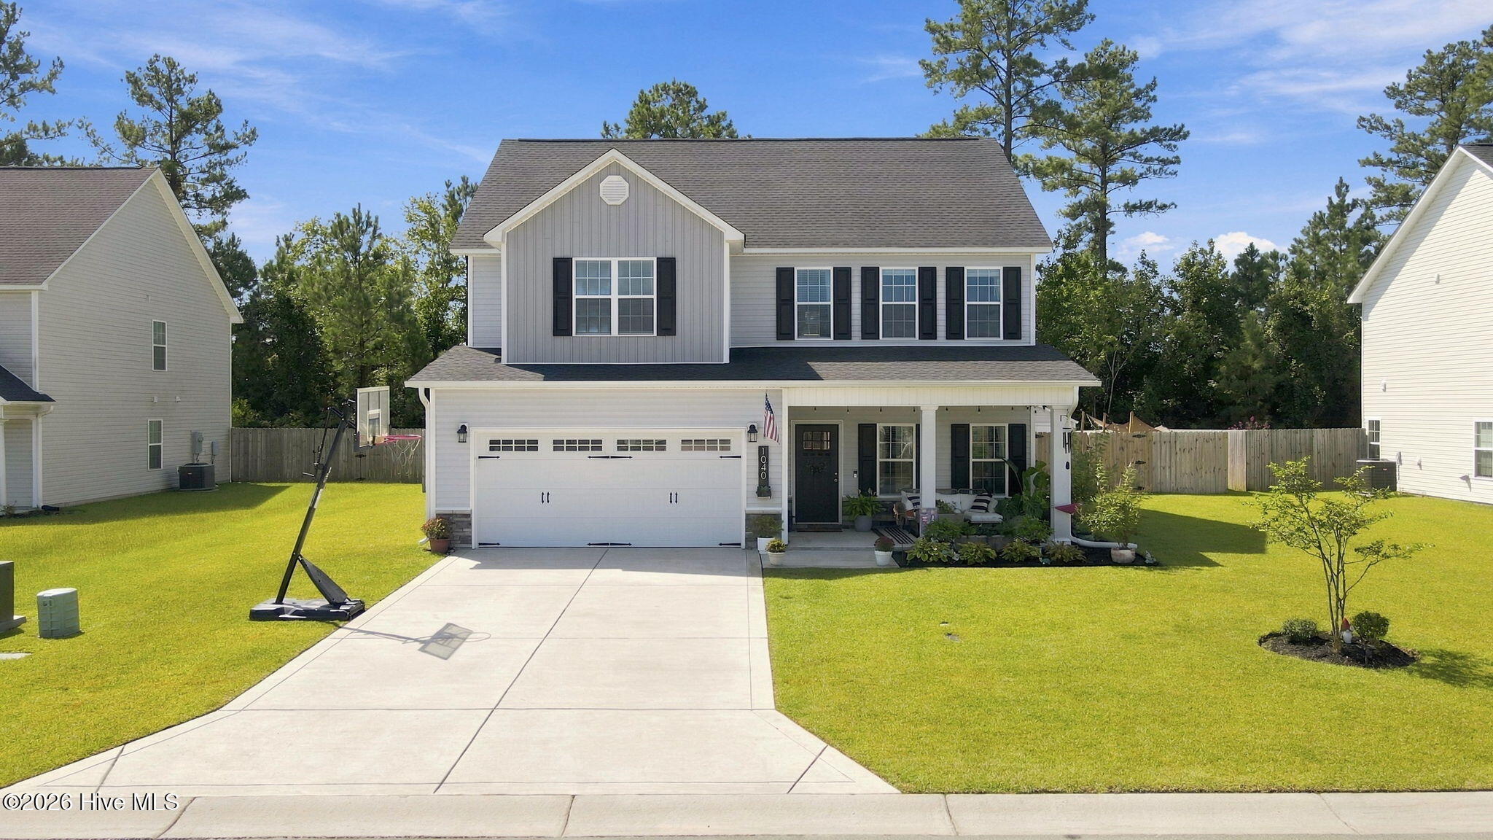
Welcome home to this beautifully maintained, like new, 4-bedroom, 2.5-bath home in Bluewater Rise Subdivision, offering over 2,200 square feet of thoughtfully designed living space with upgrades that set it apart AND in a cul-de-sac!
The main level features an inviting foyer, formal dining area, spacious living room with a gas-log fireplace, and an open kitchen complete with granite countertops, backsplash, stainless steel appliances, workable island, pantry, and breakfast nook. Custom trim work, board and batten details, updated light fixtures, and LVP flooring with no carpet downstairs add even more style throughout the home.
Upstairs, the primary suite features a tray ceiling, walk-in closet, and private bath with a separate soaking tub and shower. Three additional bedrooms, a full bath, and conveniently located second-floor laundry complete the upper level.
The backyard was made for enjoying Eastern North Carolina living. The fully fenced yard features an extended patio along the entire back of the home, pergola, fire pit, and 10x16 storage shed, giving you plenty of room for entertaining, relaxing, and outdoor storage.
Additional highlights include a covered front porch, attached two-car garage, paved driveway, central air, and natural gas connection. Conveniently located near Downtown New Bern, shopping, dining, and approximately 20 to 30 minutes from MCAS Cherry Point. Let's not forget to mention that this neighborhood is also conveniently located near two golf courses: Taberna Country Club and Carolina Colours Golf Club .
Additional Features
- Association Amenities: Maintenance Common Areas,Management
- County: Craven
- Days on Market: 21
- Pool: No
- Tax Number: 7-106-2 -228
- Water/Sewer: Sewer Connected, Water Connected
- Year Built: 2021
- Property Type: Residential
- Property Sub Type: Single Family Residence
- Tax Year: 2026
- Tax Amount: $2,811.12
- HOA Fees: $247.80
Financial
- Short Sale: Standard
Interior Features
- Cool System: Central Air
- Floors: LVT/LVP, Carpet
- Heat System: Electric, Heat Pump, Natural Gas
- Interior: Walk-in Closet(s), Kitchen Island, Ceiling Fan(s), Pantry, Walk-in Shower, Blinds/Shades, Eat-in Kitchen, Walk-In Closet(s)
- Room Type: Living Room, Dining Room, Breakfast Nook, Dining Area, Master Bedroom, Bedroom 2, Bedroom 3, Bedroom 4, Laundry
- Total Rooms: 8
- Levels: Two
- Heating Fuel: Electric,Natural Gas
- Association Amenities: Maintenance Common Areas,Management
- Full Baths: 2
- 1/2 Baths: 1
- Laundry: Laundry Room
- Basement Description: None
Exterior Features
- Fuel Tanks: None
- Parking: On Site, Paved
- Roof: Shingle
- Siding: Vinyl Siding
- Is New Construction: No
- Construction: Vinyl Siding,Wood Frame
- Foundation: Slab
- Utilities: Sewer Connected,Water Connected
- Garage Spaces: 2
- Parking Spaces: 2
- Fencing: Full,Wood
- Exterior: Vinyl Siding
- Patio/Deck Description: Covered,Patio,Front Porch
- Zoning: R
- Building Total Area (Sq.Ft): 2229
- Road Description: Paved
- Road Improvements: See Remarks
- View Description: See Remarks
Location
- Directions: From Old Airport Rd, continue through Evans Mill over small bridge then right on Bluewater Blvd. Stay on Bluewater Blvd and then turn left onto Flounder Run which becomes Snapper St. At end of Snapper turn left on Mackerel Manor. Home is on the left.
- Street Number: 1040
- County: Craven
- Latitude: 35.005069
- Longitude: -77.040854
- Marketing City: New Bern
Listed by: Kinsey June from Keller Williams Realty Points East.