
Location
Agent Comments
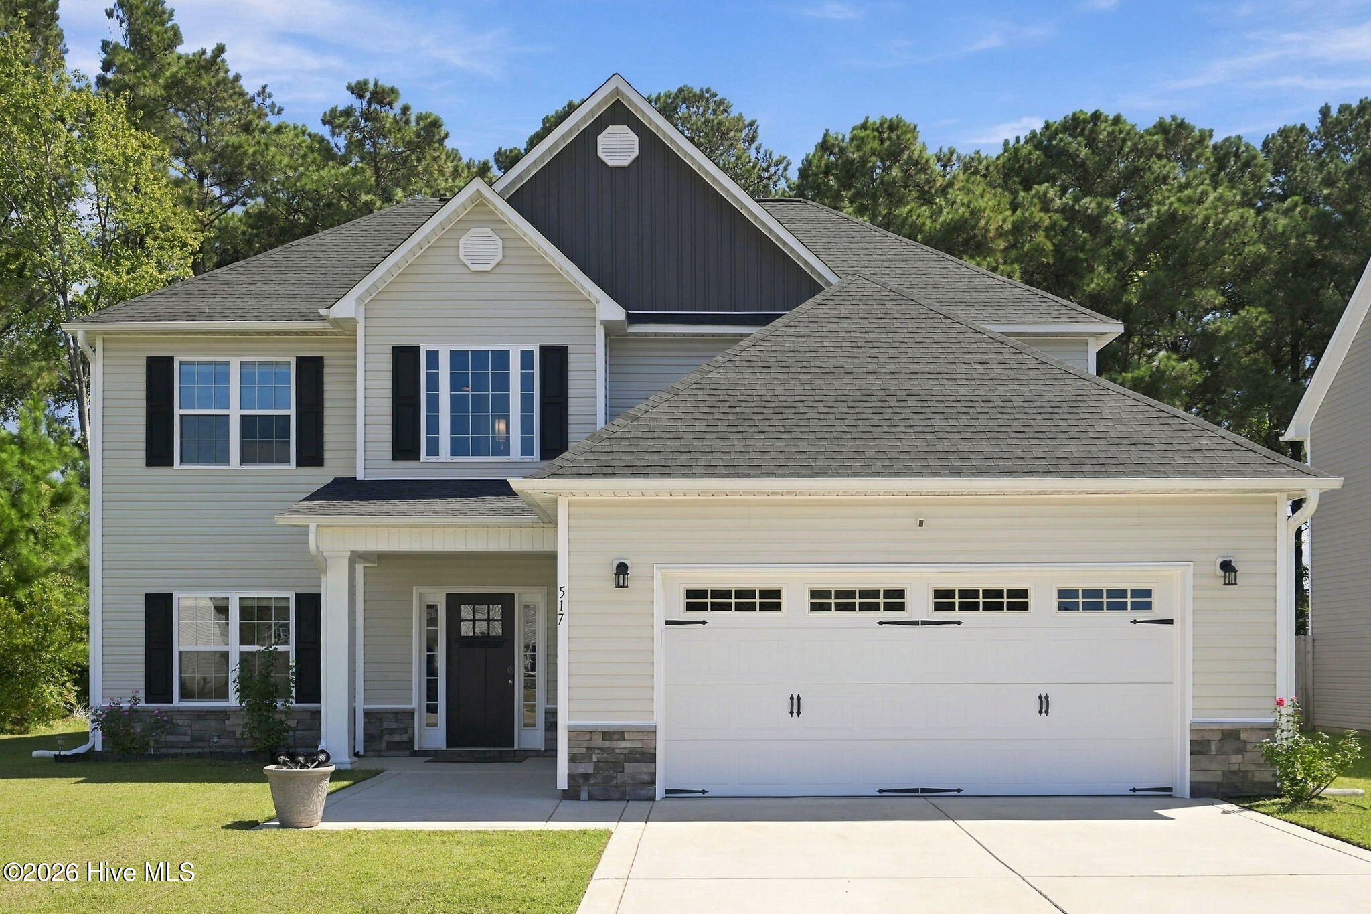
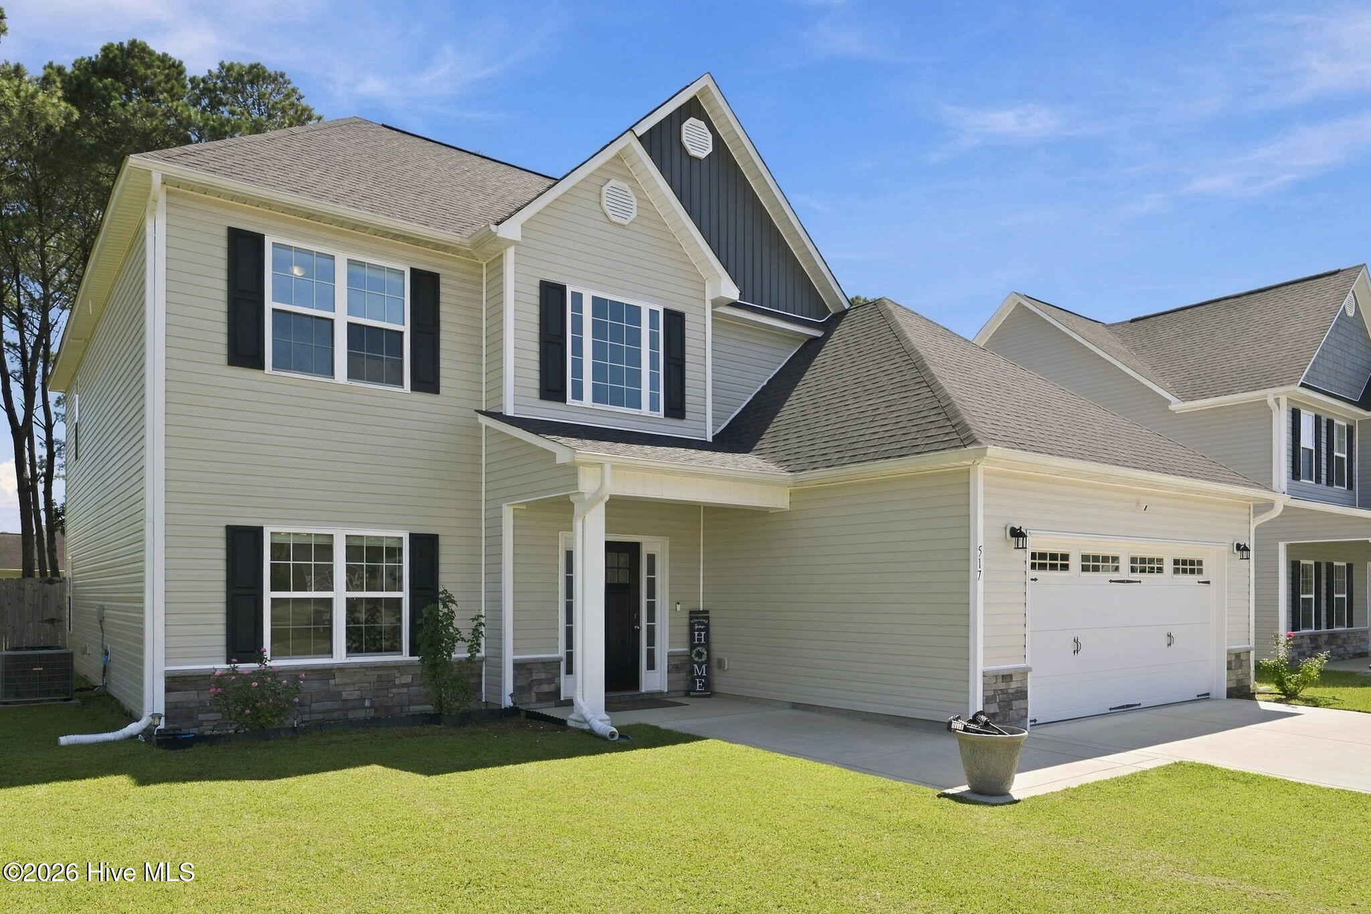
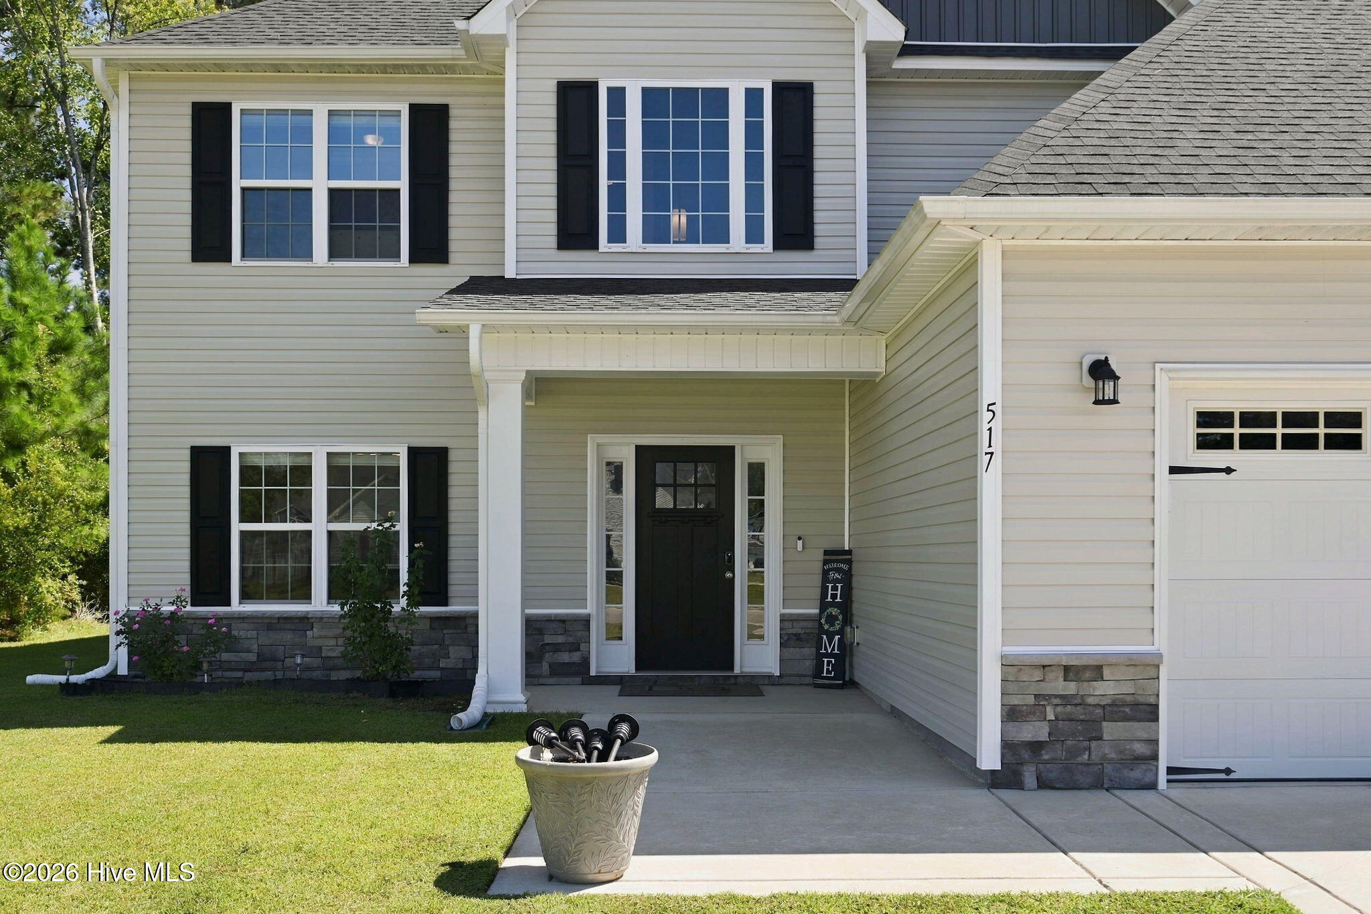
Be prepared to fall in love! This spacious 4 bedroom, 2.5 bath home offers over 2,600 square feet and a fantastic floor plan with plenty of room to spread out. When you enter the home, you're greeted by a two-story foyer with low maintenance laminate flooring. Just off the entry to the left, you'll find a flex space that would make a great den or home office. To the right of the entry you can continue into the heart of the home, starting with the spacious living room with fireplace. Past the living room is the spacious kitchen, which features white cabinetry, granite countertops, stainless steel appliances, a pantry, and an oversized island offering plenty of prep space and additional seating. The kitchen opens to the breakfast nook and formal dining space, which boasts a second fireplace, creating a great space for everyday living and entertaining.
Upstairs, you'll find four bedrooms, including an impressive primary suite with a tray ceiling, private bath, and an exceptionally large walk-in closet that connects directly to the laundry room. The primary bath features an oversized double vanity, soaking tub, separate shower with seat, and private water closet. Three additional bedrooms, a second full bath, and a conveniently located laundry room complete the second floor.
The outside features are what really set this home apart from the rest! The sunroom is made for relaxing and enjoying the cool evenings, and would be great for buyers with a green thumb! The back yard is also exceptional, being privacy fenced with mature trees along the rear portion of the lot, providing a great mix of open and shaded outdoor space. This yard is begging for someone to build a treehouse or hang a hammock! A storage shed offers additional room for lawn equipment and outdoor gear. With a two-car garage, generous storage throughout, and a versatile floor plan, this home has plenty to offer. Come take a look at 517 White Shoal Way and see it for yourself!
Amenities
- Built-In Microwave
- Refrigerator
- Dishwasher
- Electric Range
Additional Features
- Association Amenities: Maintenance Common Areas,Management
- County: Onslow
- Days on Market: 20
- Exterior: Cluster Mailboxes
- Pool: No
- Tax Number: 773g-19
- Water/Sewer: Sewer Connected, Water Connected
- Year Built: 2022
- Property Type: Residential
- Property Sub Type: Single Family Residence
- Tax Year: 2026
- Tax Amount: $2,716.61
- HOA Fees: $325.00
Financial
- Short Sale: Standard
Interior Features
- Cool System: Central Air, Heat Pump
- Floors: Carpet, Laminate
- Heat System: Heat Pump, Electric
- Interior: Walk-in Closet(s), Tray Ceiling(s), Entrance Foyer, Solid Surface, Kitchen Island, Ceiling Fan(s), Pantry, Blinds/Shades, Walk-In Closet(s)
- Room Type: Den, Living Room, Dining Area, Dining Room, Breakfast Nook, Master Bedroom, Bedroom 2, Bedroom 3, Bedroom 4
- Total Rooms: 8
- Levels: Two
- Heating Fuel: Electric
- Association Amenities: Maintenance Common Areas,Management
- Full Baths: 2
- 1/2 Baths: 1
- Laundry: Dryer Hookup,Washer Hookup,Laundry Room
- Water Heater: Electric
- Basement Description: None
Exterior Features
- Exterior: Cluster Mailboxes
- Fuel Tanks: None
- Parking: Garage Faces Front, Garage Door Opener, Paved, Garage
- Roof: Architectural Shingle
- Siding: Stone Veneer, Vinyl Siding
- Is New Construction: No
- Construction: Vinyl Siding,Wood Frame
- Foundation: Slab
- Water Source: Public
- Septic or Sewer: Municipal Sewer,Onslow Sewer Authority
- Water Provider: Onslow Water Authority
- Utilities: Sewer Connected,Water Connected
- Garage Spaces: 2
- Parking Spaces: 2
- Fencing: Privacy,Back Yard,Wood,Fenced
- Exterior: Stone Veneer,Vinyl Siding
- Patio/Deck Description: Covered,Glass Enclosed,Rear Porch
- Zoning: R-15
- Building Total Area (Sq.Ft): 2675
- Road Description: Paved
- Road Improvements: See Remarks
- View Description: None
Location
- Directions: US-17 S to NC-210 W. Turn Right onto Country Club Rd. Right on Old Folkstone Rd. Left on Ennett Ln. Right on White Shoal Way. Home is on the left
- Street Number: 517
- County: Onslow
- Latitude: 34.536226
- Longitude: -77.399009
- Marketing City: Sneads Ferry
Listed by: Alexis K Pierson from RE/MAX Executive.