
Location
Agent Comments
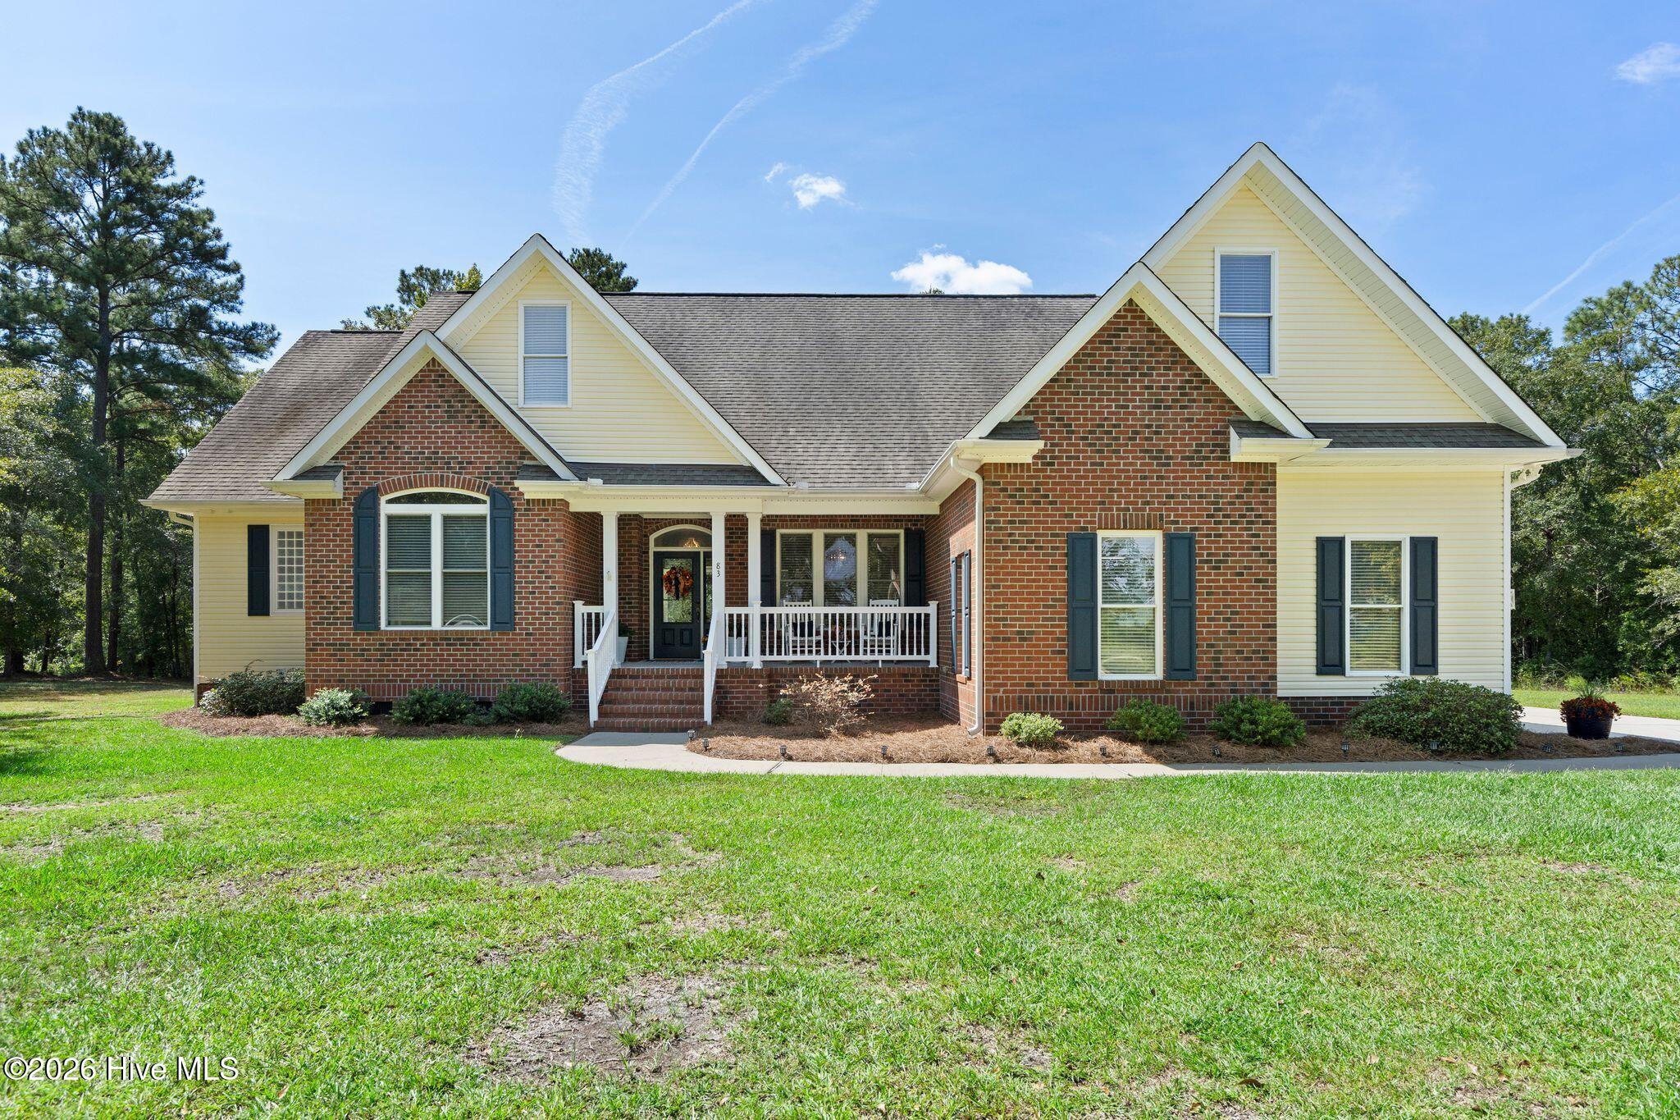
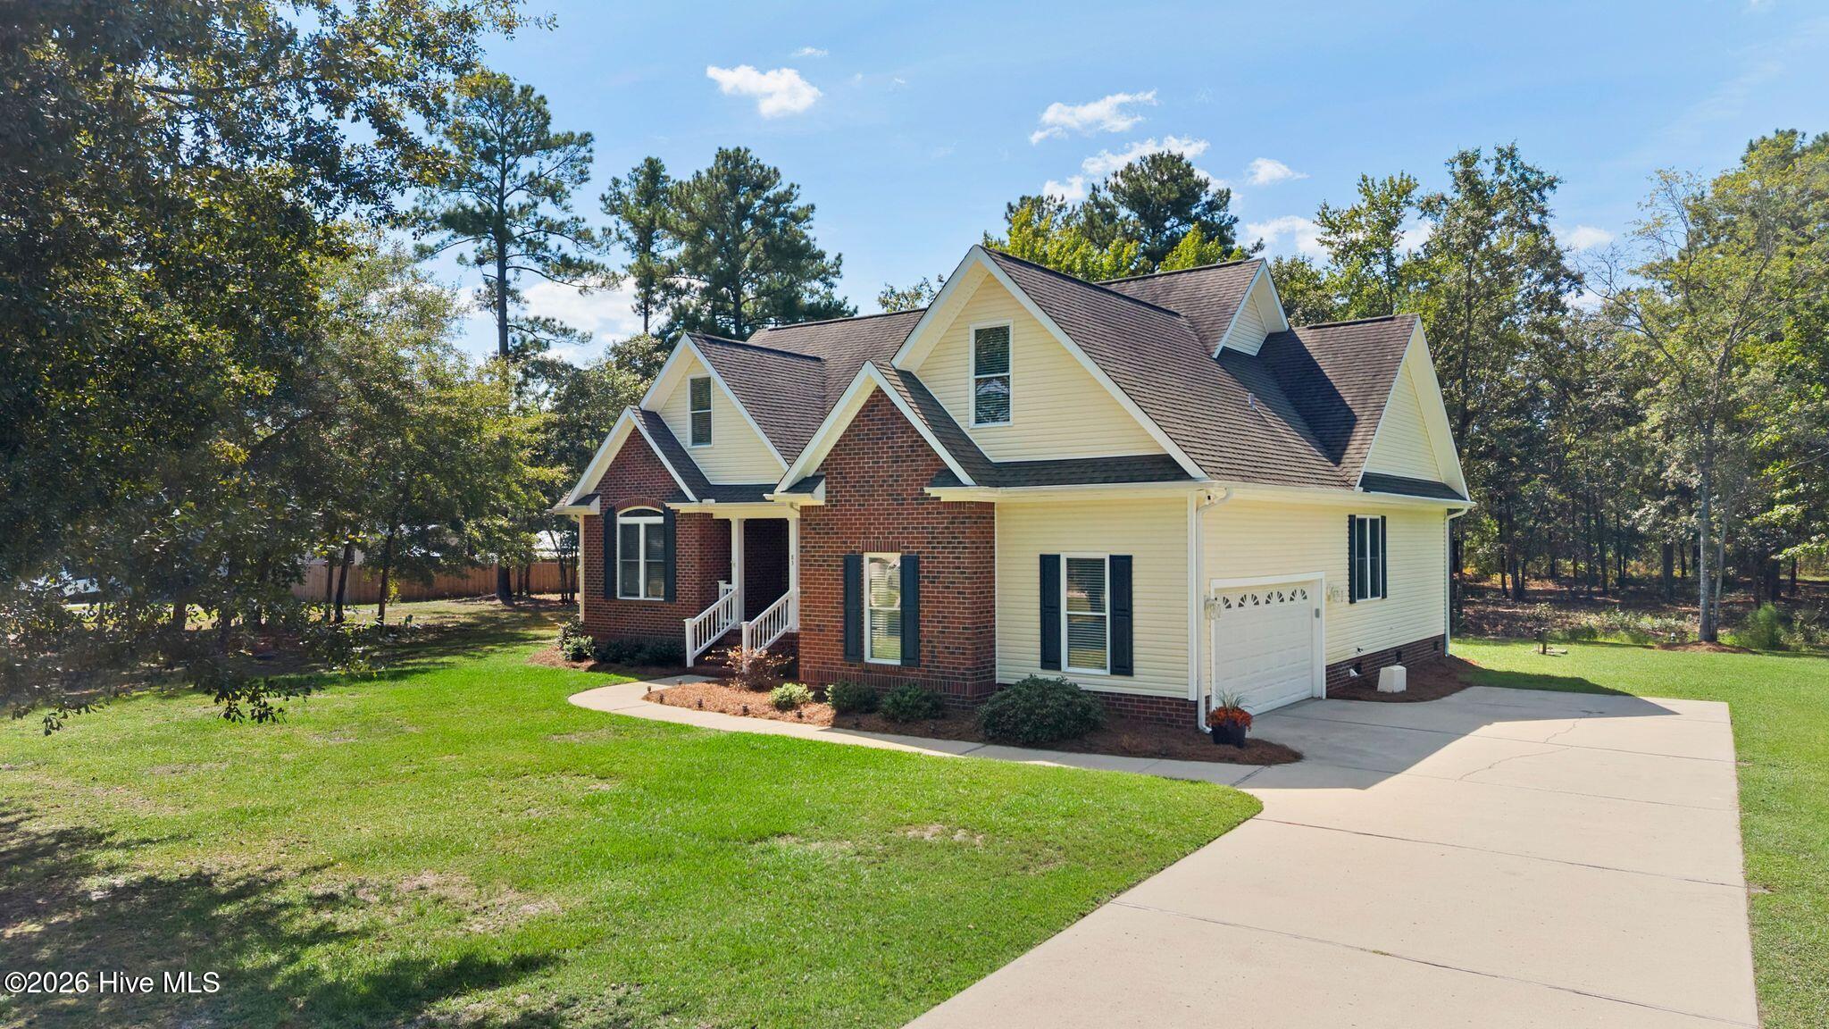
Welcome to this beautifully designed custom-built four-bedroom home on 1.42 acres (double lots). Open floor plan with formal dining area with trey ceiling. Beautiful kitchen with custom wood cabinetry, granite countertops, tile backlash and tile flooring throughout the kitchen and bright breakfast area off the kitchen.
The living room has nature lighting and features a vaulted ceiling, a beautiful stone fireplace with bookcases on each side, creating a warm and inviting gathering space. The primary bedroom also boasts a trey ceiling for an open, spacious feel and his and her walk-in closets. Master bath has a Jacuzzi tub, separate shower and dual vanities. The second bedroom has its own private full bath. Bedrooms three and four share a full bath. Upstairs, you'll find a versatile bonus room with its own half bath--perfect for a home office, media room, playroom, or additional living space. Laundry room has lots of cabinets. The home is equipped with two tankless hot water heaters and two HVAC systems, including separate temperature control for the bonus room. Two car garage features an extra 220 power box for the Tesla charger.
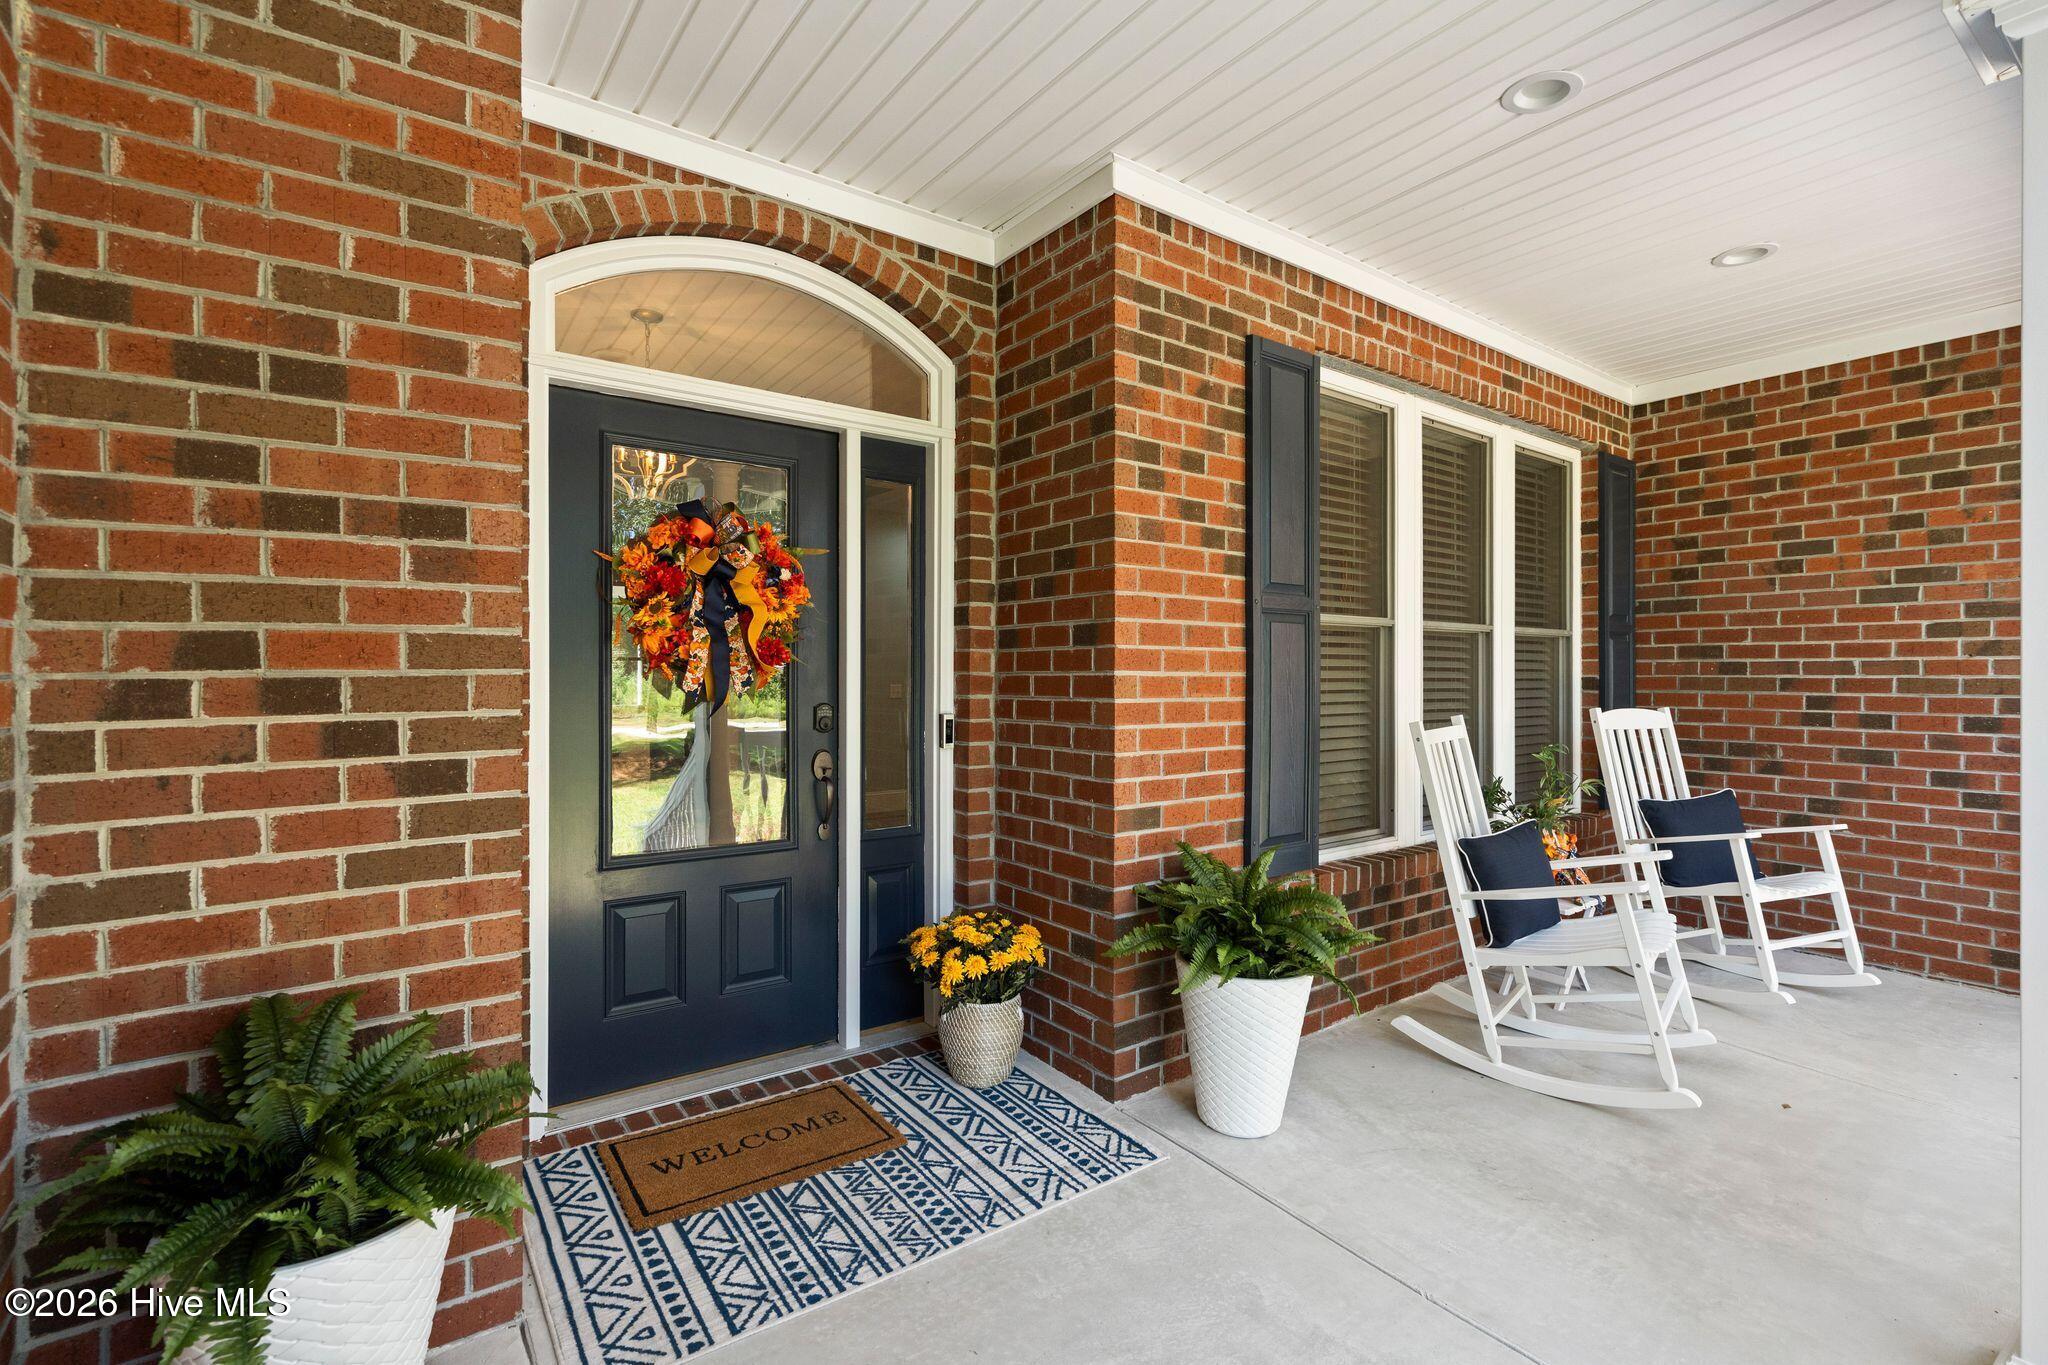
The home is filled with desirable extras, including two tankless hot-water heaters, two HVAC systems with separate temperature control for the bonus room, gutters, attic storage, underground propane tank, well for washing the car or watering the lawn and an encapsulated crawlspace. Outdoor living is just as inviting, with a screened-in back porch, covered front porch, and back deck--providing multiple spaces to relax or entertain. With thoughtful details, generous living spaces, and numerous upgrades throughout, this home offers comfort, functionality, and plenty of room to enjoy. There are simply too many extras to list -- this is a home you truly need to see! Outdoor living is just as inviting, with a screened-in back porch, covered front porch, and back deck--providing multiple spaces to relax or entertain.
With its custom construction, spacious floor plan, quality finishes, and abundant indoor and outdoor living spaces, this home offers comfort, functionality, and plenty of room to make it your own.
Amenities
- Electric Oven
- Built-In Microwave
- Washer
- Refrigerator
- Dryer
- Dishwasher
Additional Features
- Association Amenities: None
- County: Pender
- Days on Market: 21
- Exterior: Gas Log
- Pool: Yes
- Pool Features: None
- Tax Number: 3249-43-3516-0000
- Waterfront Features: None
- Water/Sewer: Water Available
- Year Built: 2007
- Property Type: Residential
- Property Sub Type: Single Family Residence
- Tax Year: 2025
Financial
- Short Sale: Standard
Interior Features
- Cool System: Central Air, Ceiling Fan(s)
- Floors: Tile, Wood
- Heat System: Electric, Forced Air
- Interior: Master Downstairs, Walk-in Closet(s), Vaulted Ceiling(s), Tray Ceiling(s), Entrance Foyer, Mud Room, Whirlpool, Bookcases, Ceiling Fan(s), Walk-in Shower, Blinds/Shades, Eat-in Kitchen, Gas Log, Walk-In Closet(s), WiFi Thermostat
- Room Type: Master Bedroom, Bedroom 2, Bedroom 3, Bedroom 4, Living Room, Dining Room, Dining Area, Breakfast Nook, Bonus Room, Laundry
- Total Rooms: 10
- Levels: One
- Heating Fuel: Electric
- Association Amenities: None
- Full Baths: 3
- 1/2 Baths: 1
- Furnished: Unfurnished
- Laundry: Laundry Room
- Water Heater: Tankless
- Attic Description: Floored - Partial
- Basement Description: None
Exterior Features
- Exterior: Gas Log
- Fuel Tanks: None
- Parking: Garage Faces Side, Concrete, Off Street, Garage
- Pool: None
- Roof: Architectural Shingle
- Siding: Brick, Vinyl Siding
- Waterfront Feature: None
- Is New Construction: No
- Construction: Brick,Vinyl Siding,Wood Frame
- Foundation: Crawl Space
- Water Source: Public
- Septic or Sewer: Septic Tank
- Utilities: Water Available
- Garage Spaces: 2
- Parking Spaces: 2
- Fencing: None
- Exterior: Brick,Vinyl Siding
- Patio/Deck Description: Deck,Porch,Screened,Rear Porch
- Zoning: RP
- Building Total Area (Sq.Ft): 2520
- Road Description: Private Road,Unpaved
- Road Improvements: See Remarks
- View Description: None
Location
- Directions: I-40 to exit 398 Burgaw, left on 53, left on Stag Park Road, left on Sweetbrier, left on W. Waverly, home will be on the left
- Street Number: 83
- County: Pender
- Latitude: 34.551144
- Longitude: -77.856473
- Marketing City: Burgaw
Listed by: Tammy L Barnes from Coldwell Banker Sea Coast Advantage.