
Location
Agent Comments
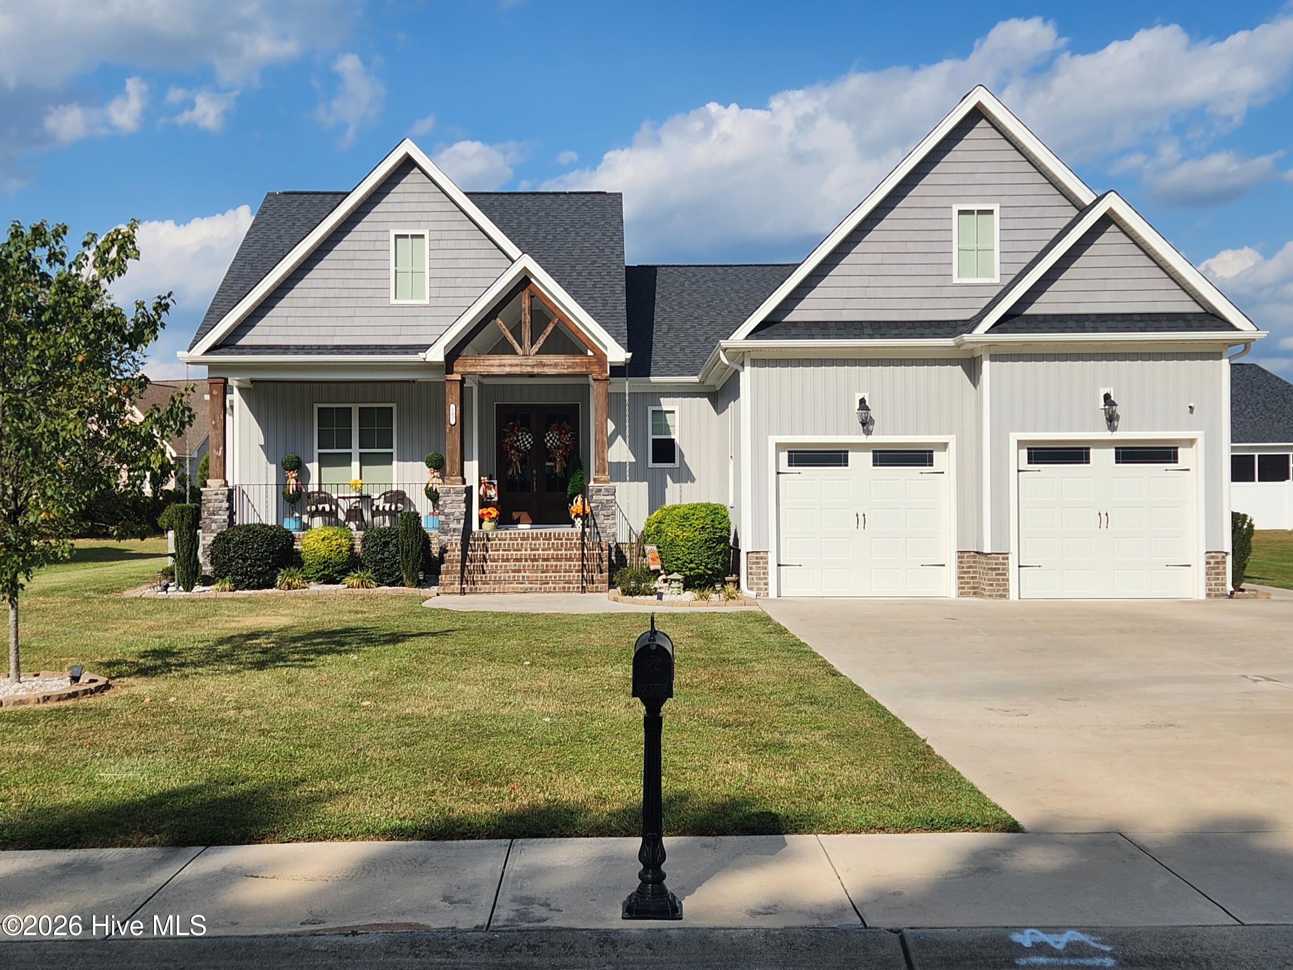
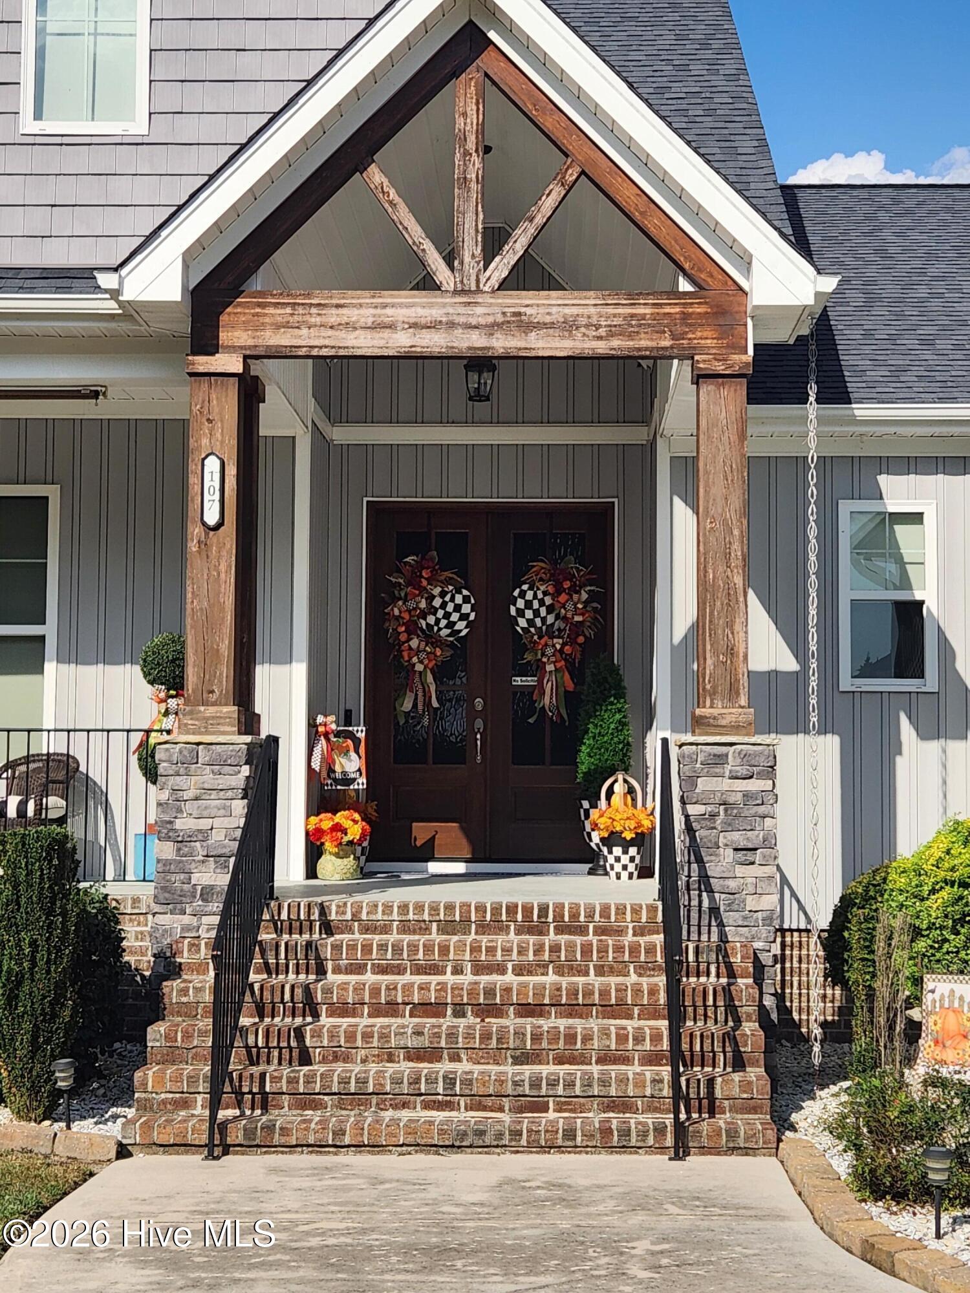
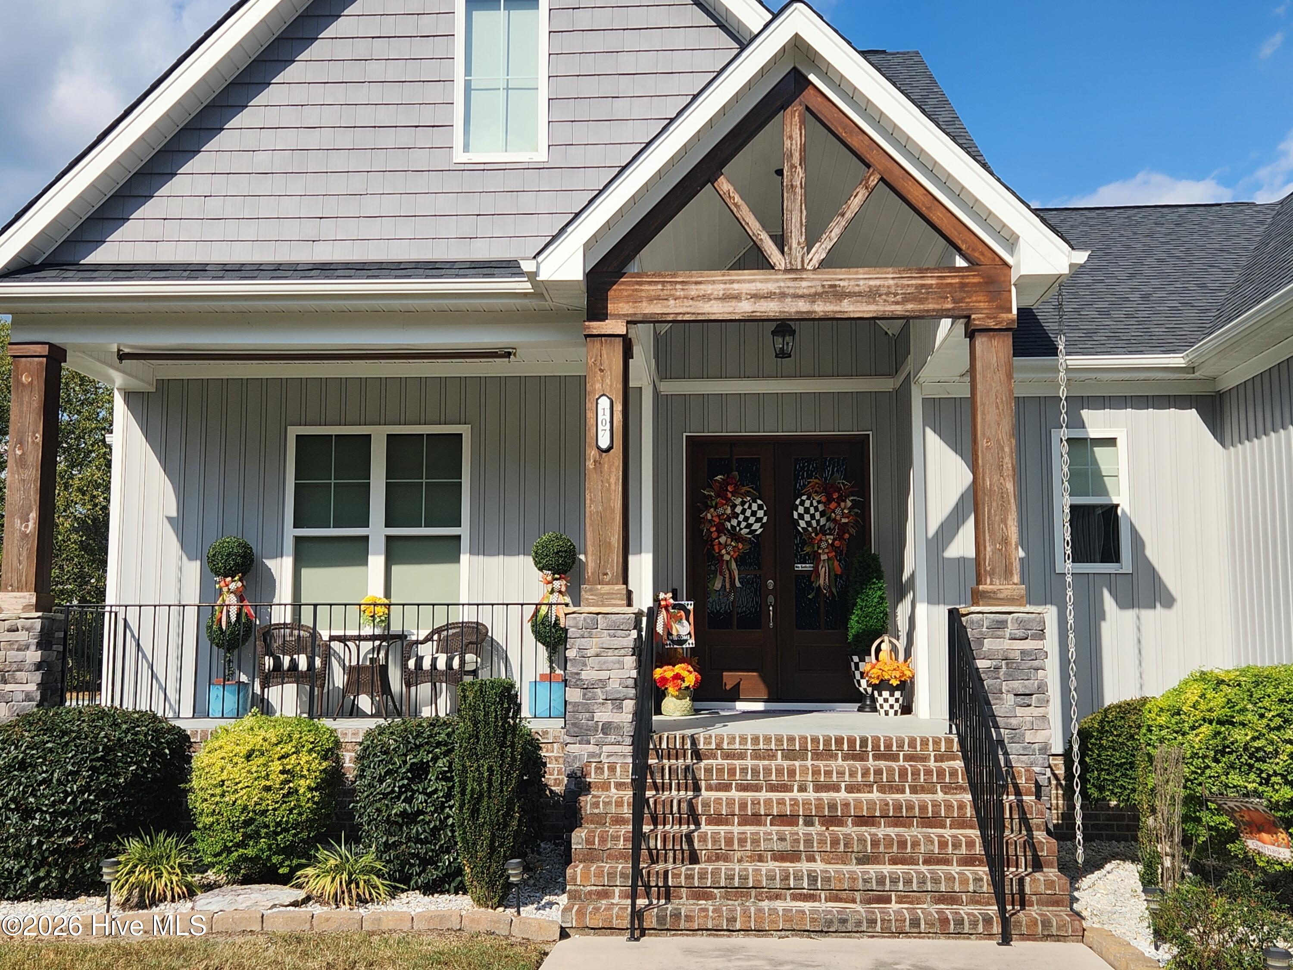
Coming Soon 10/8/26...Curb side appeal in the desireable Glenda's Pointe Subdivision, where luxury and serenity combine. The craftmanship in this Bobby Stone house, flows throughout with open concept living. Starting at the front door, the stained timber piers, with the brick and stone porch give a three dimensional feel to it. The double door entry leads right into the living room with it's electric fireplace, double bookshelves, hardwood flooring and crown molding all throughout. This leads right into the kitchen with it's huge 8' granite island, brick backslash, SS appliances and custom cabinets. The breakfast nook is nice size and sits right off the kitchen. Fabulous owners suite with trey ceiling, w/large walk in tile surround shower, separate garden tub, water closet and large walk-in closet that connects to the laundry room, it also features a mudroom with custom lockers/dropzone. Upstairs has 4th bedroom/Bonus space with it's own bathroom and huge walkin attic. The screened porch over looks the grilling patio with Pergola, perfect for entertaining friends. Has a 12X12 storage/shop that is wired, extra parking pad, and so much more!
Amenities
- Electric Oven
- Dishwasher
Additional Features
- County: Wayne
- Days on Market: 0
- Pool: No
- Tax Number: 2147483647
- Water/Sewer: Sewer Connected, High Speed Internet
- Year Built: 2020
- Property Type: Residential
- Property Sub Type: Single Family Residence
- Tax Year: 2025
- Tax Amount: $6,098.54
Financial
- Short Sale: Standard
Interior Features
- Cool System: Central Air
- Heat System: Electric, Heat Pump
- Interior: High Ceilings, Entrance Foyer, Mud Room, Bookcases
- Room Type: Living Room, Dining Area, Laundry, Bedroom 1, Bedroom 2, Bedroom 3, Bedroom 4
- Total Rooms: 7
- Levels: One and One Half
- Heating Fuel: Electric
- Full Baths: 3
- 1/2 Baths: 0
- Attic Description: Floored - Partial
- Basement Description: None
Exterior Features
- Fuel Tanks: None
- Parking: Additional Parking, Concrete
- Roof: Composition
- Siding: Brick Veneer, Stone, Vinyl Siding
- Is New Construction: No
- Construction: Brick Veneer,Stone,Vinyl Siding,Wood Frame
- Foundation: Crawl Space
- Utilities: Sewer Connected,High Speed Internet
- Garage Spaces: 2
- Parking Spaces: 2
- Fencing: Back Yard
- Exterior: Brick Veneer,Stone,Vinyl Siding
- Patio/Deck Description: Screened,Front Porch
- Zoning: Residential
- Building Total Area (Sq.Ft): 2446
- Road Description: Maintained,Concrete
- Road Improvements: See Remarks
- View Description: None
Location
- Street Number: 107
- County: Wayne
- Latitude: 35.393459
- Longitude: -77.9343
- Marketing City: Goldsboro
Listed by: Jinny Lyon from Berkshire Hathaway Home Services McMillen & Associates Realty.