
Location
Agent Comments
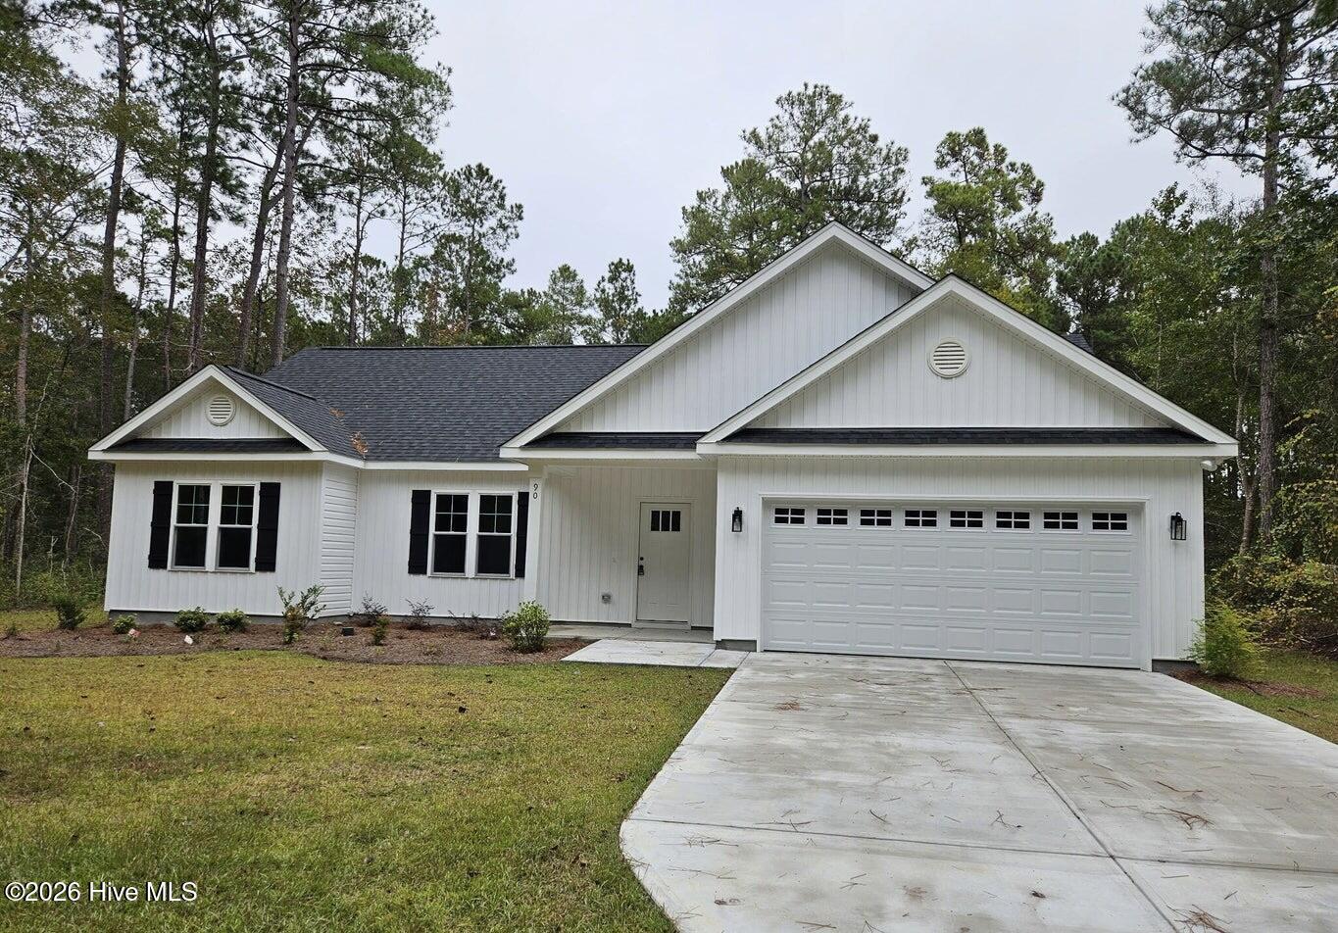
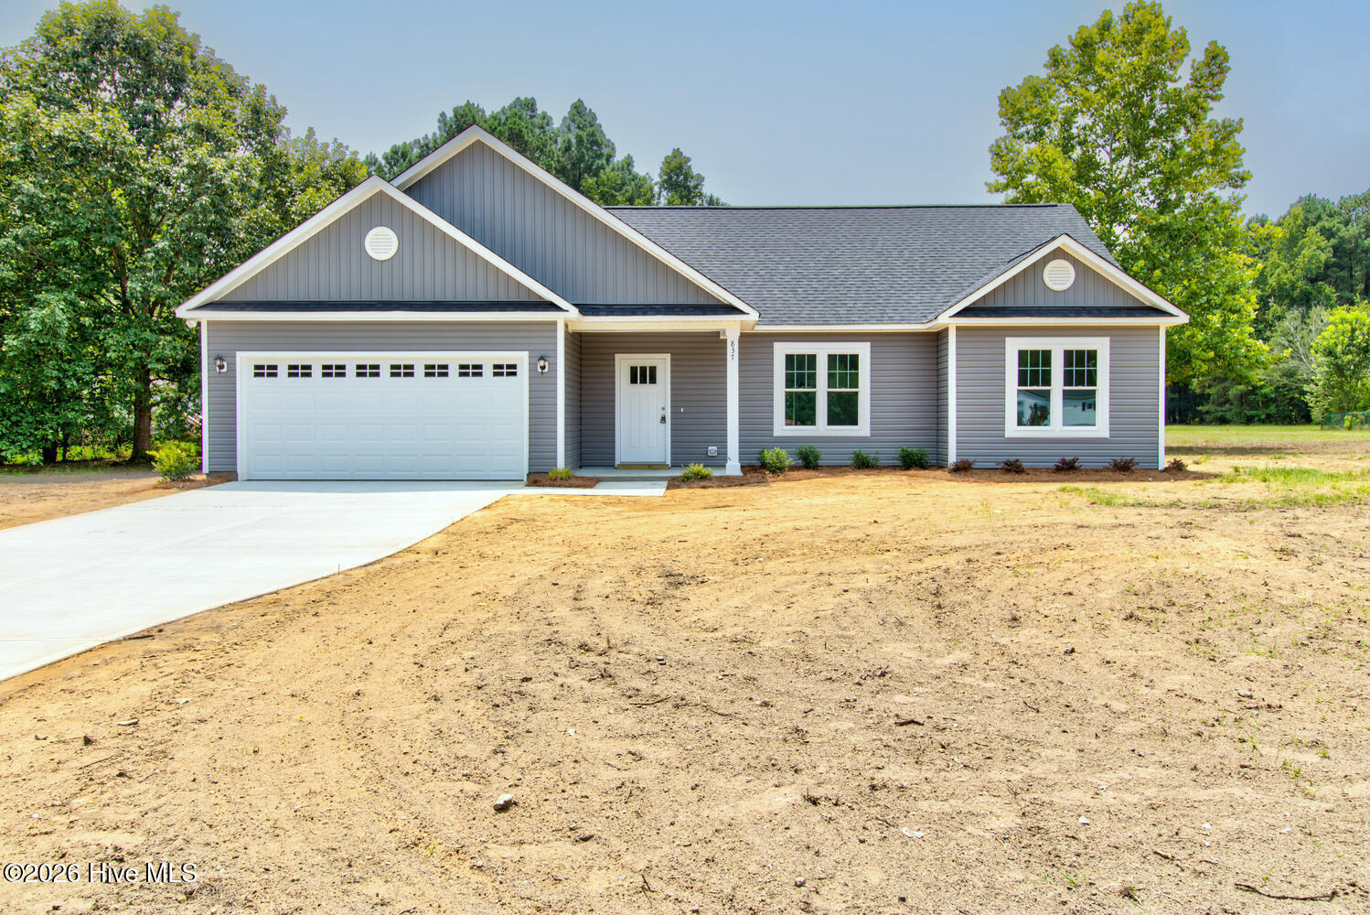
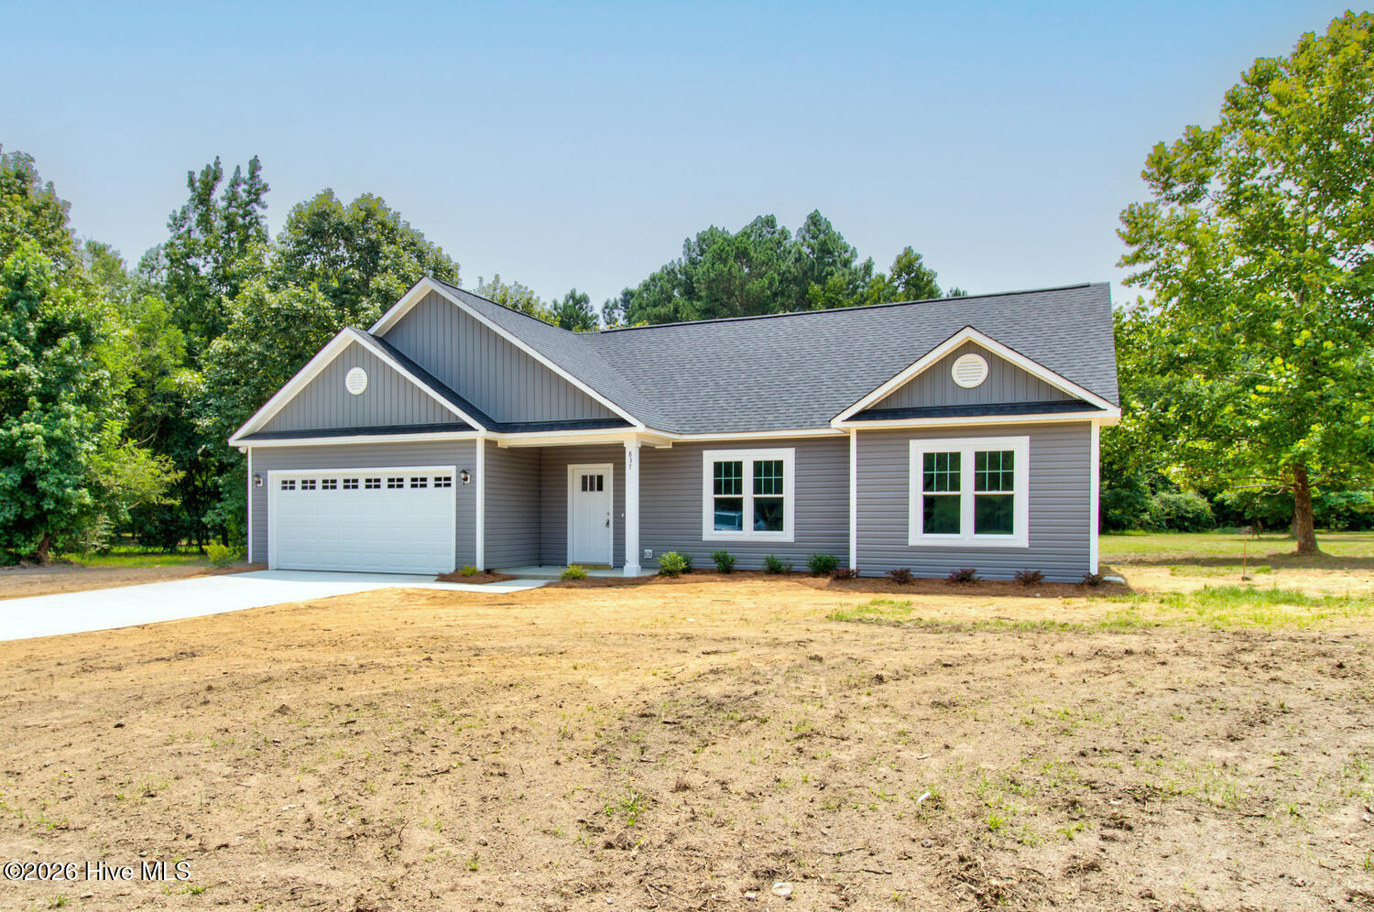
The Briarwood Plan by Atrium Homes is one you don't want to miss! This 3 bedroom, 2 full bathroom single family home offers a 2 car garage, almost half an acre lot, and a low HOA with great amenities. Open floor plan, 9 foot ceilings, and a vaulted ceiling in the living area. The kitchen features granite countertops, a pantry, an island and white cabinets. Sliding glass doors off of combination dining area lead you to the back patio. Split floor plan with primary bedroom on one side of the house and guest bedrooms on the other. LVP throughout the whole home. Primary bedroom bathroom has a step in tile shower and double bowl vanity with cultured marble vanity top. Hall bathroom has a shower/tub combo. The community offers a pool, clubhouse, tennis courts, picnic area, and a playground. Come and check it out!
Additional Features
- Association Amenities: Clubhouse,Community Pool,Maintenance Common Areas,Maintenance Roads,Management,Master Insure,Pickleball,Picnic Area,Playground,Street Lights,Taxes,Tennis Court(s)
- County: Brunswick
- Days on Market: 21
- Pool: No
- Tax Number: 240kb027
- Water/Sewer: Sewer Available, Water Available
- Year Built: 2025
- Property Type: Residential
- Property Sub Type: Single Family Residence
- Tax Year: 2026
- Tax Amount: $1,303.85
- HOA Fees: $450.00
Financial
- Short Sale: Standard
Interior Features
- Cool System: Central Air
- Heat System: Electric, Heat Pump
- Interior: Master Downstairs, Walk-in Closet(s), Vaulted Ceiling(s), Ceiling Fan(s), Pantry, Walk-In Closet(s)
- Room Type: Master Bedroom, Bedroom 2, Bedroom 3, Dining Room, Dining Area, Living Room
- Total Rooms: 6
- Levels: One
- Heating Fuel: Electric
- Association Amenities: Clubhouse,Community Pool,Maintenance Common Areas,Maintenance Roads,Management,Master Insure,Pickleball,Picnic Area,Playground,Street Lights,Taxes,Tennis Court(s)
- Full Baths: 2
- 1/2 Baths: 0
- Basement Description: None
Exterior Features
- Fuel Tanks: None
- Parking: Paved
- Roof: Architectural Shingle
- Siding: Vinyl Siding
- Is New Construction: Yes
- Construction: Vinyl Siding,Wood Frame
- Foundation: Slab
- Water Source: Public
- Septic or Sewer: Municipal Sewer
- Utilities: Sewer Available,Water Available
- Garage Spaces: 2
- Parking Spaces: 2
- Fencing: None
- Exterior: Vinyl Siding
- Patio/Deck Description: Patio
- Zoning: Co-R-7500
- Building Total Area (Sq.Ft): 1522
- Road Description: Paved
- Road Improvements: See Remarks
- View Description: None
Location
- Directions: Starting on Ocean Hwy W near Shallotte, in about 12 miles turn right onto Boundaryline Drive NW. In 600 feet turn right onto Northeast Dr NW. In 700 feet turn right onto Northeast Drive NW. In about 500 feet the property will be on your right.
- Street Number: 90
- County: Brunswick
- Latitude: 33.903111
- Longitude: -78.589529
- Marketing City: Calabash
Listed by: Ricks Realty Team from Berkshire Hathaway HomeServices Carolina Premier Properties.