
Location
Agent Comments
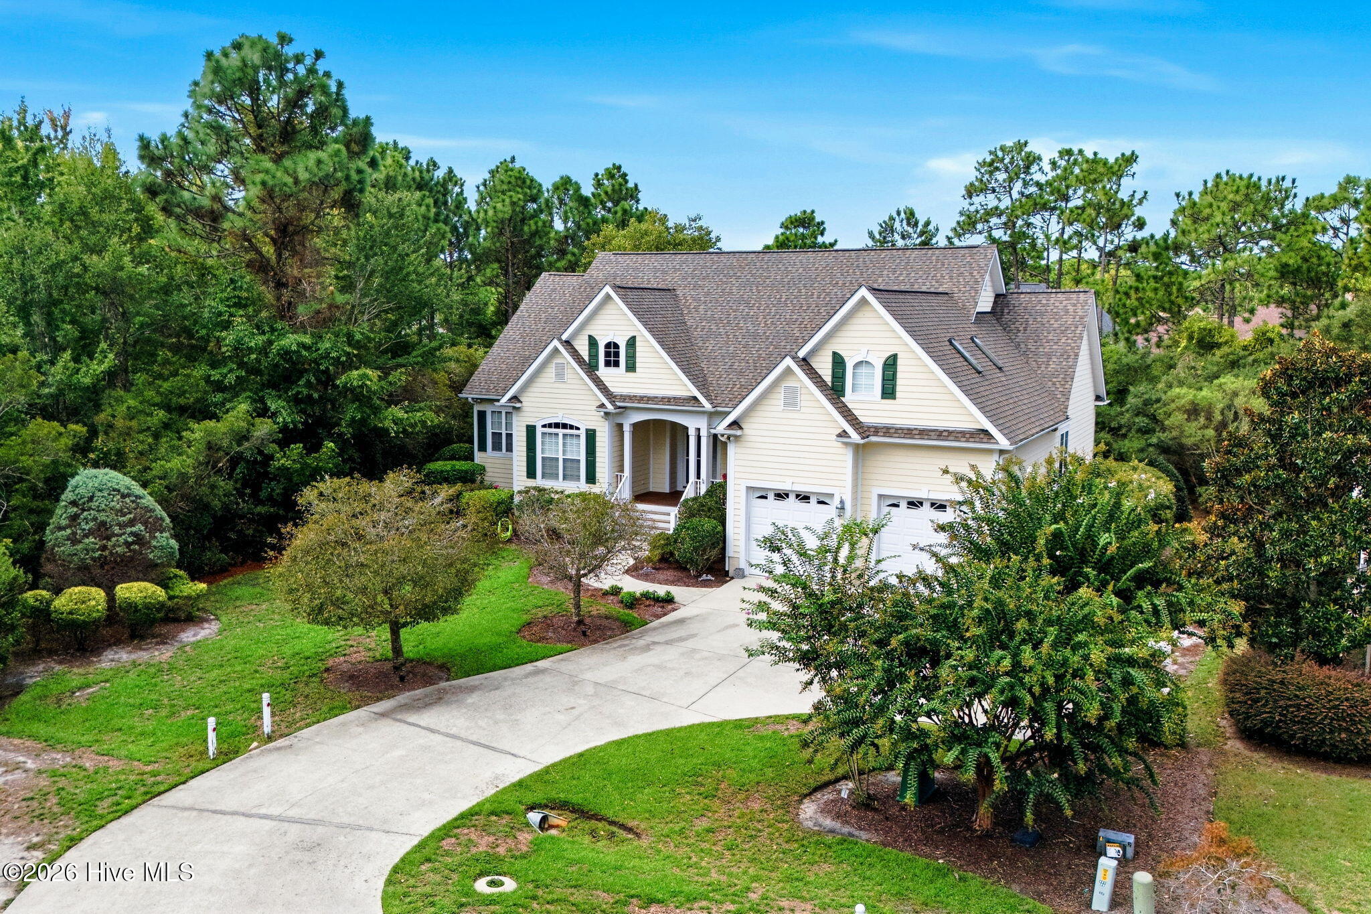
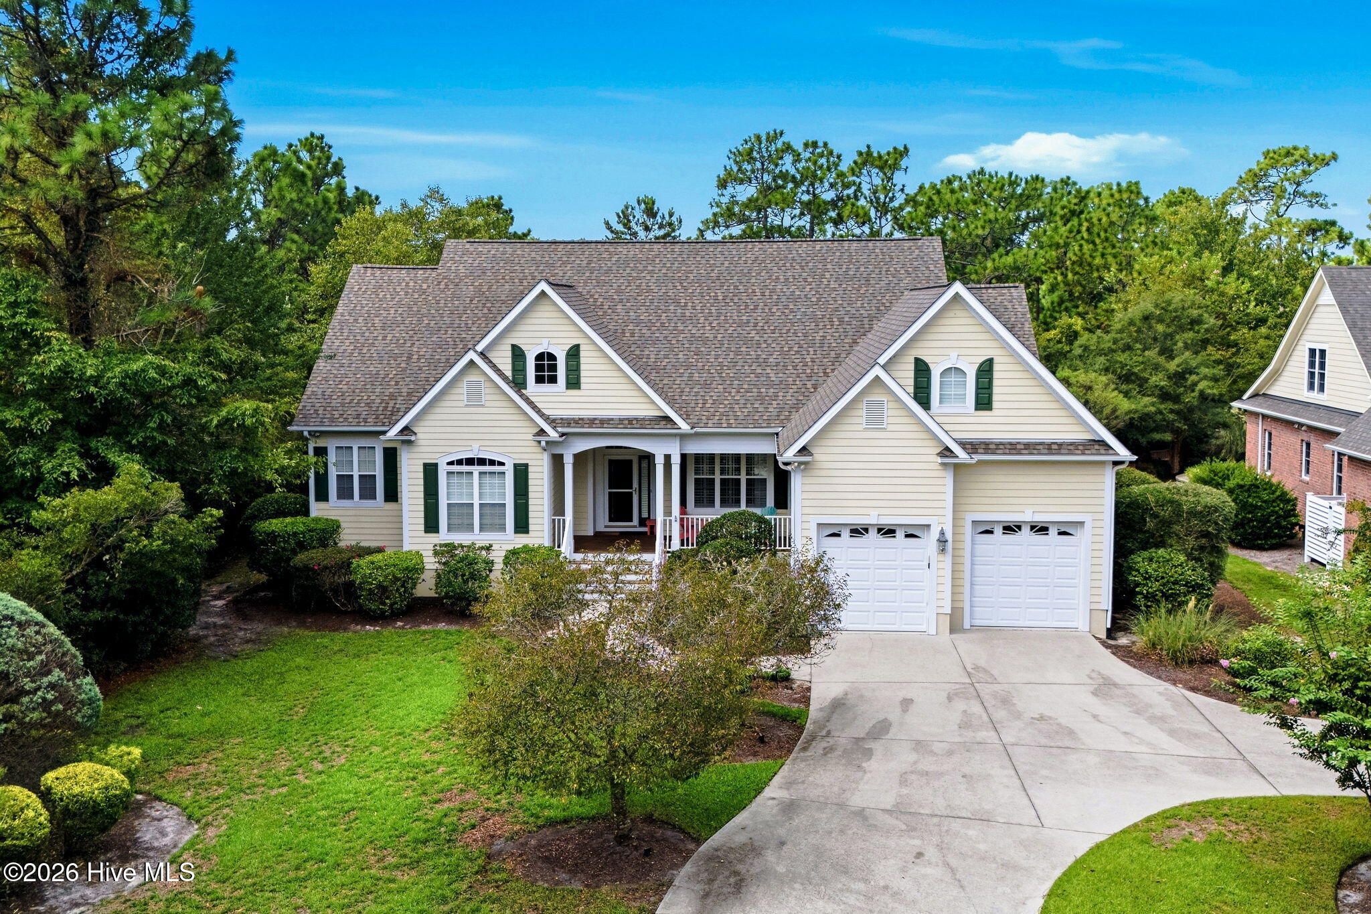
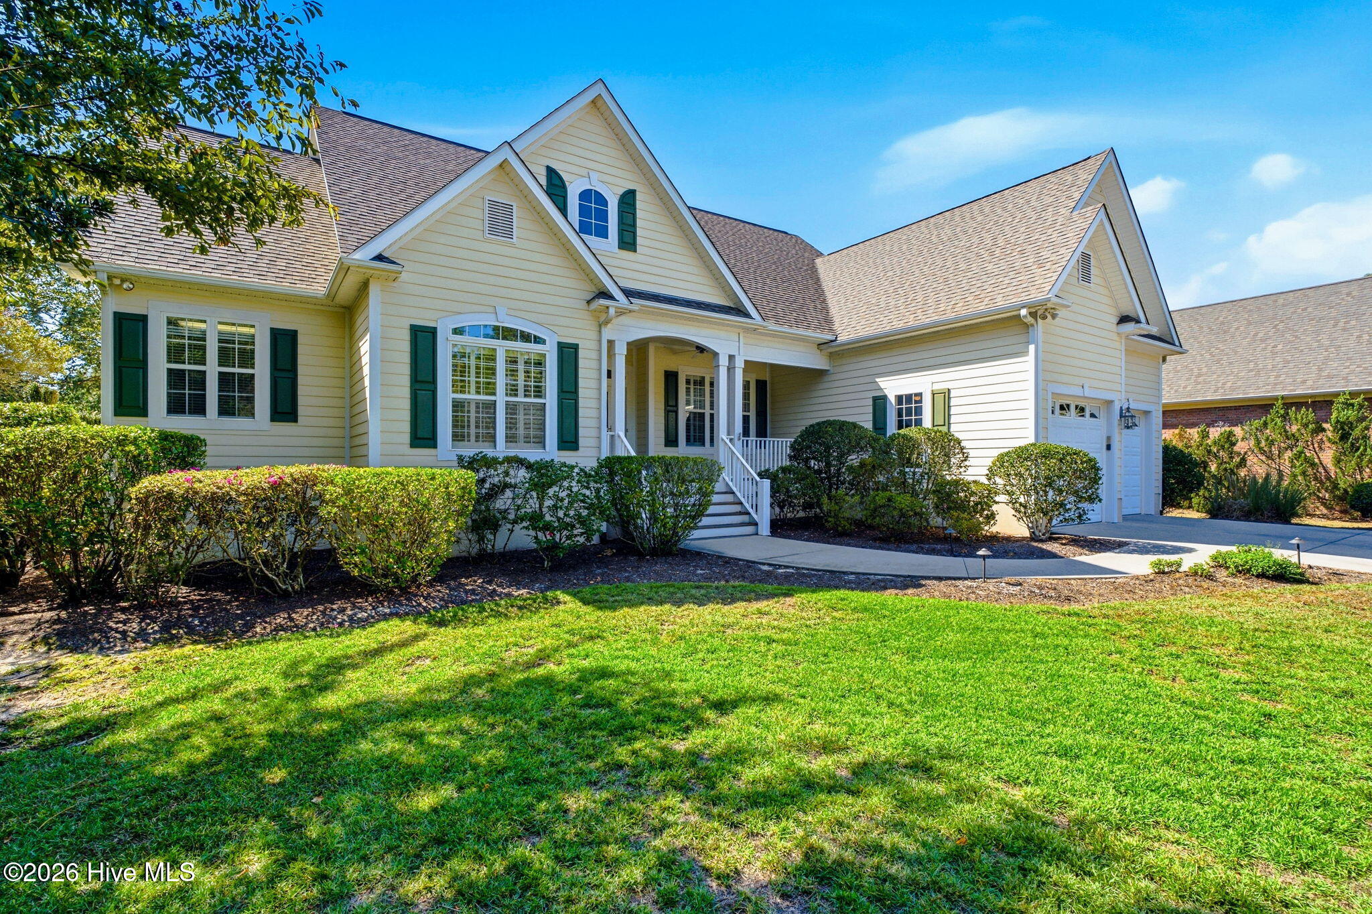
Situated on a generous, mostly private .42- acre lot abutting one of the protected nature reserves in St. James, this custom home offers room to spread out while also being able to enjoy the peaceful outdoors. New Roof and fresh paint in 2022 and reinforced foundation in 2026. Inside the home, you will find vaulted ceilings in the living, primary and bonus rooms. Attention to detail is throughout the home, including beautiful cherry kitchen cabinets, gorgeous granite countertops and a built-in pantry to make the open kitchen a chef's dream. Plantation shutters, retractable awning, and fireplace are added bonuses. Built-ins can be found throughout the home in the living area, primary bedroom and office; space was used wisely in every design aspect of this home! A spread-out floor plan allows for plenty of room for everyday living and entertaining in a warm and welcoming atmosphere, as well as quiet time and relaxation. The additional bonus rooms offer unique flexibility and privacy - for homeowners or guests - whether for work, hobbies or hosting. A finished, heated sunroom is located right off the primary and living areas for an escape close to nature. Adjustable, overhead and built in garage storage creates even more space for securing your items.
Step outside onto the covered front or back porch and enjoy the peaceful, mature setting of this end cul-de-sac lot and the established side of St. James. Plus, it's only a street away from the Members Club and all the activities that makes St. James such a desirable neighborhood! Seller has done a pre-listing inspection and is willing to share with potential buyers.
Amenities
- Vented Exhaust Fan
- Electric Oven
- Built-In Microwave
- Washer
- Refrigerator
- Humidifier
- Dryer
- Dishwasher
Additional Features
- Association Amenities: Waterfront Community,Beach Access,Cabana,Clubhouse,Community Pool,Dog Park,Fitness Center,Gated,Golf Course,Indoor Pool,Jogging Path,Maintenance Common Areas,Maintenance Roads,Marina,Park,Pickleball,Picnic Area,Playground,Ramp,RV/Boat Storage,Sidewalks,Te
- County: Brunswick
- Days on Market: 0
- Exterior: Irrigation System,Other,See Remarks
- Pool: No
- Tax Number: 219ka038
- Waterfront Features: Water Access Comm
- Water/Sewer: Sewer Connected, Water Connected
- Year Built: 2003
- Property Type: Residential
- Property Sub Type: Single Family Residence
- Tax Year: 2026
- Tax Amount: $2,360.86
- HOA Fees: $1,380.00
Financial
- Short Sale: Standard
Interior Features
- Cool System: Attic Fan, Wall/Window Unit(s), Zoned, Ceiling Fan(s), Heat Pump
- Floors: Carpet, Ceramic Tile, Hardwood
- Heat System: Heat Pump, Fireplace(s), Electric, Zoned
- Interior: Master Downstairs, Walk-in Closet(s), Vaulted Ceiling(s), Tray Ceiling(s), High Ceilings, Entrance Foyer, Whirlpool, Bookcases, Kitchen Island, Ceiling Fan(s), Pantry, Walk-in Shower, Blinds/Shades, Built-in Features, Eat-in Kitchen, Gas Log, Walk-In Closet(s)
- Room Type: Living Room, Dining Area, Breakfast Room, Dining Room, Master Bedroom, Sunroom, Bedroom 1, Office, Bonus Room, Laundry
- Total Rooms: 10
- Levels: One and One Half
- Heating Fuel: Electric
- Association Amenities: Waterfront Community,Beach Access,Cabana,Clubhouse,Community Pool,Dog Park,Fitness Center,Gated,Golf Course,Indoor Pool,Jogging Path,Maintenance Common Areas,Maintenance Roads,Marina,Park,Pickleball,Picnic Area,Playground,Ramp,RV/Boat Storage,Sidewalks,Te
- Full Baths: 2
- 1/2 Baths: 1
- Furnished: Unfurnished
- Laundry: Laundry Room,Utility Sink
- Water Heater: Electric,See Remarks
- Attic Description: Attic Fan,Floored,Storage,Walk-In
- Basement Description: Crawl Space
Exterior Features
- Exterior: Irrigation System, Other, See Remarks
- Fuel Tanks: None
- Parking: Garage Faces Front, Attached, Additional Parking, Asphalt, Garage Door Opener, Off Street, Garage
- Roof: Architectural Shingle
- Siding: Fiber Cement
- Waterfront Feature: Water Access Comm
- Is New Construction: No
- Construction: Fiber Cement,Wood Frame
- Foundation: Crawl Space
- Water Source: Public
- Septic or Sewer: Municipal Sewer,Brunswick County Public Utilities
- Water Provider: Brunswick County Public Utilities
- Utilities: Sewer Connected,Water Connected
- Garage Spaces: 2
- Parking Spaces: 2
- Fencing: None
- Exterior: Fiber Cement
- Patio/Deck Description: Covered,Deck,Front Porch,Glass Enclosed,Rear Porch
- Zoning: Sj-Epud
- Building Total Area (Sq.Ft): 3025
- Road Description: Private Road,Maintained,Paved
- Road Improvements: See Remarks
- View Description: None
Location
- Directions: St James Drive to Members Club Blvd. Past clubhouse take right on West Medinah. Right on Morningdale. Left on Wingfoot. House last house on the right.
- Street Number: 3623
- County: Brunswick
- Latitude: 33.941027
- Longitude: -78.131234
- Marketing City: Southport
Listed by: Becky C Locke from Swanson Realty-Brunswick County.