
Location
Agent Comments
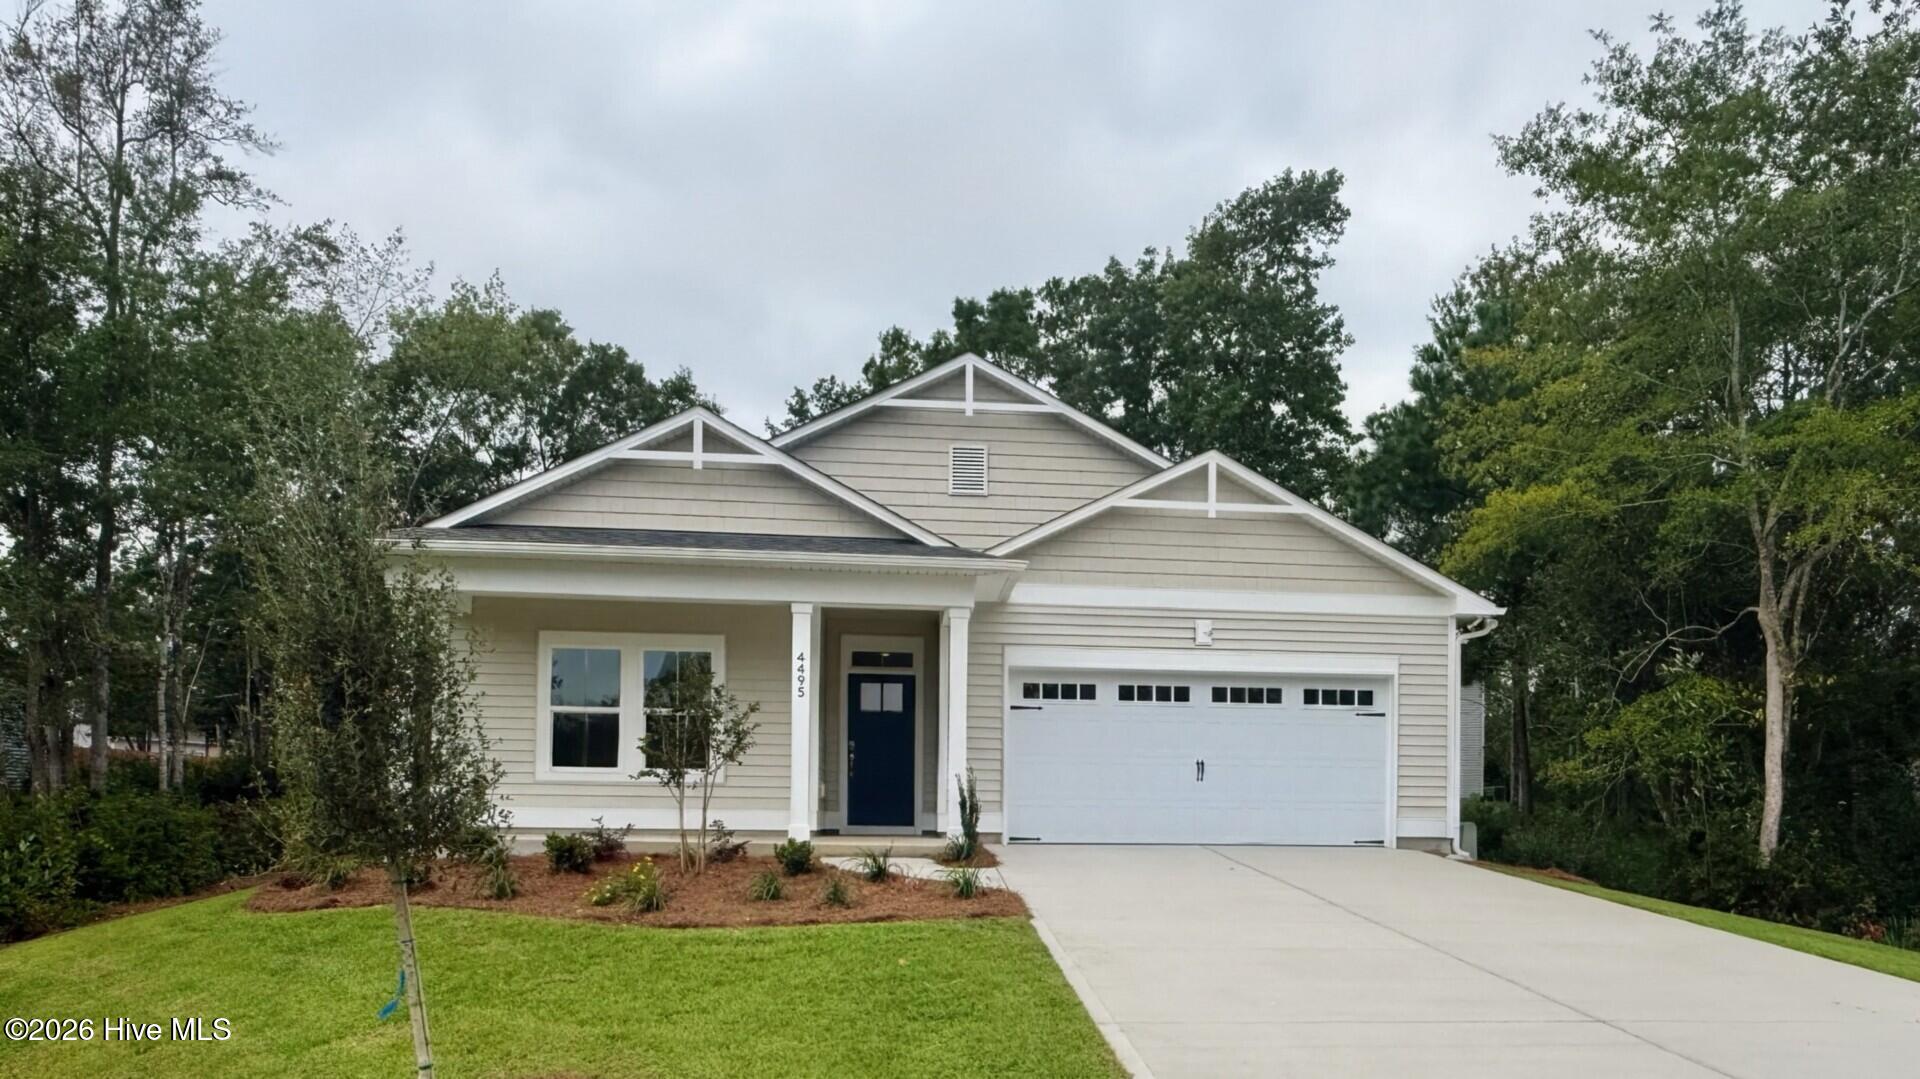
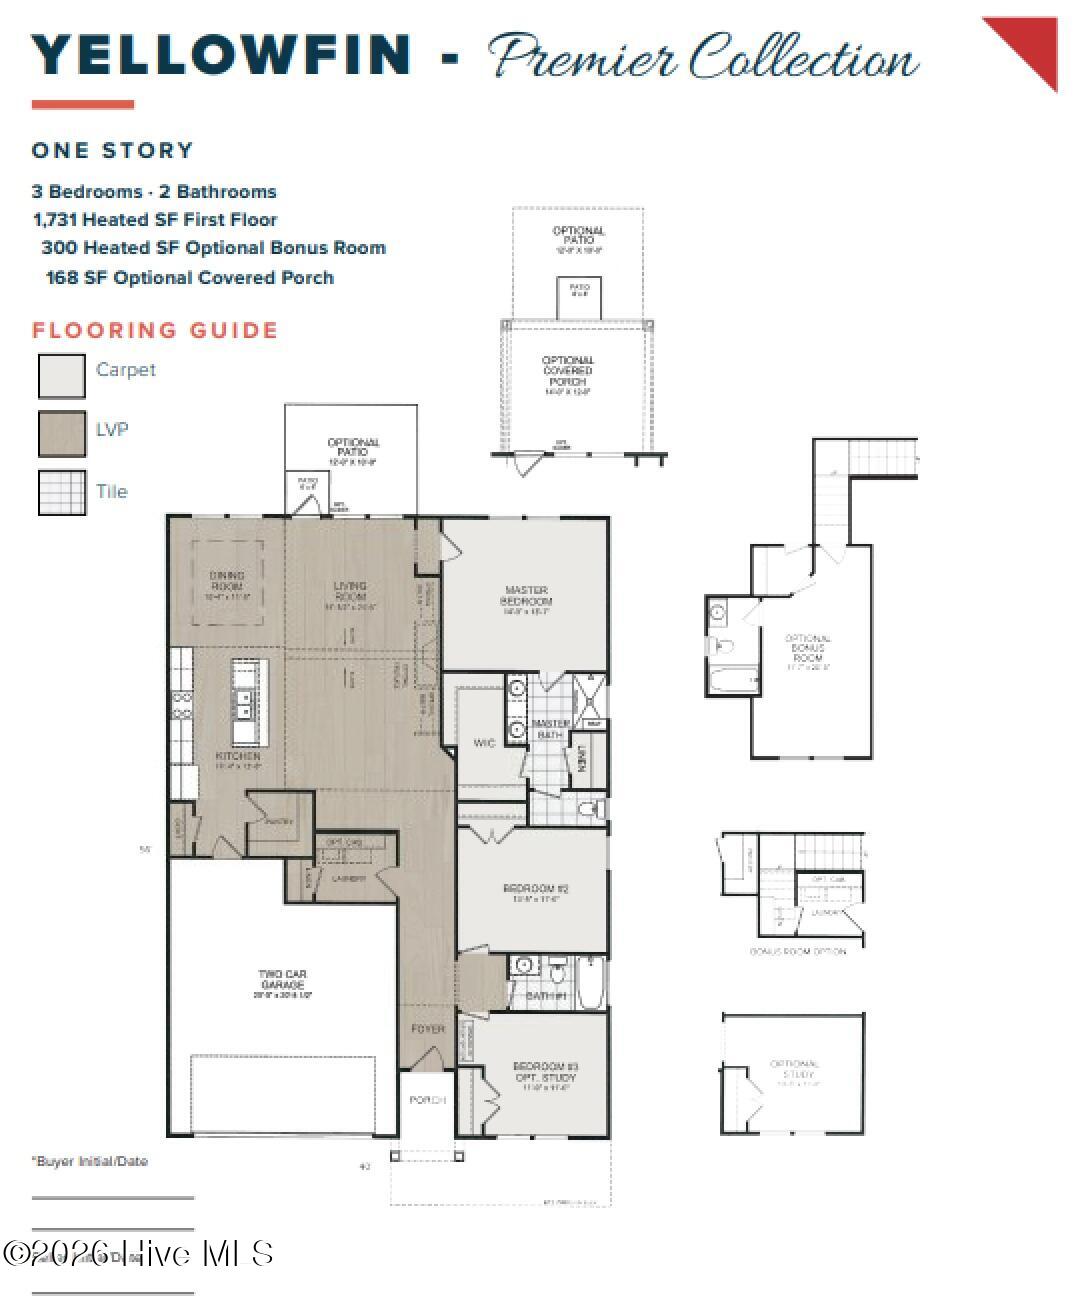
Introducing Waterside @ Village Green, where premium homesites & sophisticated home plan offerings come together & just 5 minutes from Ocean Isle Beach. Exceptional new construction, pricing starting in the 390's, these homes offer some of the most scenic views in the community & area! Situated on a spacious .39 acre homesite, enjoy tranquility, and picturesque views of the marsh. Offering a covered back porch, LVP in the owners suite, tiled shower with semi-frameless glass shower door and an abundance of soft close cabinetry. Enjoy your beautiful yard with sod and irrigation in the front, sides, and rear of the home. Stroll the neighborhood and take in the natural beauty that surrounds you- these homesites truly stand apart. Opportunities are limited. Schedule your private showing today.
Amenities
- Vented Exhaust Fan
- Electric Oven
- Built-In Microwave
- Dishwasher
- Electric Range
Additional Features
- Association Amenities: Maintenance Common Areas,Management
- County: Brunswick
- Days on Market: 21
- Exterior: Irrigation System,Cluster Mailboxes
- Pool: No
- Tax Number: 229nc024
- Waterfront Features: Salt Marsh, Water Access Comm
- Water/Sewer: Water Connected, Fiber Optic
- Year Built: 2026
- Property Type: Residential
- Property Sub Type: Single Family Residence
- HOA Fees: $300.00
- Unit Type: 3 Bedroom
Financial
- Short Sale: Standard
Interior Features
- Cool System: Central Air, Zoned
- Floors: LVT/LVP, Carpet, Tile
- Heat System: Electric, Forced Air
- Interior: Master Downstairs, Walk-in Closet(s), Vaulted Ceiling(s), Tray Ceiling(s), High Ceilings, Entrance Foyer, Mud Room, Solid Surface, Kitchen Island, Ceiling Fan(s), Pantry, Walk-in Shower, Walk-In Closet(s)
- Room Type: Dining Room, Master Bedroom, Dining Area, Living Room, Bedroom 2, Bedroom 3
- Total Rooms: 6
- Levels: One
- Heating Fuel: Electric
- Association Amenities: Maintenance Common Areas,Management
- Full Baths: 2
- 1/2 Baths: 0
- Laundry: Dryer Hookup,Washer Hookup,Laundry Room
- Attic Description: Pull-Down Stairs,Storage
- Basement Description: None
Exterior Features
- Exterior: Irrigation System, Cluster Mailboxes
- Fuel Tanks: None
- Parking: Concrete, Garage Door Opener, Paved, Garage
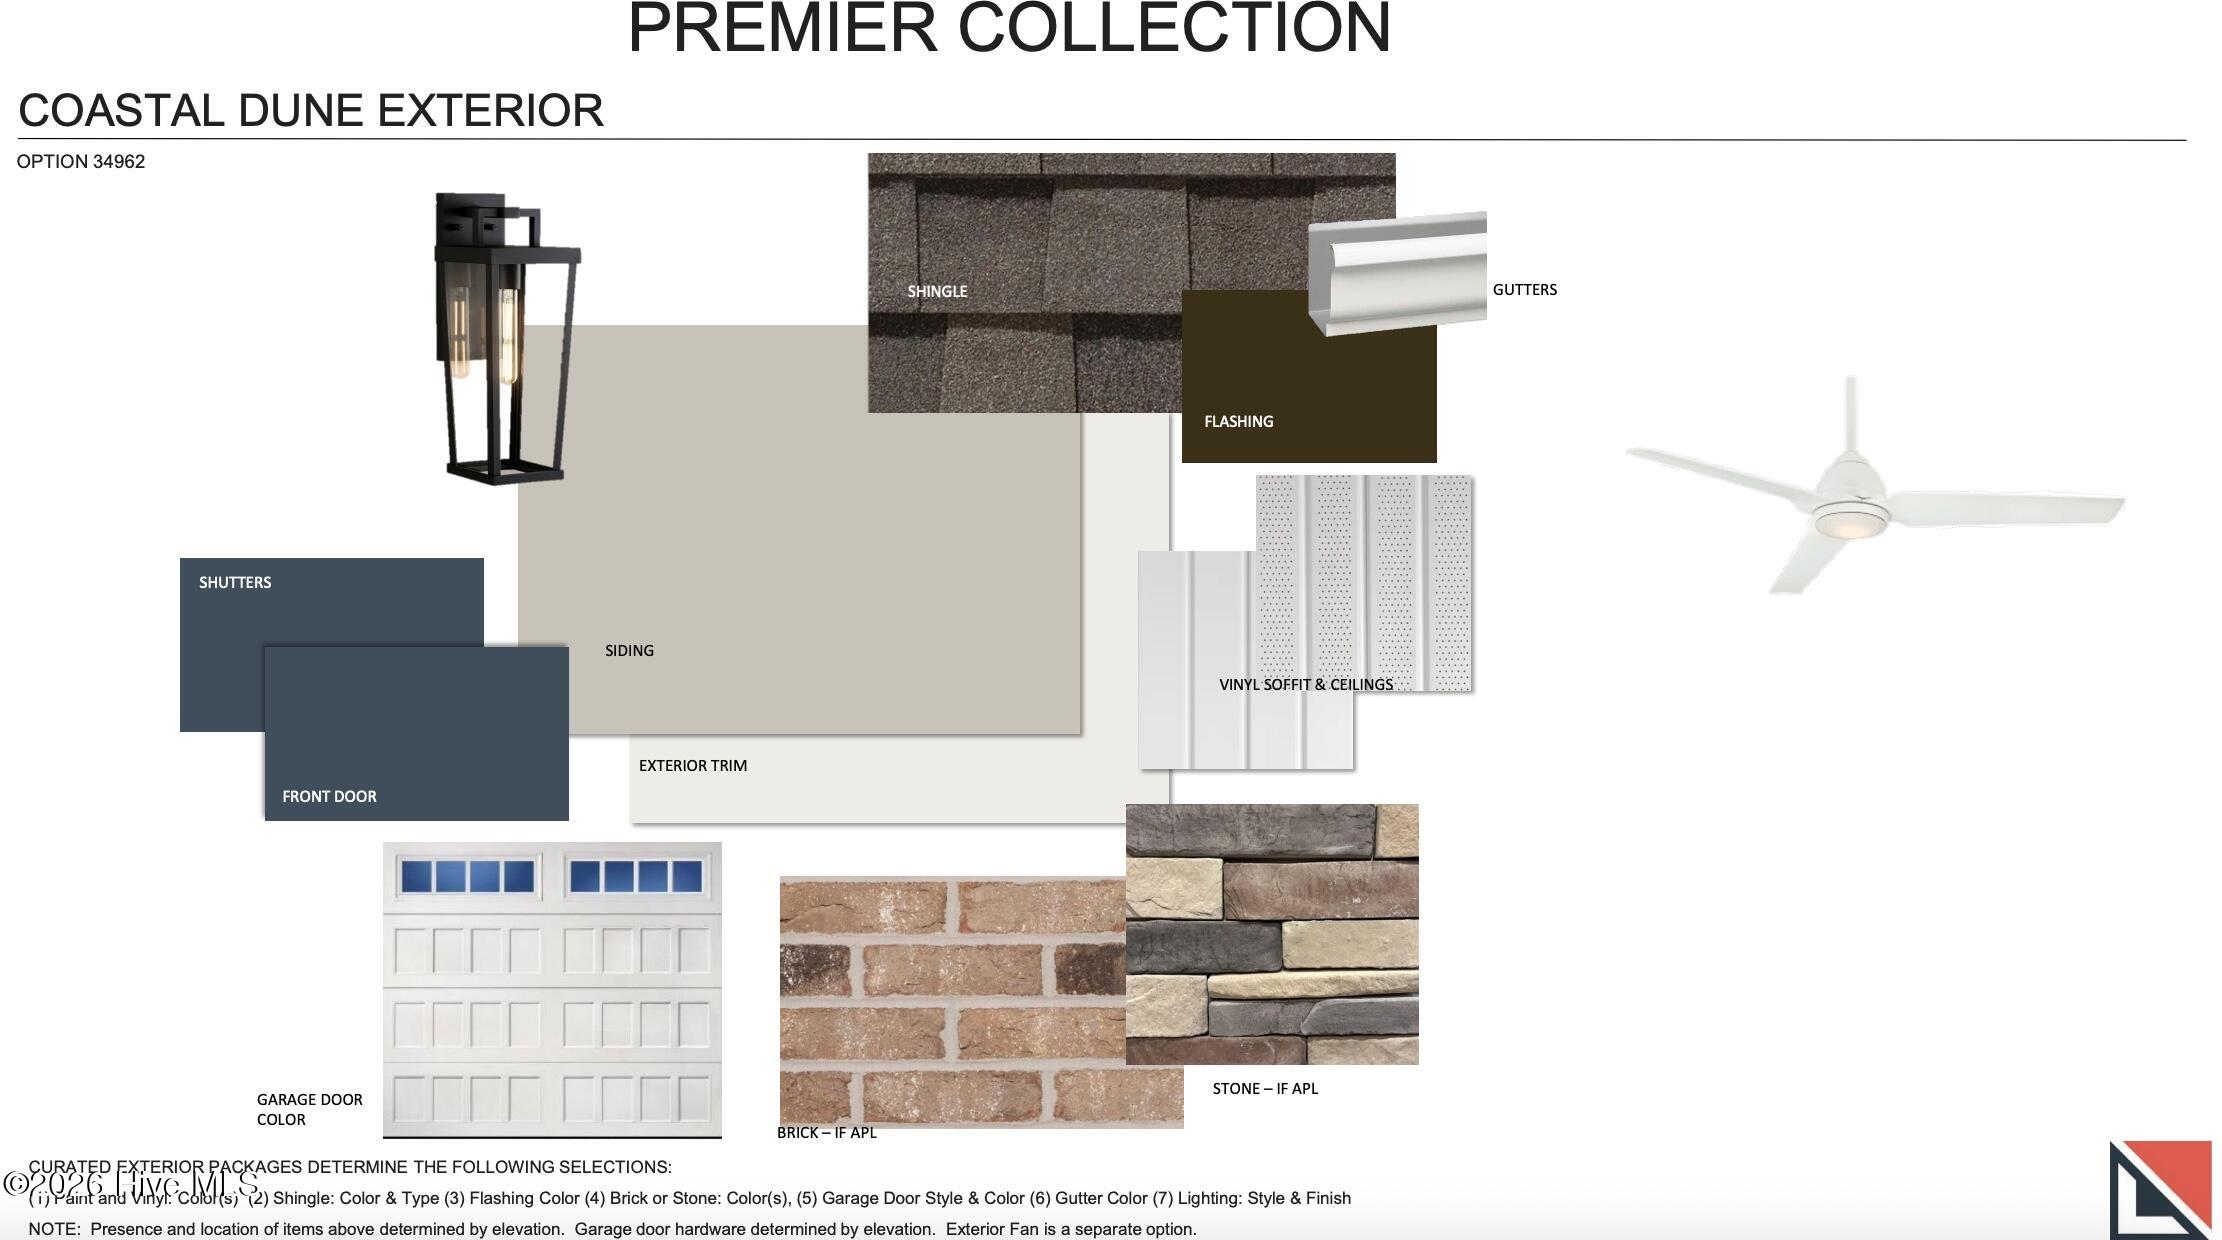
- Roof: Architectural Shingle
- Siding: Vinyl Siding
- Waterfront Feature: Salt Marsh,Water Access Comm
- Is New Construction: Yes
- Construction: Vinyl Siding,Wood Frame
- Foundation: Slab
- Water Source: Public
- Septic or Sewer: Septic Tank
- Utilities: Water Connected,Fiber Optic
- Garage Spaces: 2
- Parking Spaces: 2
- Fencing: None
- Exterior: Vinyl Siding
- Patio/Deck Description: Covered,Patio,Porch,Screened,Front Porch
- Zoning: res
- Building Total Area (Sq.Ft): 1731
- Road Description: Maintained,Paved
- Road Improvements: See Remarks
- View Description: Marsh,Water
Location
- Directions: HWY 17S, take Shallotte Exit and make a R at the top of the exit ramp on Whiteville Road, stay straight through the traffic light and ease right onto Village Road, take your second R at the traffic circle (Dollar General on the right) and continue straight onto Bricklanding Road. Make a L on Pigott Road and then a R onto Star Cross Drive SW then a L onto Village Green Dr. Model home is first on L
- Street Number: 4495
- County: Brunswick
- Latitude: 33.924236
- Longitude: -78.398065
- Marketing City: Shallotte
Listed by: Logan Homes Team from Coldwell Banker Sea Coast Advantage.