
Location
Agent Comments
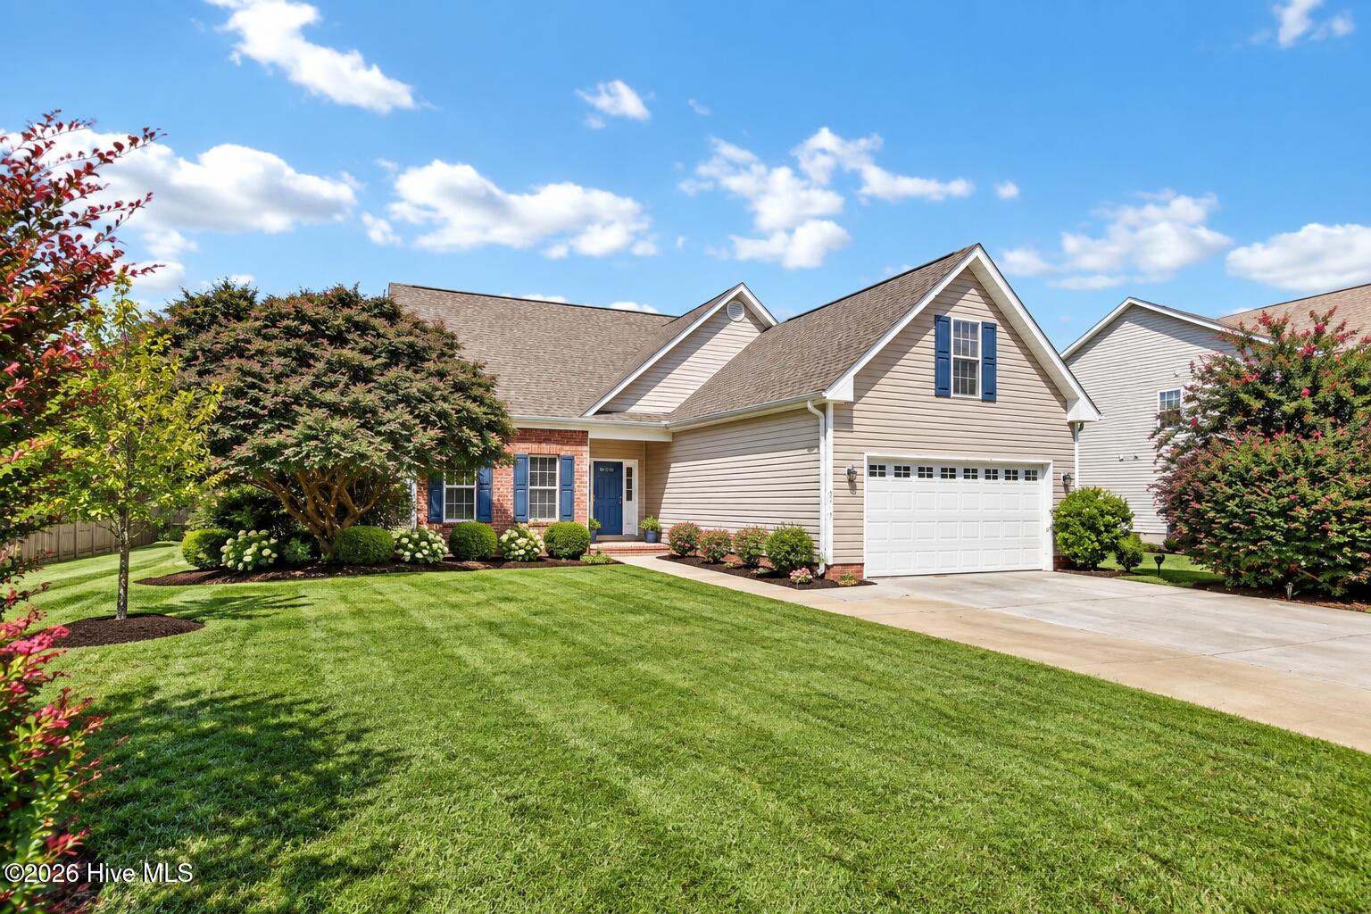
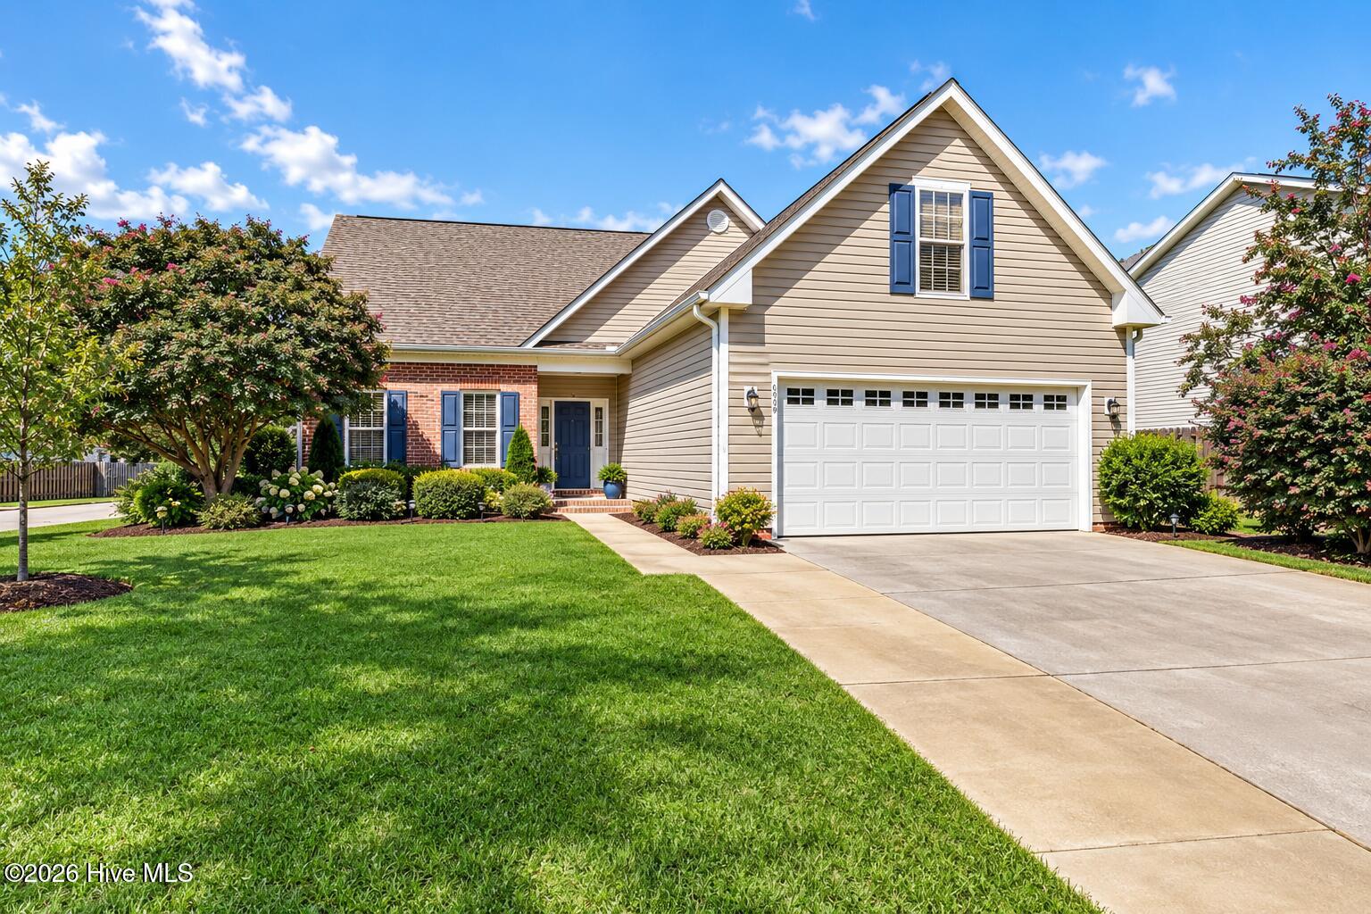
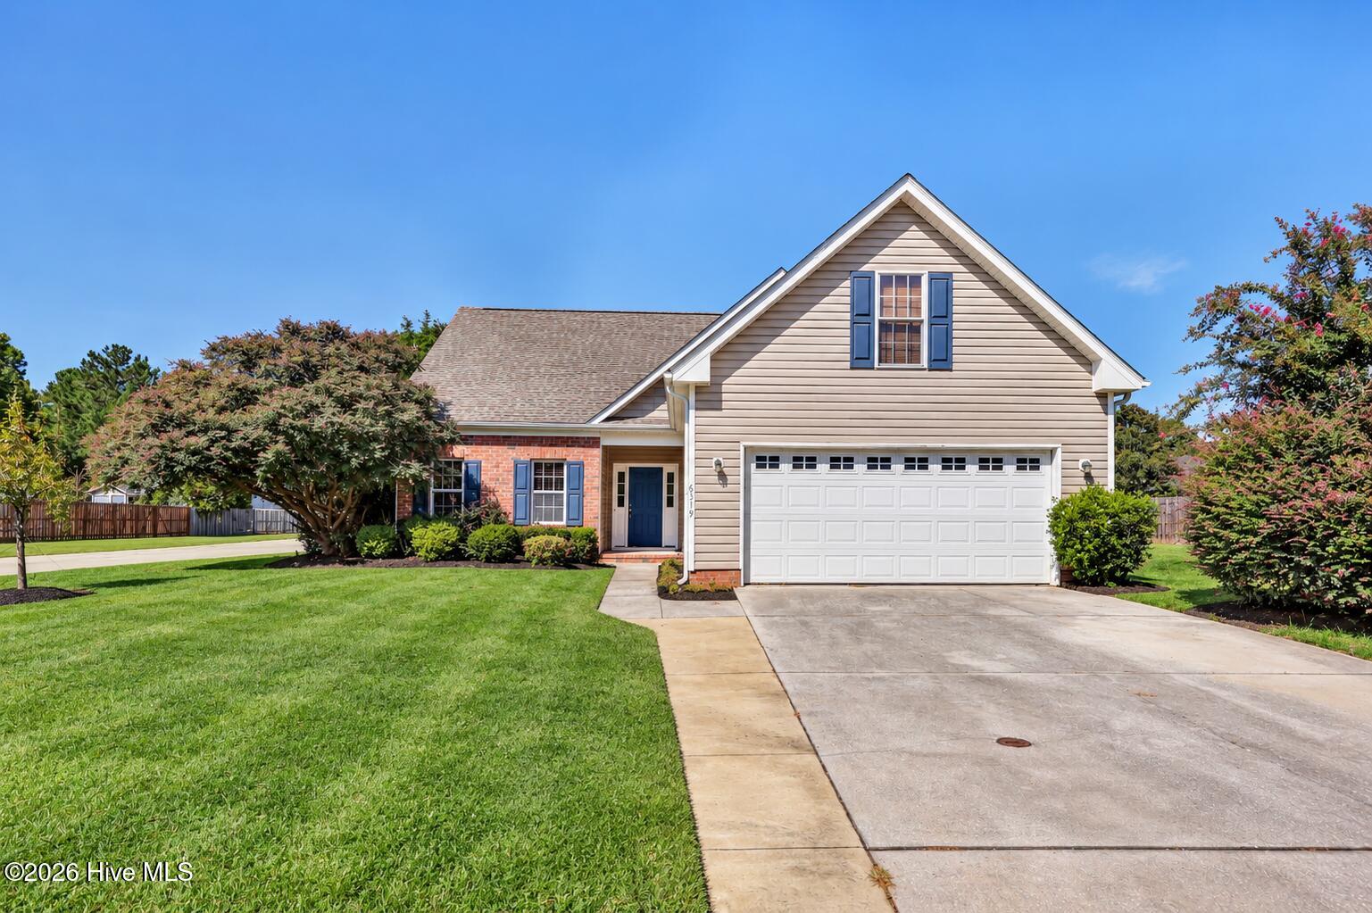
No HOA! Got your attention, right? Wecome to this spacious 4-bedroom, 3-bath home in a convenient Wilmington location! 6319 Shire Lane features beautiful new LVP flooring, generous living spaces, abundant natural light and a comfortable floor plan. The living room offers a fireplace and flows into the dining area and kitchen, featuring granite countertops, tile backsplash, stainless steel appliances, abundant cabinetry and a center island. The primary suite includes a tray ceiling and private bath with double vanity with garden tub and separate shower. Additional bedrooms provide flexibility for guests, office space or hobbies. French doors open from the living area to the outdoor space. Roof replaced in 2024 and water heater replaced in 2025. Don't miss the mini split in the garage, every man's dream! The irrigation is run off the well, making the utility bills very manageable. With spacious rooms, neutral finishes and important recent updates, this home is ready for its new owner!
Amenities
- Refrigerator
- Dishwasher
- Electric Range
Additional Features
- County: New Hanover
- Days on Market: 21
- Pool: No
- Tax Number: R03510-008-059-000
- Water/Sewer: Sewer Connected, Water Connected
- Year Built: 2004
- Property Type: Residential
- Property Sub Type: Single Family Residence
- Tax Year: 2025
- Tax Amount: $1,913.70
Financial
- Short Sale: Standard
Interior Features
- Cool System: Heat Pump
- Floors: Other
- Heat System: Heat Pump, Fireplace(s), Electric
- Interior: Master Downstairs, Walk-in Closet(s), Entrance Foyer, Kitchen Island, Ceiling Fan(s), Blinds/Shades, Eat-in Kitchen, Gas Log, Walk-In Closet(s)
- Room Type: Office, Dining Room, Living Room, Master Bedroom, Bedroom 2, Bedroom 3, Bedroom 4, Other
- Total Rooms: 7
- Levels: One and One Half
- Heating Fuel: Electric
- Full Baths: 3
- 1/2 Baths: 0
- Basement Description: None
Exterior Features
- Fuel Tanks: None
- Parking: Garage Faces Front, Garage Door Opener, Garage
- Roof: Shingle
- Siding: Vinyl Siding
- Is New Construction: No
- Construction: Vinyl Siding,Wood Frame
- Foundation: Slab
- Water Source: Public
- Utilities: Sewer Connected,Water Connected
- Garage Spaces: 2
- Parking Spaces: 4
- Fencing: Back Yard
- Exterior: Vinyl Siding
- Patio/Deck Description: Other
- Zoning: R-15
- Building Total Area (Sq.Ft): 2146
- Road Description: Paved
- Road Improvements: See Remarks
- View Description: None
Location
- Street Number: 6319
- County: New Hanover
- Latitude: 34.28839
- Longitude: -77.8521
- Marketing City: Wilmington
Listed by: Shelley Allen from Carolina's Choice Real Estate Inc.