
Location
Agent Comments
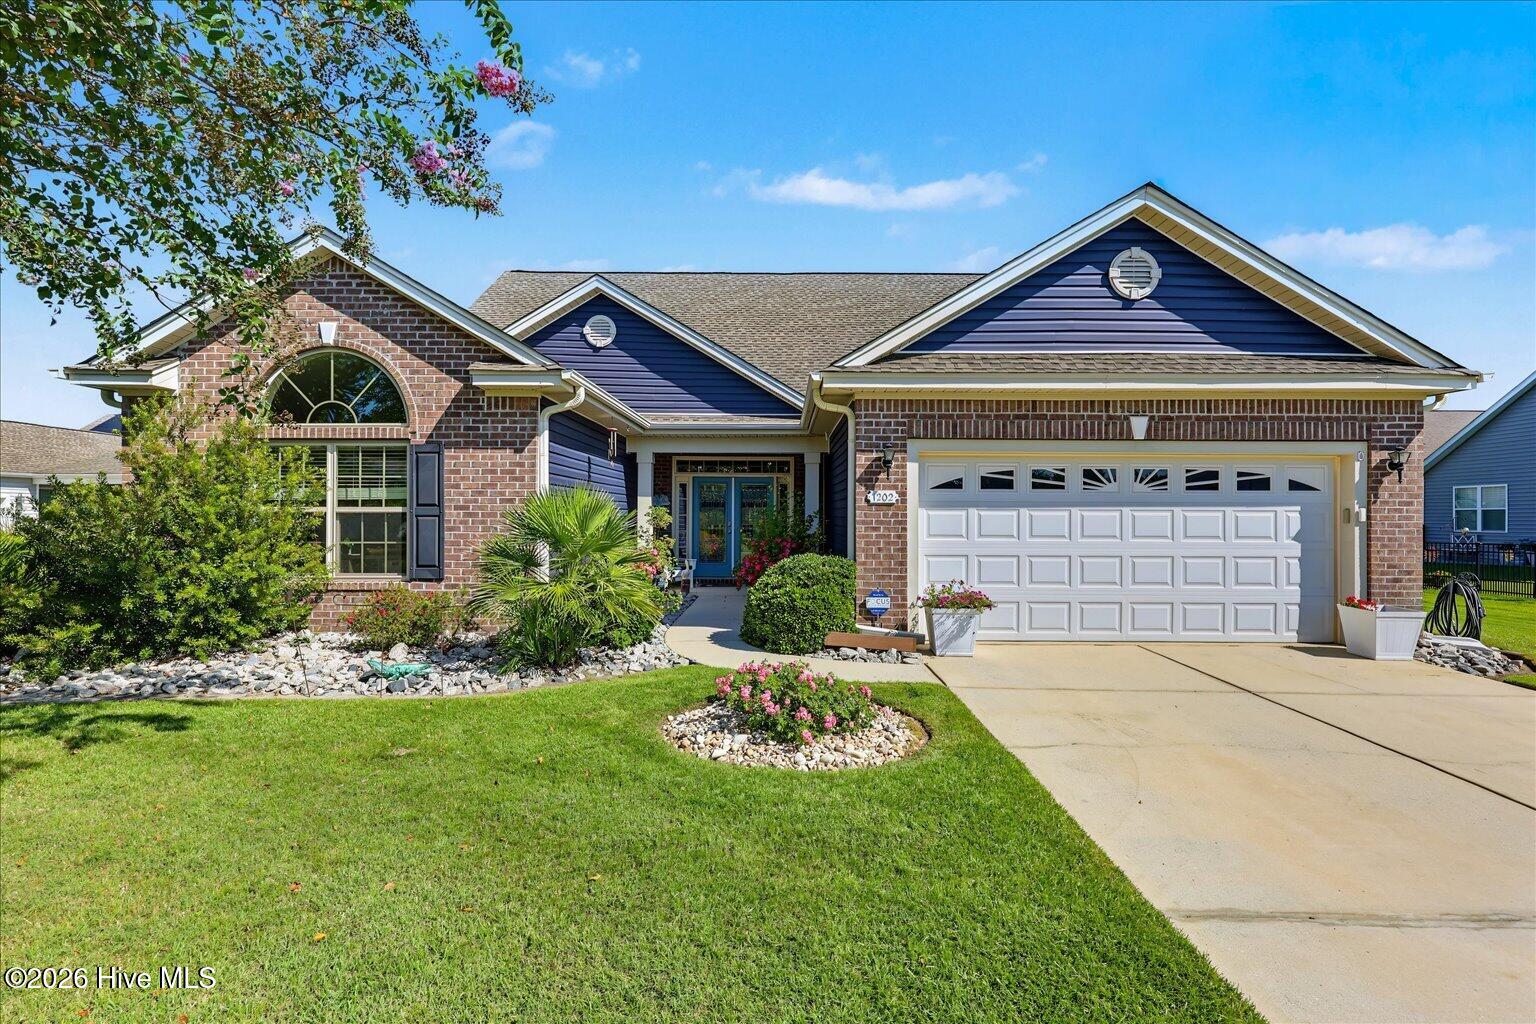
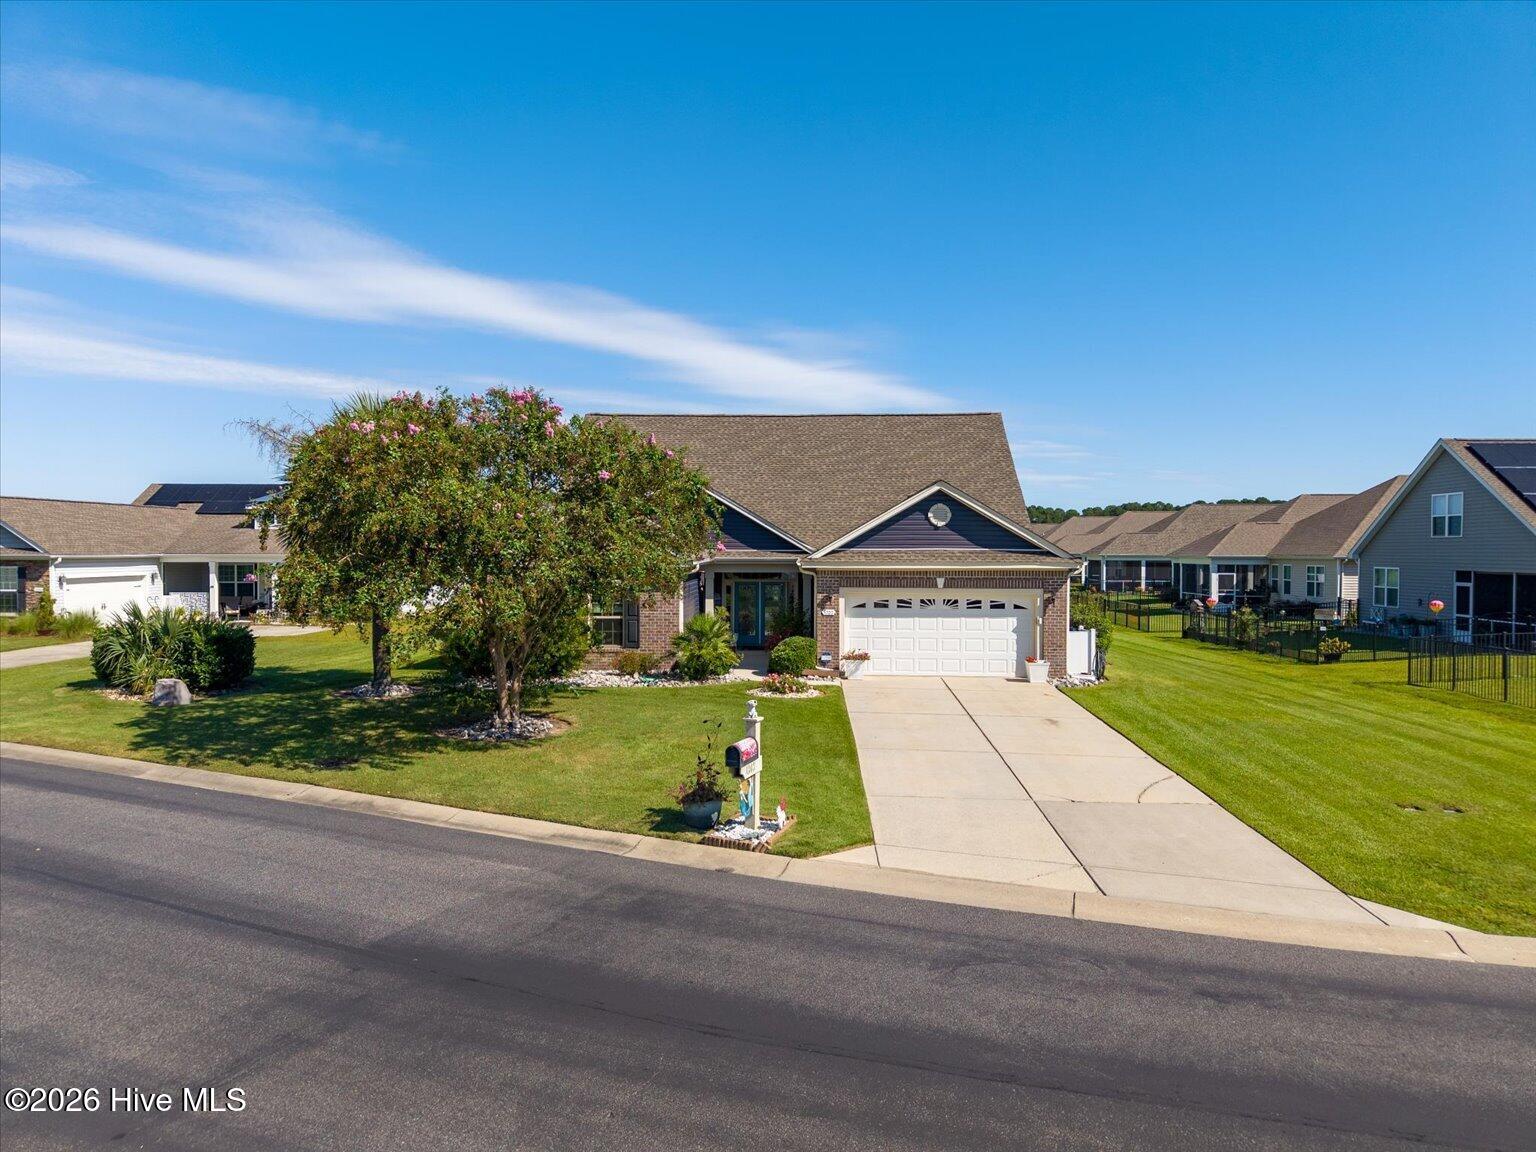
Welcome to this beautifully maintained 4-bedroom, 3.5-bath, 1.5-story home in the desirable Farm at Brunswick! From the moment you arrive, the double glass entry doors welcome you with an abundance of natural light and a warm, inviting atmosphere. Inside, the freshly painted interior and newer LVP flooring, installed in 2019, create a bright and move-in-ready feel throughout the main living areas.
The spacious eat-in kitchen features granite countertops, stainless steel appliances, tile flooring, and a large pantry, offering plenty of room for both everyday meals and entertaining. Recent updates include new LVP flooring in 2019, new french doors in 2025 and new roof and siding in 2019. The generous primary suite provides a peaceful retreat with a beautiful trey ceiling and a private en-suite bath complete with double vanities and a walk-in shower.
A standout feature is the 4th bedroom/bonus suite located above the garage. With its own flexible space and full bath, this area offers endless possibilities for guests, a home office, media room, hobby space, or private retreat.
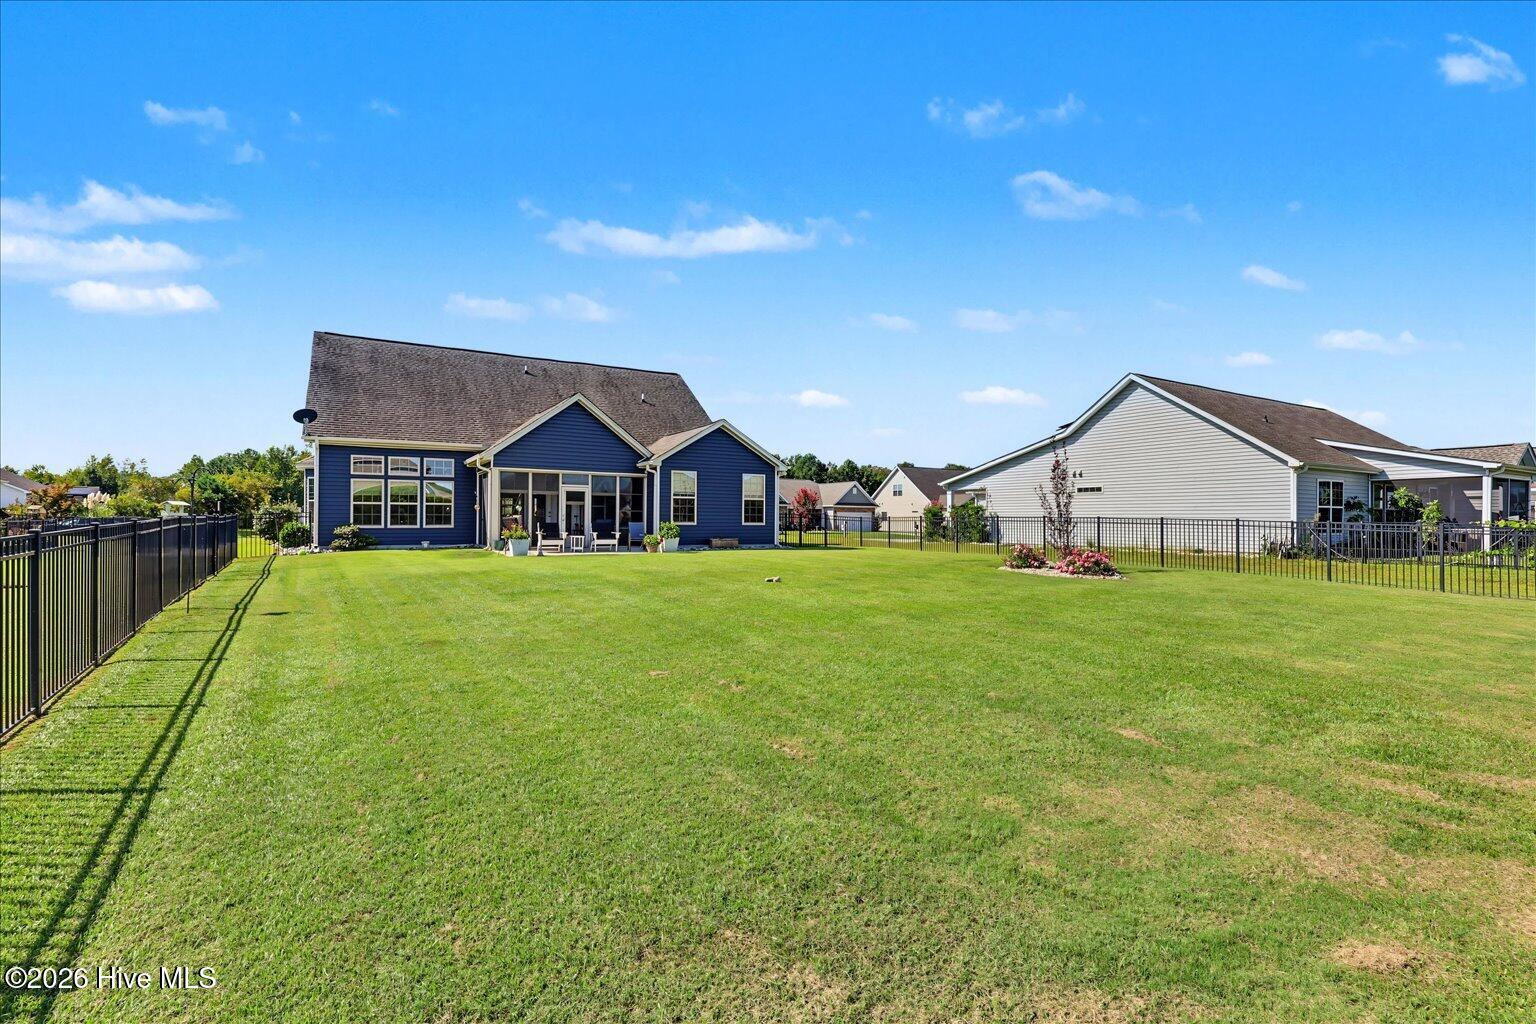
Step outside and unwind on the rear porch, enhanced by EZ Breeze windows and durable porcelain tile flooring. The porch overlooks the large, fenced backyard, providing a wonderful space for relaxing, entertaining, gardening, or enjoying the Carolina sunshine.
With its flexible floor plan, desirable features, and inviting outdoor spaces, this Farm at Brunswick home offers the perfect blend of comfort, functionality, and coastal Carolina living!
Welcome to this beautifully maintained 4-bedroom, 3.5-bath, 1.5-story home in the desirable Farm at Brunswick! From the moment you arrive, the double glass entry doors welcome you with an abundance of natural light and a warm, inviting atmosphere. Inside, the freshly painted interior and newer LVP flooring, installed in 2019, create a bright and move-in-ready feel throughout the main living areas.
The spacious eat-in kitchen features granite countertops, stainless steel appliances, tile flooring, and a large pantry, offering plenty of room for both everyday meals and entertaining. The generous primary suite provides a peaceful retreat with a beautiful trey ceiling and a private en-suite bath complete with double vanities and a walk-in shower.
A standout feature is the 4th bedroom/bonus suite located above the garage. With its own flexible space and full bath, this area offers endless possibilities for guests, a home office, media room, hobby space, or private retreat.
Step outside and unwind on the rear porch, enhanced by EZ Breeze windows and durable porcelain tile flooring. The porch overlooks the large, fenced backyard, providing a wonderful space for relaxing, entertaining, gardening, or enjoying the Carolina sunshine.
With its flexible floor plan, desirable features, and inviting outdoor spaces, this Farm at Brunswick home offers the perfect blend of comfort, functionality, and coastal Carolina living!
Amenities at The Farm include high speed internet, fabulous zero entry pool, playground, fitness room, walking trails and more! Just minutes from beautiful Sunset Beach, fantastic golfing, shopping and fine dining! Make your appointment to see this beautiful home today!!
SELLER IS OFFERING A $15,000 CREDIT TOWARDS CLOSING WITH AN ACCEPTABLE OFFER!
Amenities
- Electric Oven
- Electric Cooktop
- Built-In Microwave
- Washer
- Refrigerator
- Dryer
- Dishwasher
Additional Features
- Association Amenities: Clubhouse,Community Pool,Fitness Center,Maintenance Common Areas,Maintenance Roads,Playground,Sewer,Street Lights,Trail(s),Water,Recreation Nearby
- County: Brunswick
- Days on Market: 0
- Pool: No
- Tax Number: 225la038
- Water/Sewer: Sewer Connected, Water Connected
- Year Built: 2012
- Property Type: Residential
- Property Sub Type: Single Family Residence
- Tax Year: 2026
- Tax Amount: $2,561.07
- HOA Fees: $1,572.00
- Unit Type: 4 Bedroom Or More
Financial
- Short Sale: Standard
Interior Features
- Cool System: Central Air
- Floors: LVT/LVP, Carpet, Tile
- Heat System: Electric, Heat Pump
- Interior: Walk-in Closet(s), High Ceilings, Entrance Foyer, Kitchen Island, Ceiling Fan(s), Pantry, Walk-in Shower, Blinds/Shades, Eat-in Kitchen, Walk-In Closet(s)
- Room Type: Dining Area, Dining Room, Master Bedroom, Laundry, Living Room, Bedroom 2, Bedroom 3, Bedroom 4
- Total Rooms: 8
- Levels: One and One Half
- Heating Fuel: Electric
- Association Amenities: Clubhouse,Community Pool,Fitness Center,Maintenance Common Areas,Maintenance Roads,Playground,Sewer,Street Lights,Trail(s),Water,Recreation Nearby
- Full Baths: 3
- 1/2 Baths: 1
- Furnished: Negotiable
- Laundry: Laundry Room
- Water Heater: Electric
- Basement Description: None
Exterior Features
- Fuel Tanks: None
- Parking: Garage Faces Front, On Site, Paved, Garage
- Roof: Architectural Shingle
- Siding: Brick, Brick Veneer, Vinyl Siding
- Is New Construction: No
- Construction: Brick,Brick Veneer,Vinyl Siding,Wood Frame
- Foundation: Slab
- Water Source: Public
- Septic or Sewer: Municipal Sewer,Brunswick County Public Utilities
- Water Provider: Brunswick County Public Utilities
- Utilities: Sewer Connected,Water Connected
- Garage Spaces: 2
- Parking Spaces: 2
- Fencing: Back Yard
- Exterior: Brick,Brick Veneer,Vinyl Siding
- Patio/Deck Description: Enclosed,Patio,Porch
- Is Horse Property: No
- Zoning: Cs-Prd
- Building Total Area (Sq.Ft): 3036
- Road Description: Maintained,Paved
- Road Improvements: See Remarks
- View Description: See Remarks
Location
- Directions: From Route 17, turn into Carolina Farms Blvd in The Farm to Slippery Rock. Take your first left onto Fence Post Ln. Home on right - 1202 Fence Post Lane.
- Street Number: 1202
- County: Brunswick
- Latitude: 33.924224
- Longitude: -78.565322
- Marketing City: Calabash
Listed by: Beth Berger from The Saltwater Agency.