
Location
Agent Comments
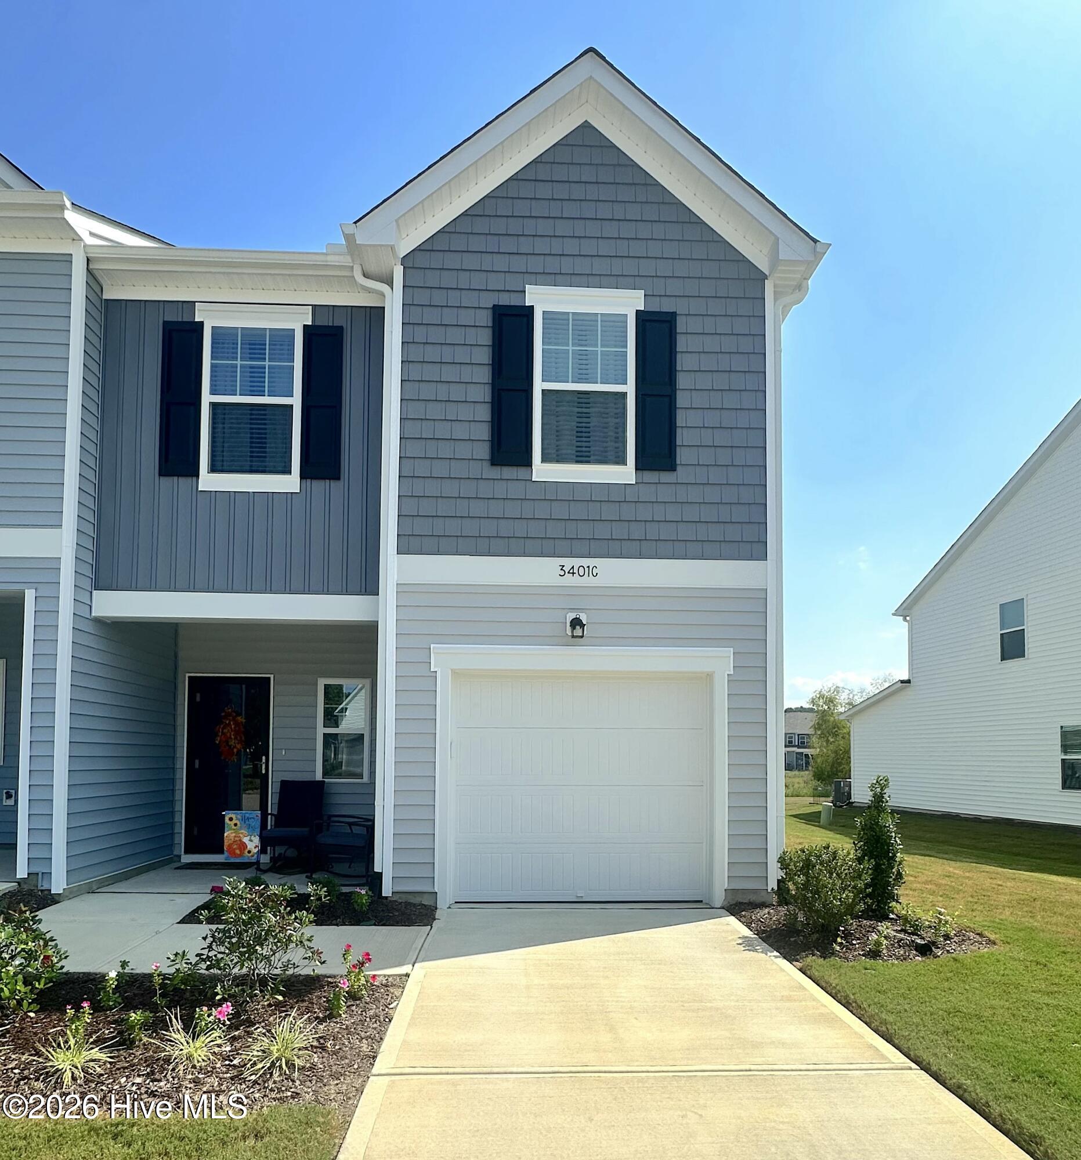
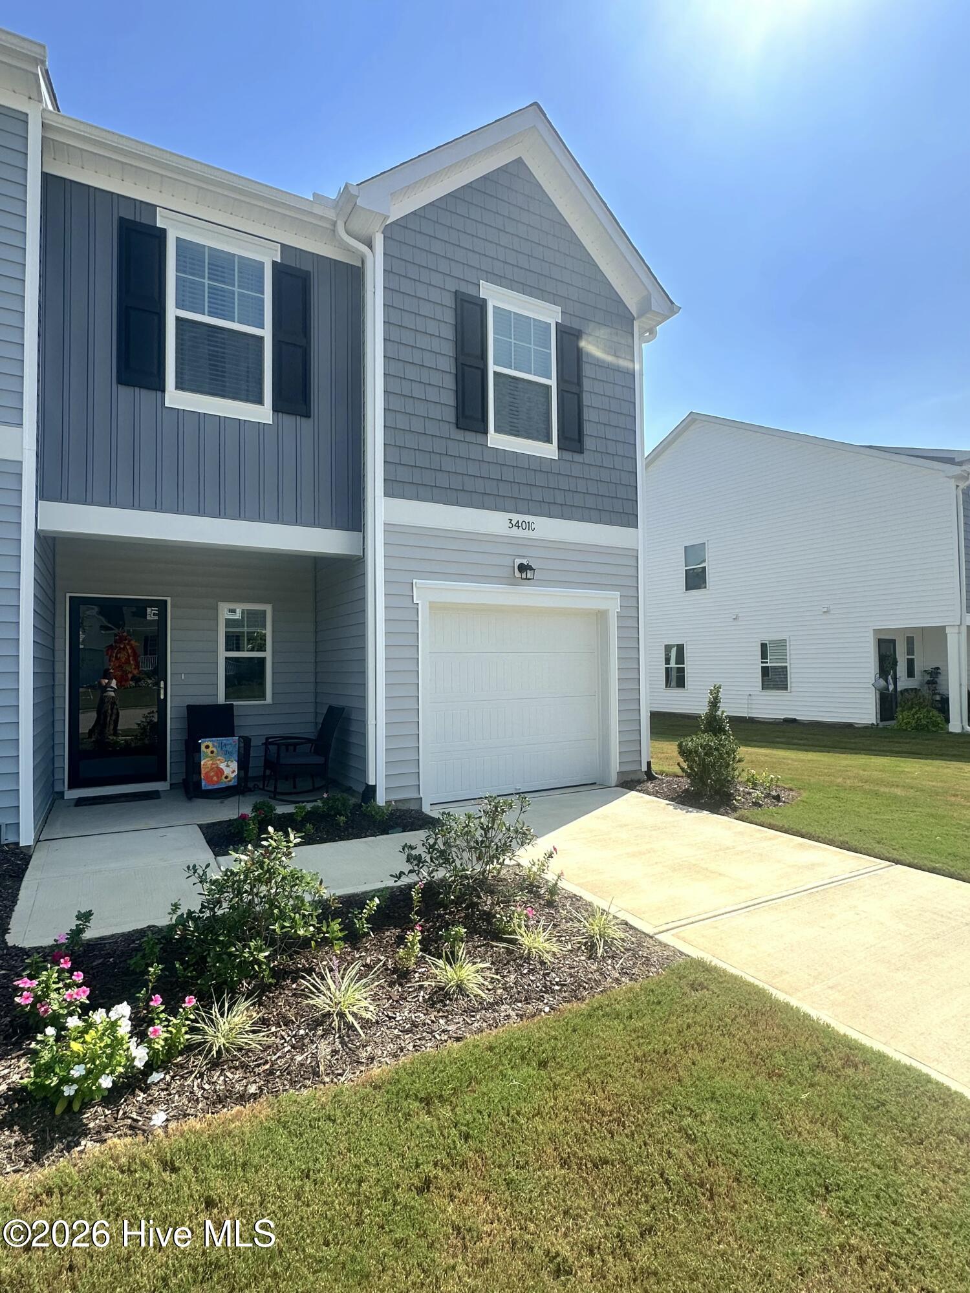
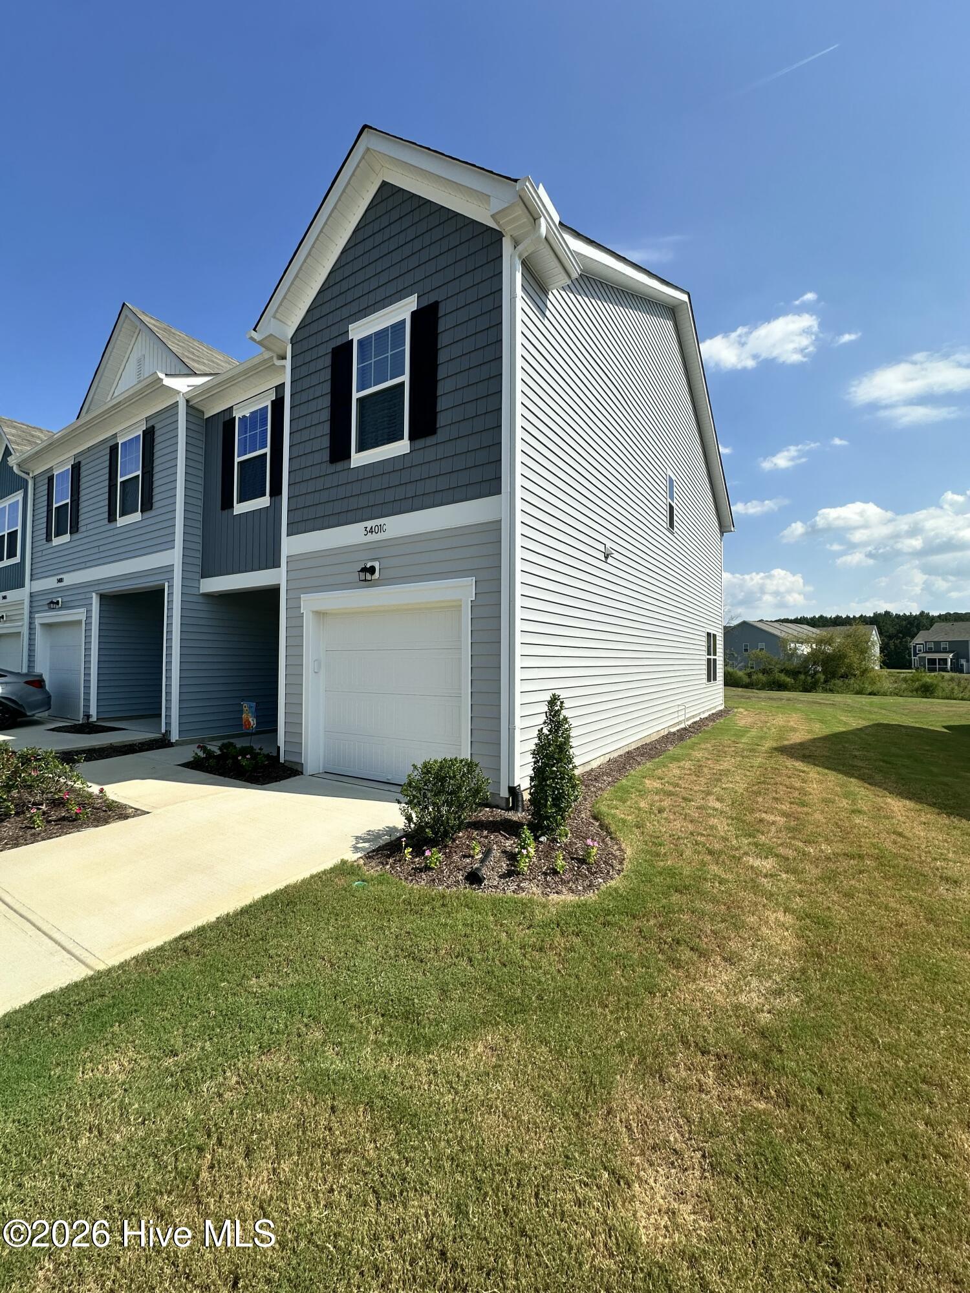
3BR/2.5BA townhome in Walkers Station Subdivision! Built in 2025, this like-new home features an open floor plan perfect for everyday living and entertaining. The spacious kitchen is complete with granite countertops, a large kitchen island, pantry, and ample cabinet space. The main living area flows seamlessly to the screened porch, providing the perfect spot to relax. Upstairs, you'll find all bedrooms, including the spacious primary suite featuring a walk-in shower and walk-in closet. Additional highlights include modern finishes throughout, functional layout, and low-maintenance living in a desirable neighborhood location as the HOA takes care of the landscaping. Call today to schedule your private tour!
Amenities
- Built-In Microwave
Additional Features
- Association Amenities: Roof Maintenance,Maintenance Common Areas,Maintenance Structure,Trash
- County: Wilson
- Days on Market: 21
- Pool: No
- Tax Number: 3701-69-8970.000
- Water/Sewer: Sewer Connected, Water Connected
- Year Built: 2025
- Property Type: Residential
- Property Sub Type: Townhouse
- Tax Year: 2026
- HOA Fees: $1,080.00
Financial
- Short Sale: Standard
Interior Features
- Cool System: Central Air
- Floors: LVT/LVP, Carpet
- Heat System: Electric, Heat Pump
- Interior: Walk-in Closet(s), Entrance Foyer, Kitchen Island, Pantry, Walk-in Shower, Blinds/Shades, Walk-In Closet(s)
- Room Type: Dining Area, Living Room, Master Bedroom, Bedroom 2, Bedroom 3, Laundry
- Total Rooms: 6
- Levels: Two
- Heating Fuel: Electric
- Association Amenities: Roof Maintenance,Maintenance Common Areas,Maintenance Structure,Trash
- Full Baths: 2
- 1/2 Baths: 1
- Laundry: Laundry Room
- Basement Description: None
Exterior Features
- Fuel Tanks: None
- Parking: On Site, Garage
- Roof: Composition
- Siding: Vinyl Siding
- Is New Construction: No
- Construction: Vinyl Siding,Wood Frame
- Foundation: Slab
- Water Source: Public
- Septic or Sewer: Municipal Sewer
- Utilities: Sewer Connected,Water Connected
- Garage Spaces: 1
- Parking Spaces: 1
- Fencing: None
- Exterior: Vinyl Siding
- Patio/Deck Description: Screened,Front Porch,Rear Porch
- Zoning: RMX
- Building Total Area (Sq.Ft): 1589
- Road Description: Paved
- Road Improvements: See Remarks
- View Description: None
Location
- Street Number: 3401
- County: Wilson
- Latitude: 35.723648
- Longitude: -77.966079
- Marketing City: Wilson
Listed by: Morgan Langley from Our Town Properties Inc..