
Location
Agent Comments
$10,000 SELLER CONCESSION! Use it toward allowable closing costs, prepaid expenses, or a rate buydown. Ask your lender how this incentive could help lower your interest rate and monthly payment!
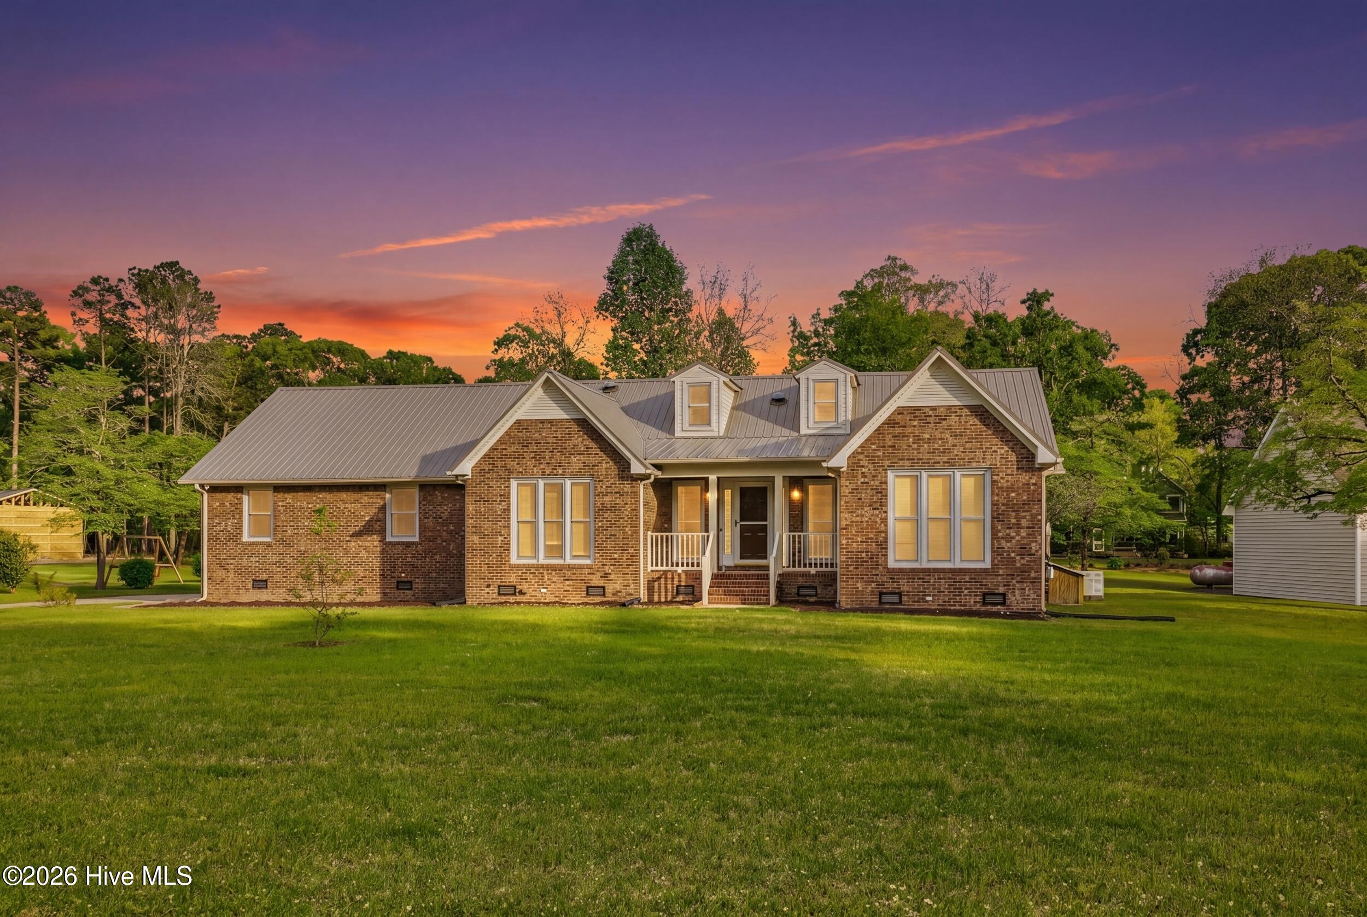
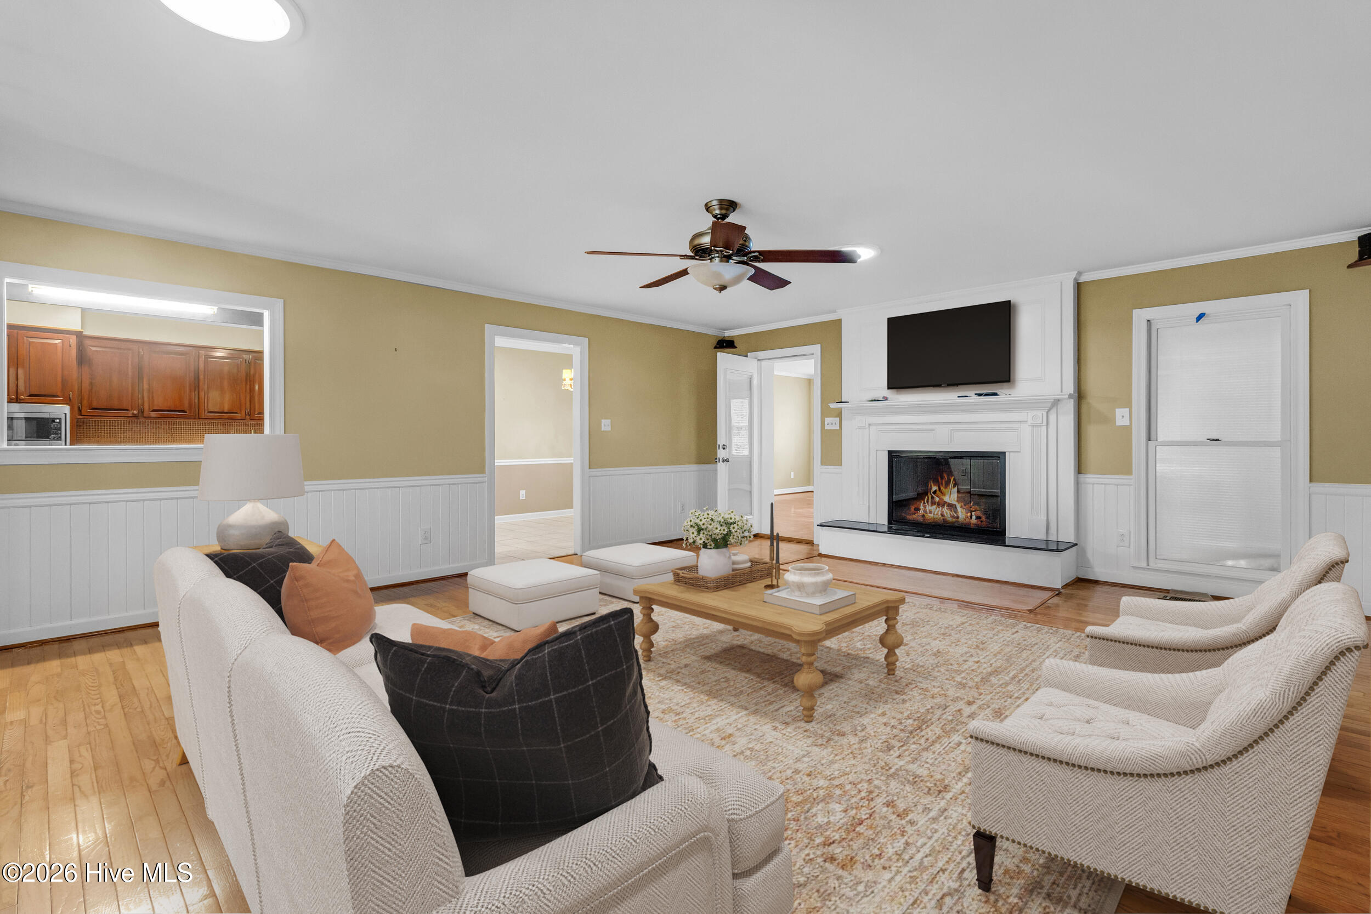
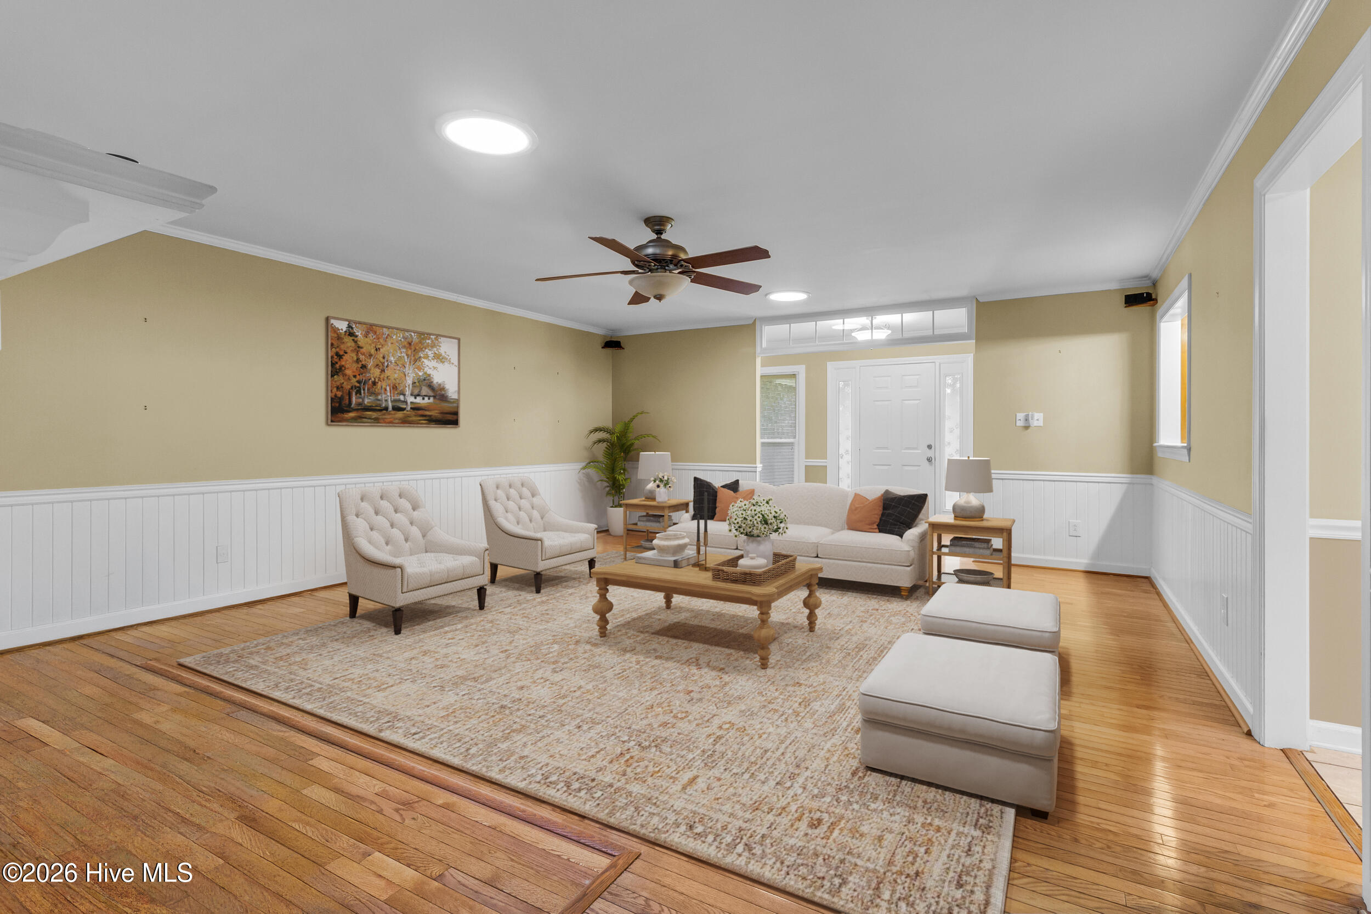
Charming All-Brick Ranch on Expansive Acreage Experience the perfect blend of classic Southern charm and modern functionality in this beautifully maintained all-brick ranch home. Situated on a sprawling, level lot with mature landscaping, this property offers the privacy and space you've been searching for, complete with a durable standing-seam metal roof for long-term peace of mind. Step inside to a light-filled interior featuring a neutral color palette and gleaming hardwood floors that flow throughout the main living areas. The heart of the home is the expansive great room, anchored by a stately white fireplace with a custom mantel and traditional wainscoting that adds a touch of sophisticated character. This space is designed for effortless living and entertaining, with large windows that frame views of the lush yard and a ceiling fan for year-round comfort. The gourmet kitchen is a chef's delight, equipped with warm wood cabinetry, built-in wall ovens, and a stylish mosaic tile backsplash. A functional center island with a gas cooktop serves as the focal point, making it easy to prep meals while staying connected to the rest of the home. Adjacent to the kitchen, the sun-drenched living spaces offer incredible flexibility for a home office or formal dining, highlighted by elegant French doors and a modern split-system HVAC for personalized climate control. The outdoor space is a true highlight of this property. The vast green lawn provides endless possibilities for gardening, recreation, or future expansions. A massive detached garage and workshop building features a mix of brick and siding, offering ample space for vehicle storage, heavy equipment, or a hobbyist's retreat. Out back, a private deck overlooks the serene surroundings, providing the perfect spot for morning coffee or evening relaxation. This residence combines the enduring quality of all-brick construction with thoughtful interior updates like crown molding and modern flooring. From the built-in appliances to the massive detached workshop, every inch of this property is designed to provide utility and comfort. Do not miss this rare opportunity to own a piece of quiet country living with all the modern amenities you desire.
Amenities
- Electric Oven
- Built-In Microwave
- Refrigerator
- Dishwasher
- Gas Range
- Generator
Additional Features
- Association Amenities: None
- County: Craven
- Days on Market: 21
- Pool: No
- Tax Number: 7-100-F -B-006
- Water/Sewer: Water Connected
- Year Built: 1987
- Property Type: Residential
- Property Sub Type: Single Family Residence
- Unit Type: 3 Bedroom
Financial
- Short Sale: Standard
Interior Features
- Cool System: Central Air
- Floors: Tile, Hardwood
- Heat System: Electric, Heat Pump
- Interior: Master Downstairs, Walk-in Closet(s), Kitchen Island, Ceiling Fan(s), Blinds/Shades, Walk-In Closet(s)
- Room Type: Living Room, Dining Room, Dining Area, Bonus Room, Master Bedroom, Bedroom 2, Bedroom 3
- Total Rooms: 7
- Levels: One
- Heating Fuel: Electric
- Association Amenities: None
- Full Baths: 2
- 1/2 Baths: 1
- Laundry: Dryer Hookup,Washer Hookup
- Water Heater: Electric
- Basement Description: None
Exterior Features
- Fuel Tanks: None
- Parking: Garage Faces Side, Paved
- Roof: Metal
- Siding: Brick Veneer
- Is New Construction: No
- Construction: Brick Veneer,Wood Frame
- Foundation: Crawl Space
- Water Source: Public
- Septic or Sewer: Septic Tank,Existing Septic System
- Water Provider: City of New Bern
- Utilities: Water Connected
- Garage Spaces: 2
- Parking Spaces: 2
- Fencing: None
- Exterior: Brick Veneer
- Patio/Deck Description: Covered,Porch
- Zoning: Residential
- Building Total Area (Sq.Ft): 2569
- Road Description: Paved
- Road Improvements: See Remarks
- View Description: None
Location
- Directions: Hwy 70 East, turn right onto Howell Road. Turn left onto Madam Moores Lane. Turn left into the Oakview Subdivision then right onto Hickory.
- Street Number: 2514
- County: Craven
- Latitude: 35.059979
- Longitude: -77.083239
- Marketing City: New Bern
Listed by: Alyssa Ellis from Keller Williams Realty.