
Location
Agent Comments
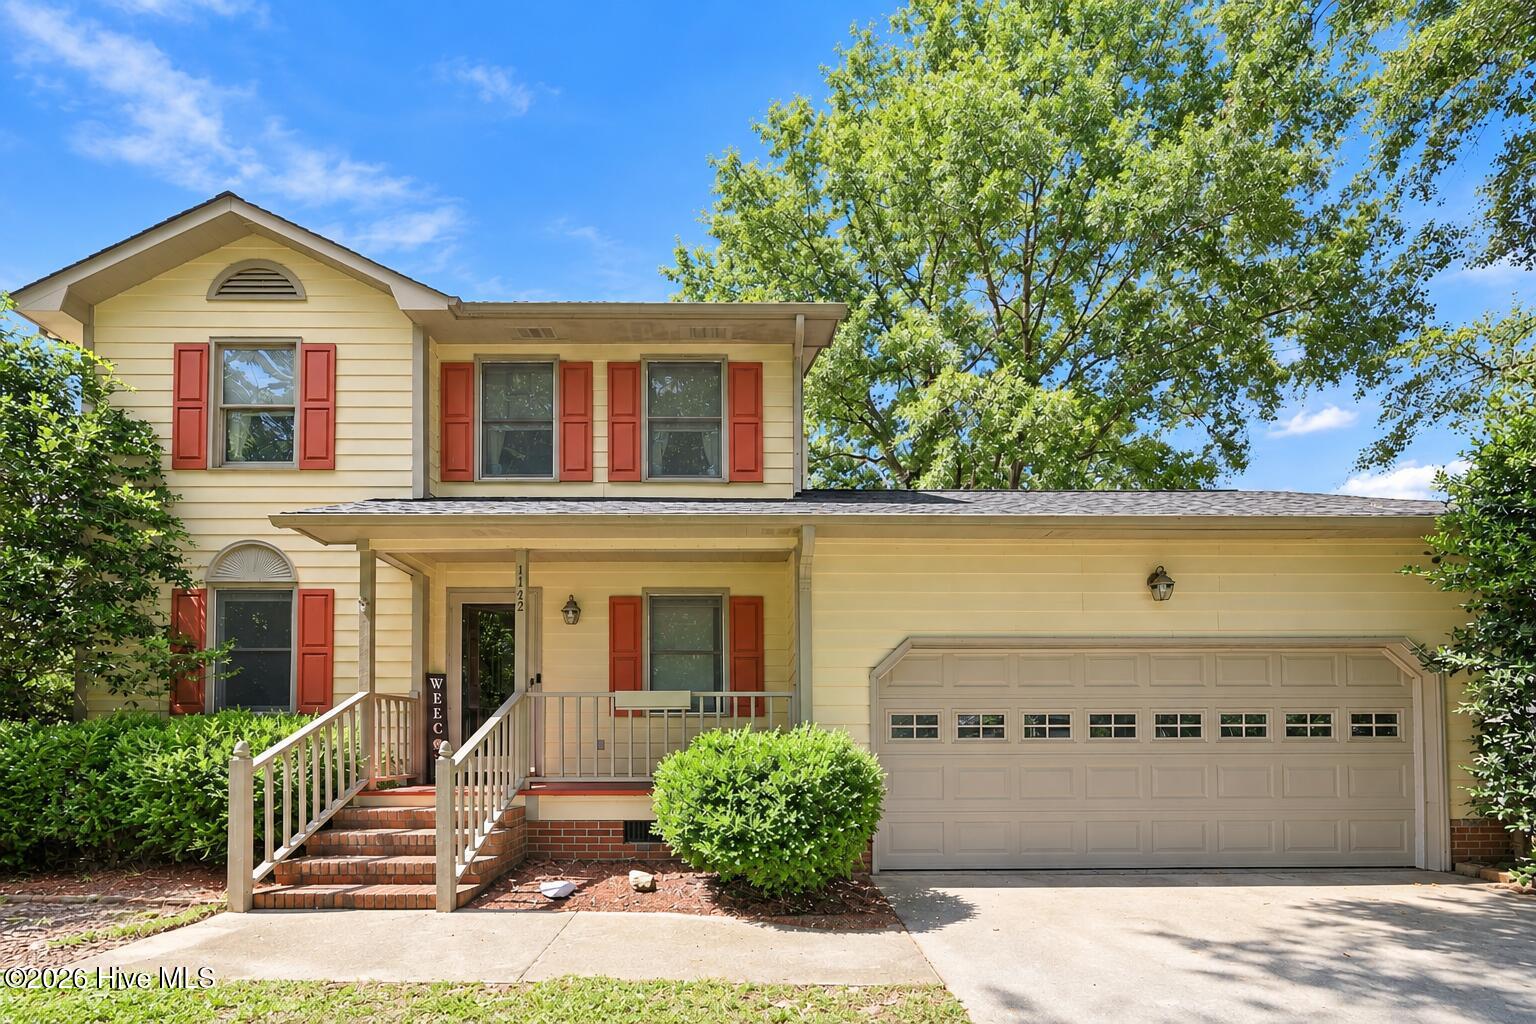
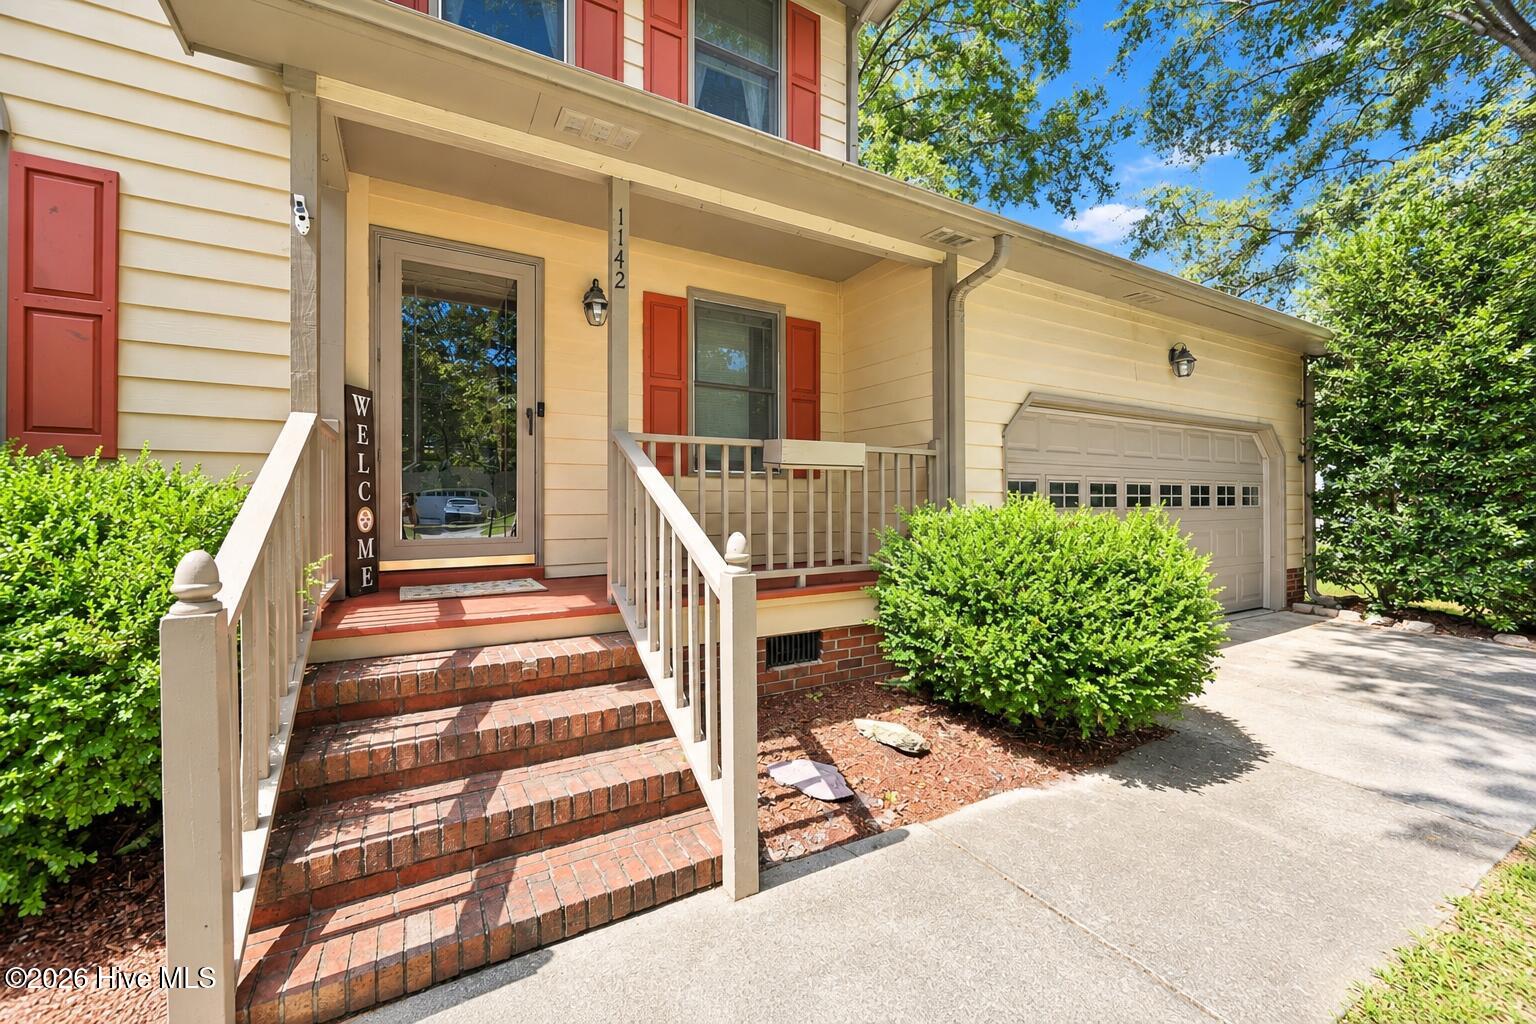
Welcome to comfortable North Carolina living in this charming neighborhood surrounded by mature trees! Situated on a spacious corner lot, this home offers a wonderful sense of privacy while still providing all the comforts you're looking for!
Step inside and you'll immediately feel at home, with a cozy wood-burning fireplace and a versatile flex space that can easily serve as a formal dining room, home office, playroom, or whatever fits your lifestyle. The upgraded kitchen features a stylish backsplash, abundant cabinet space, newer stainless steel appliances, and a farmhouse sink. Just off the breakfast area, a beautiful bay window fills the space with natural sunlight while offering a peaceful view of the backyard.
Upstairs, you'll find all three bedrooms, including an oversized primary suite with plenty of room for furniture.
Step outside and enjoy the best of NC living from your back deck overlooking the fenced in backyard. Gather around the firepit on crisp evenings, entertain friends, or simply enjoy your own private outdoor space.
With a spacious corner lot, NO HOA, and NO city taxes, come see all the charm and comfort this home has to offer! It's a refreshing alternative to the cookie-cutter neighborhoods!
Additional Features
- Association Amenities: None
- County: Onslow
- Days on Market: 21
- Pool: No
- Tax Number: 47b-30
- Water/Sewer: Water Connected
- Year Built: 1994
- Property Type: Residential
- Property Sub Type: Single Family Residence
- Tax Year: 2026
- Tax Amount: $1,634.11
Financial
- Short Sale: Standard
Interior Features
- Cool System: Central Air
- Heat System: Electric, Heat Pump
- Interior: Walk-in Closet(s), Blinds/Shades, Walk-In Closet(s)
- Room Type: Master Bedroom, Bedroom 2, Bedroom 3, Office, Laundry, Dining Area, Living Room
- Total Rooms: 7
- Levels: Two
- Heating Fuel: Electric
- Association Amenities: None
- Full Baths: 2
- 1/2 Baths: 1
- Basement Description: None
Exterior Features
- Fuel Tanks: None
- Parking: Paved
- Roof: Shingle
- Siding: Wood Siding
- Is New Construction: No
- Construction: Wood Siding,Wood Frame
- Foundation: Crawl Space
- Water Source: Public
- Septic or Sewer: Septic Tank
- Utilities: Water Connected
- Garage Spaces: 2
- Parking Spaces: 2
- Fencing: Wood
- Exterior: Wood Siding
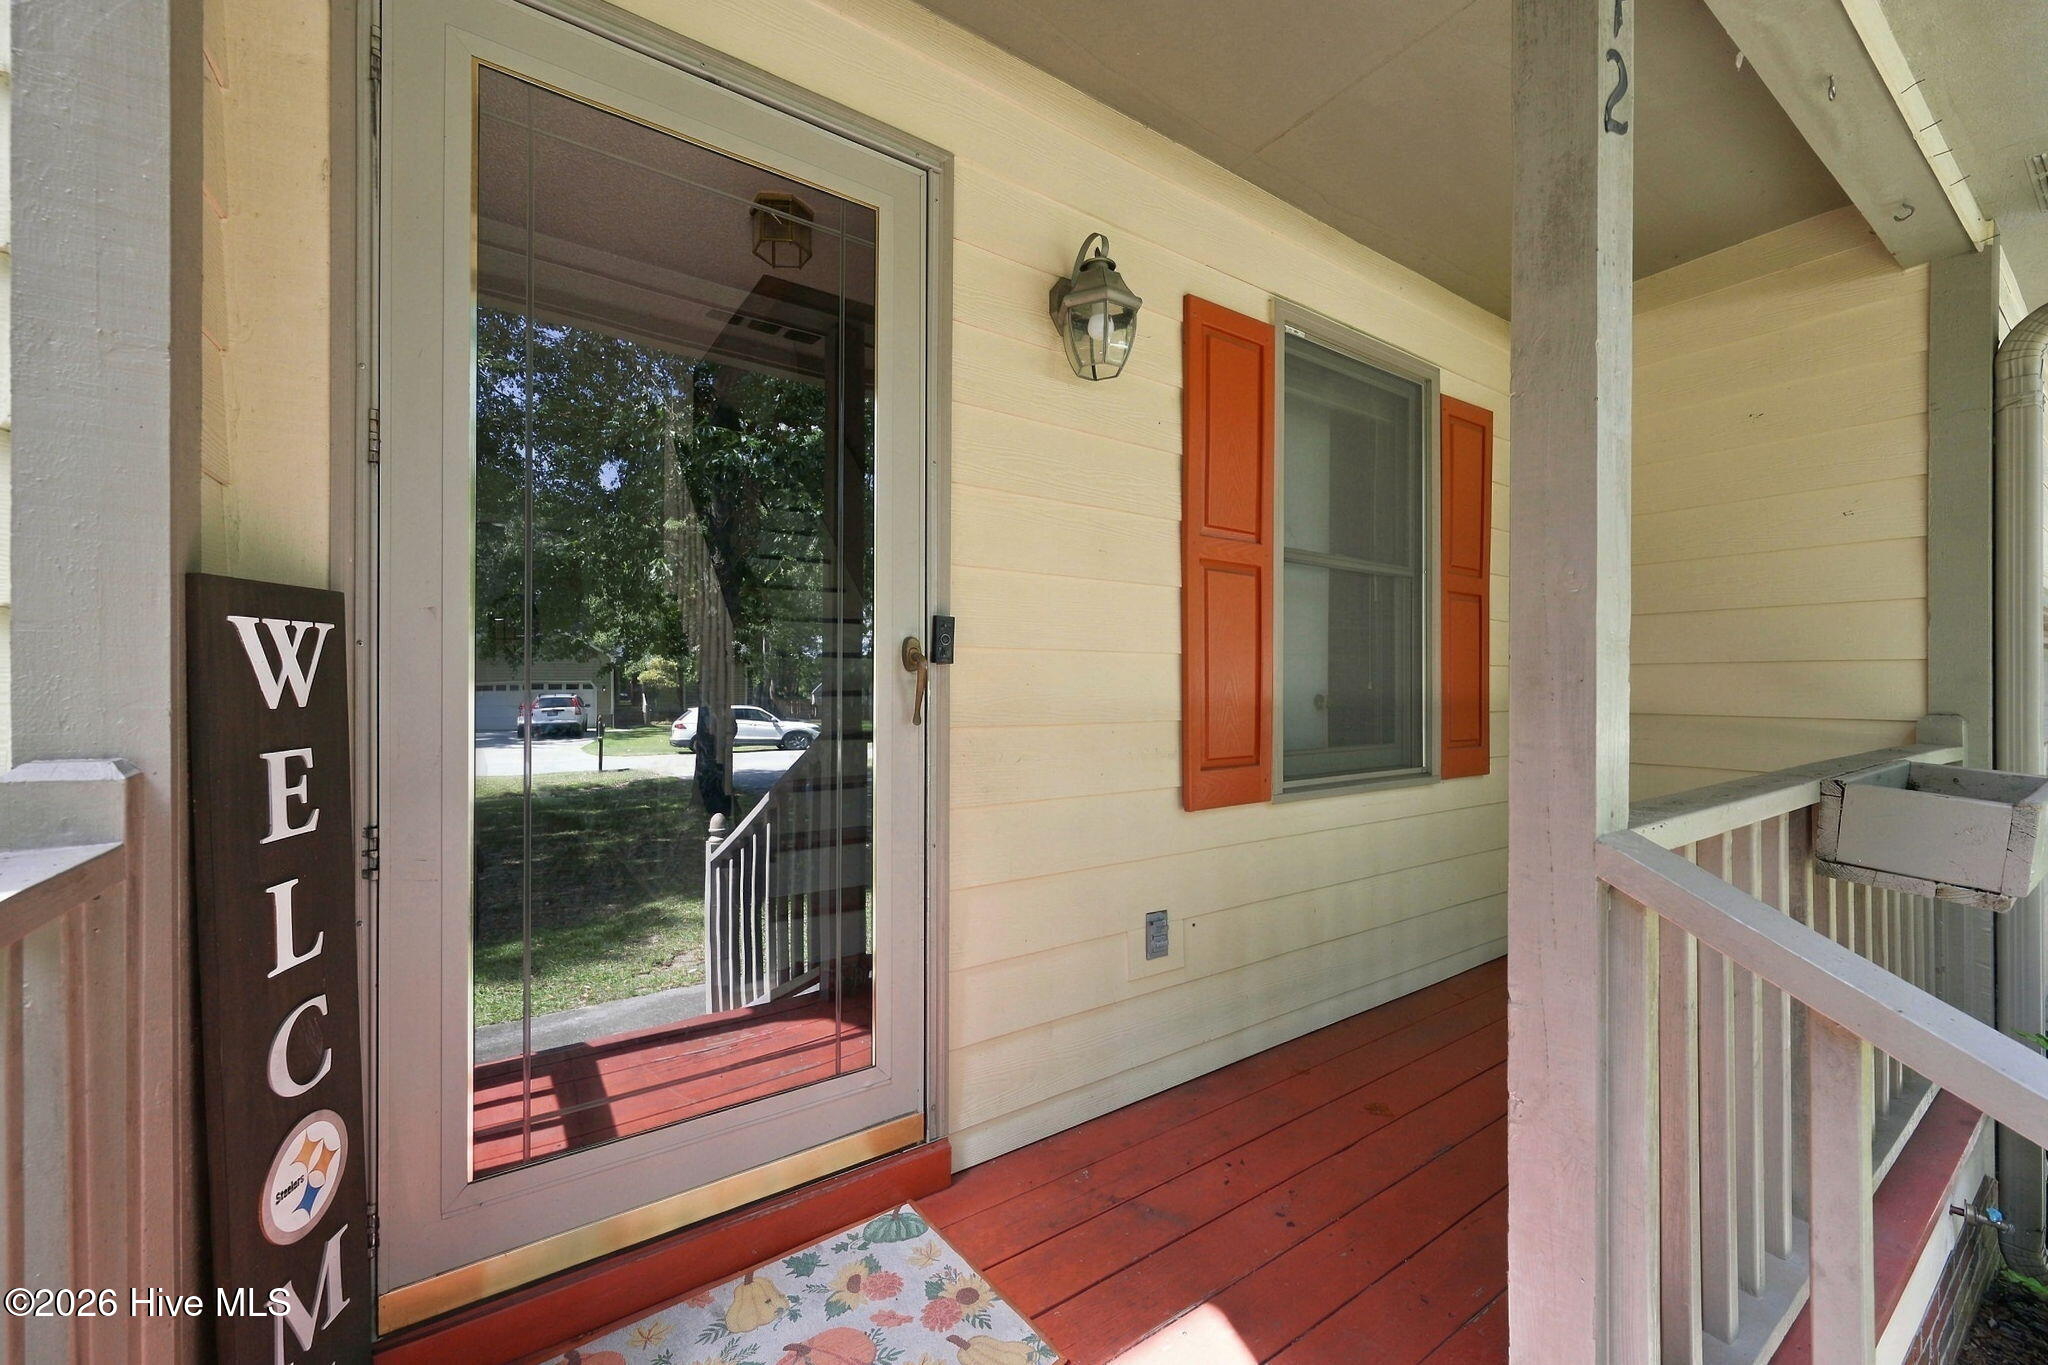
- Patio/Deck Description: Deck,Front Porch
- Zoning: R-15
- Building Total Area (Sq.Ft): 1533
- Road Description: Paved
- Road Improvements: See Remarks
- View Description: See Remarks
Location
- Directions: From Hwy 258, take a left on Hwy 111. Turn left on Lakewood and home is down on the right
- Street Number: 1142
- County: Onslow
- Latitude: 34.812443
- Longitude: -77.558501
- Marketing City: Richlands
Listed by: Stephanie L Maxwell from The Oceanaire Realty.