
Location
Agent Comments
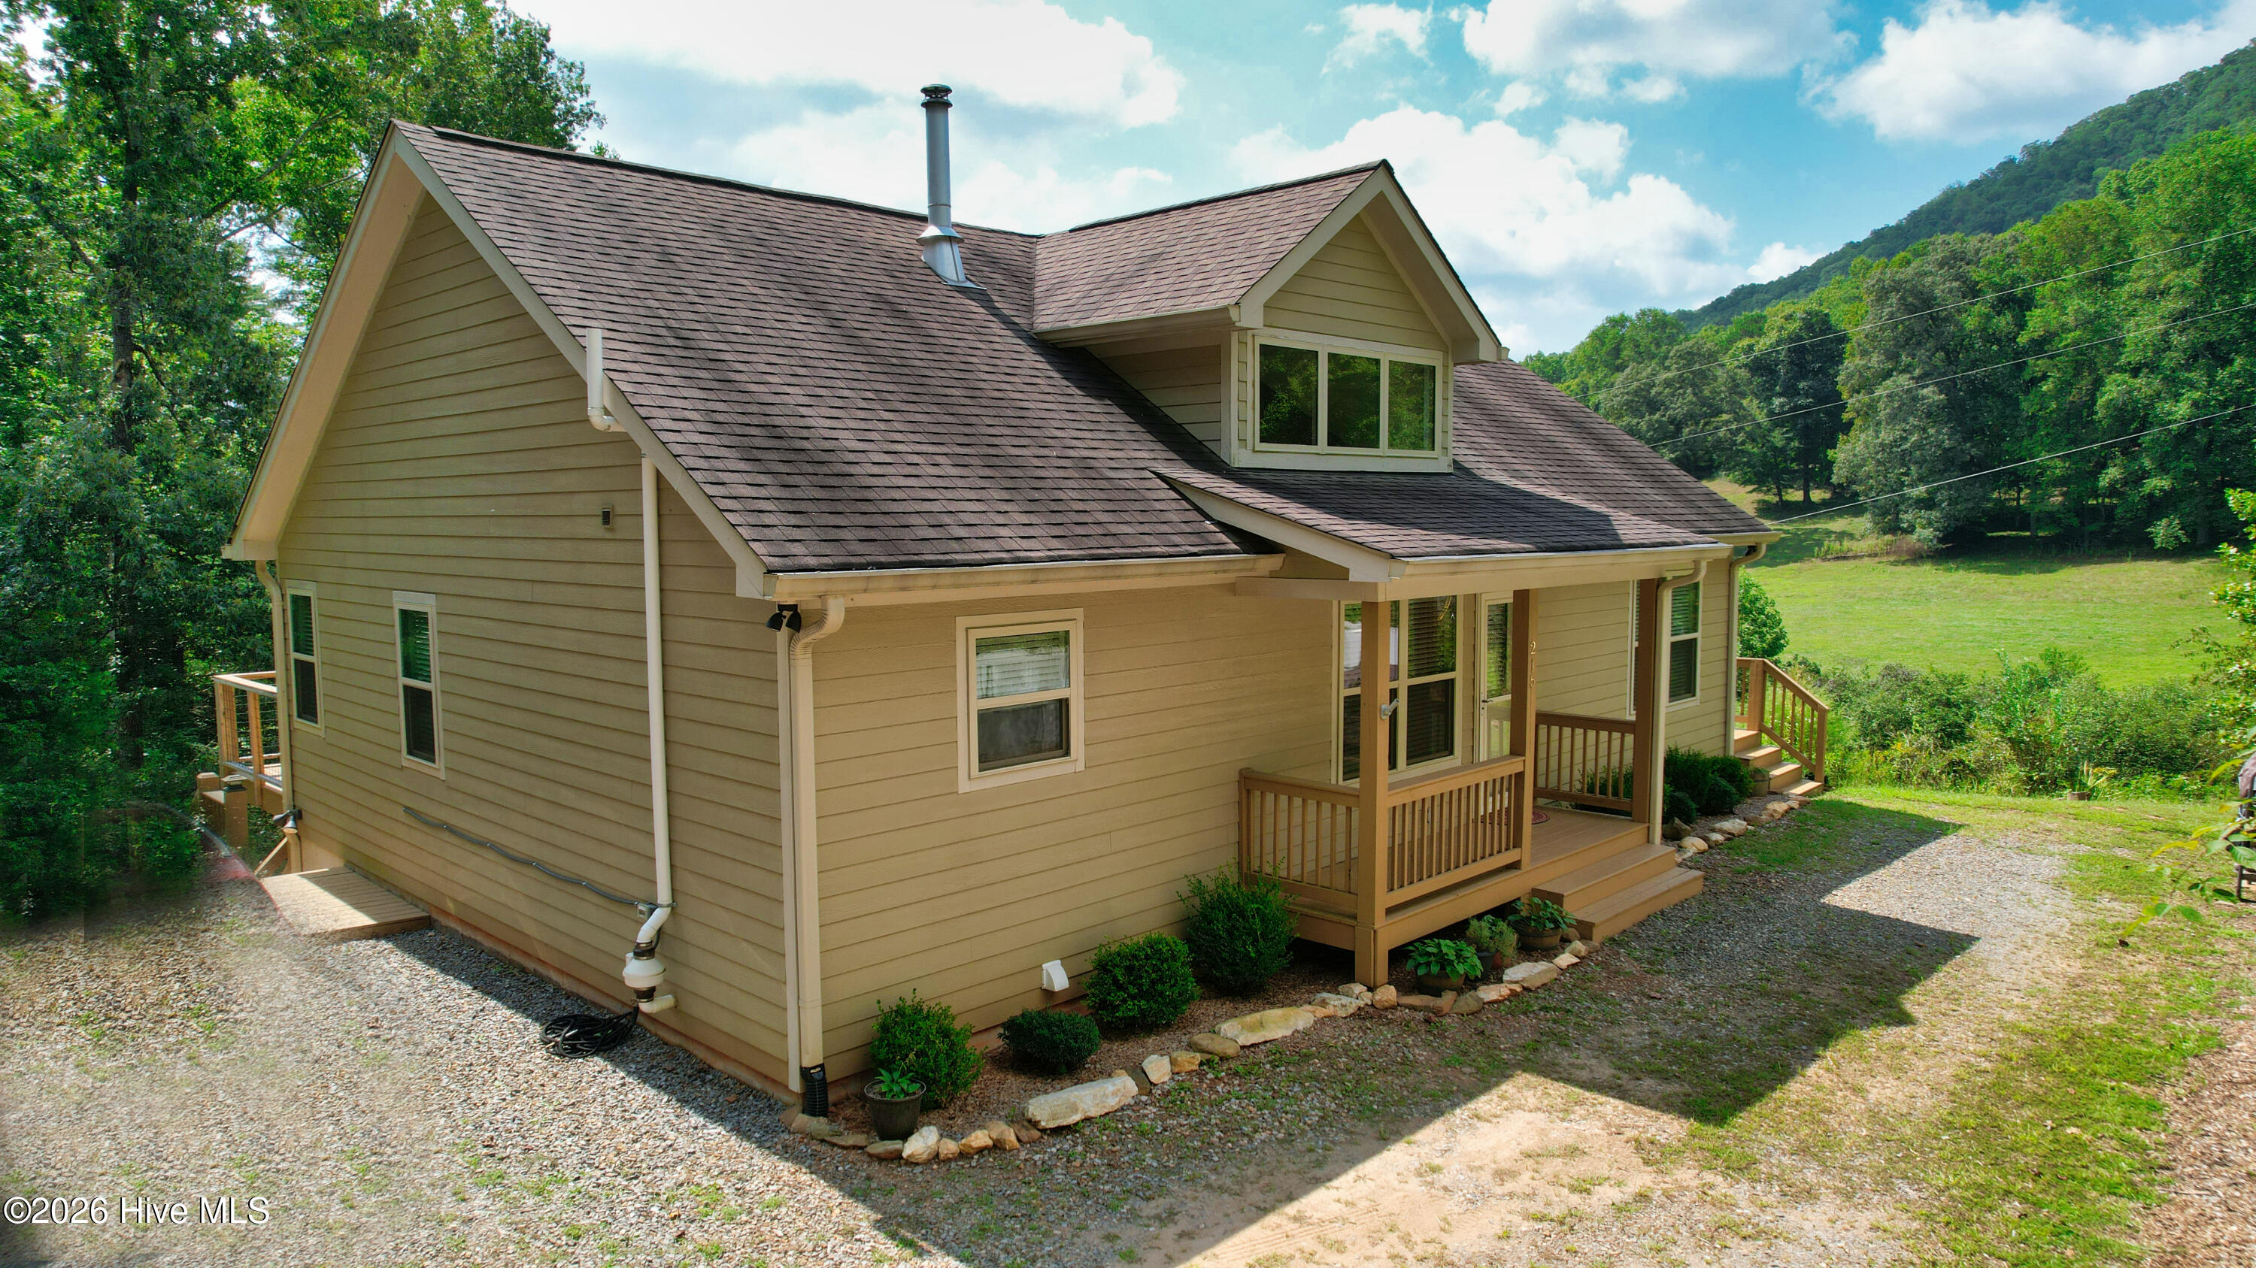
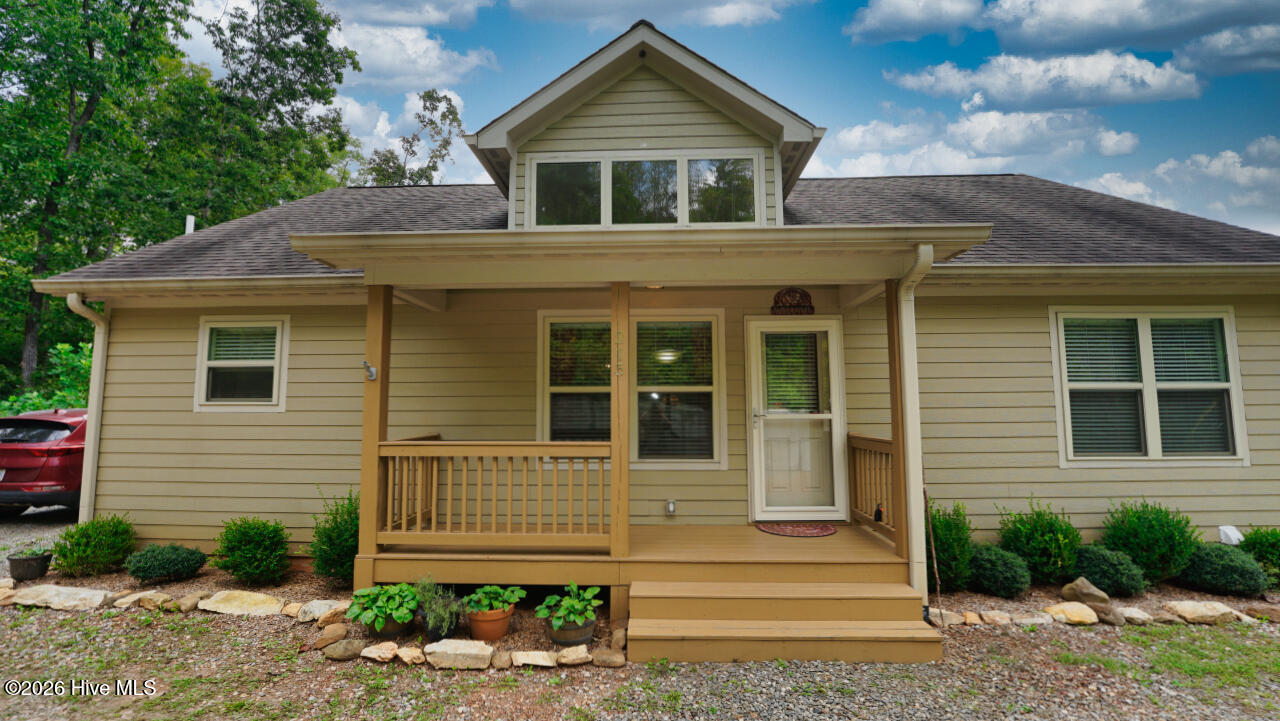
Mountain views, a creek, usable acreage, and privacy come together at this beautifully maintained 3-bedroom, 3-bath mountain home situated on 4.02 acres in Murphy, NC. Built in 2017 and offering approximately 2,580 square feet, this ranch-style home features an inviting open floor plan with cathedral ceilings, abundant natural light, and a wood-burning stove creating a warm and welcoming main living area.
The kitchen features white cabinetry, granite countertops, tile backsplash, a center island, and black stainless steel appliances. The primary suite, an additional bedroom and bath, and the laundry are conveniently located on the main level, making everyday living easy.
The full finished basement provides even more room to spread out with a spacious great room, third bedroom and bath, office, utility area, and plenty of storage--perfect for guests, a home office, recreation space, or additional living quarters.
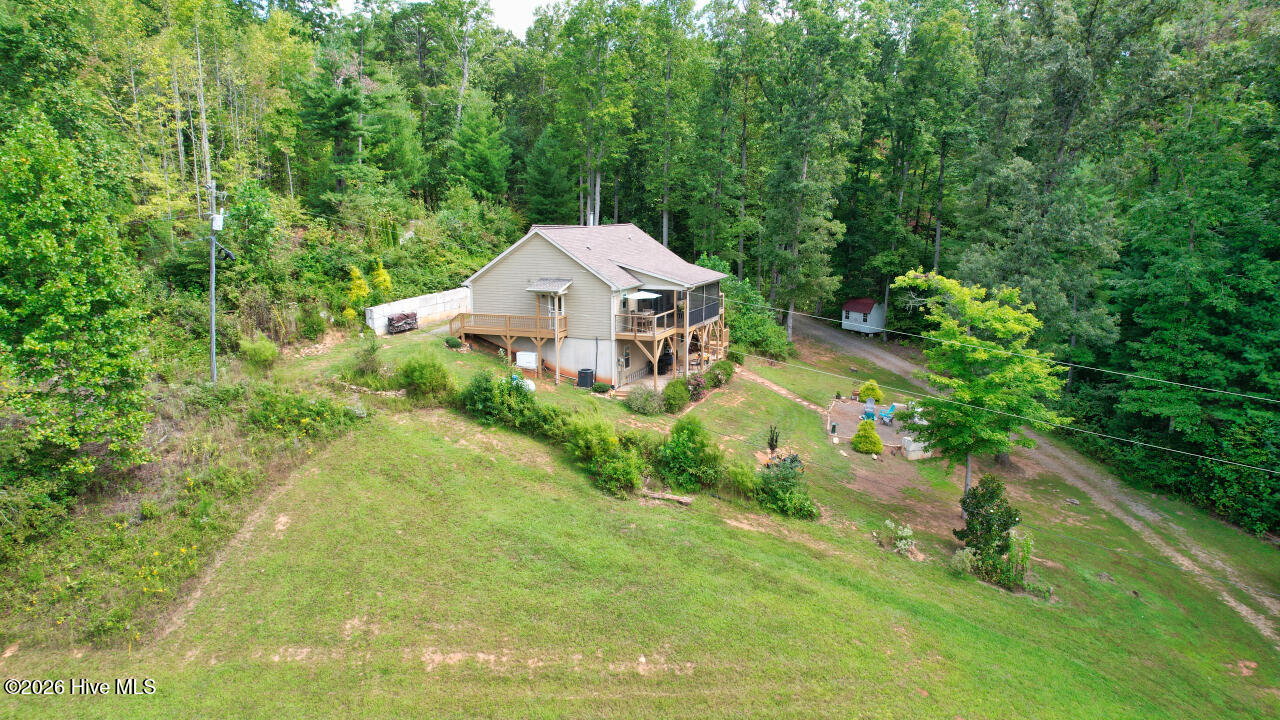
Outside is where this property truly shines. Enjoy mountain views, a peaceful creek/branch, firepit, usable land, a screened porch, and plenty of privacy across 4.02 acres. The property also offers a workshop/barn for additional storage, hobbies, or equipment. The insulated, climate-controlled garage is equipped with a wall unit, while a whole-house Generac backup generator provides additional peace of mind.
Private and peaceful with the space to enjoy the mountain lifestyle, yet still an easy drive to Murphy for shopping, dining, and everyday conveniences. Whether you're looking for a full-time residence or a mountain getaway, 215 Kirby Lane offers the hard-to-find combination of acreage, water, views, usable land, storage, and a well-maintained newer home.
Amenities
- Built-In Microwave
- Washer
- Refrigerator
- Range
- Dryer
- Dishwasher
Additional Features
- County: Cherokee
- Days on Market: 21
- Exterior: Storm Doors
- Pool: No
- Tax Number: 2147483647
- Waterfront Features: None
- Water/Sewer: Cable High Speed
- Year Built: 2017
- Property Type: Residential
- Property Sub Type: Single Family Residence
- Tax Year: 2025
- Tax Amount: $2,246.60
- Unit Type: 3 Bedroom
Financial
- Short Sale: Individual
Interior Features
- Cool System: Central Air
- Floors: Vinyl
- Heat System: Fireplace(s), Electric, Heat Pump
- Interior: Walk-in Closet(s), Vaulted Ceiling(s), Ceiling Fan(s), basement, Walk-In Closet(s)
- Room Type: Living Room, Dining Area, Bedroom 2, Bedroom 3, Laundry, Master Bedroom, Bathroom 1, Bathroom 2, Bathroom 3, Other
- Total Rooms: 12
- Levels: Two
- Heating Fuel: Electric
- Full Baths: 3
- 1/2 Baths: 0
- Laundry: Dryer Hookup,Washer Hookup
- Water Heater: Electric
- Attic Description: None
- Basement Description: Finished,Full
Exterior Features
- Exterior: Storm Doors
- Fuel Tanks: None
- Parking: Detached, Gravel, Garage
- Roof: Composition
- Siding: Fiber Cement
- Waterfront Feature: None
- Is New Construction: No
- Construction: Fiber Cement,Wood Frame
- Foundation: Other
- Water Source: Well
- Septic or Sewer: Septic Tank
- Utilities: Cable High Speed
- Garage Spaces: 0
- Parking Spaces: 3
- Fencing: None
- Exterior: Fiber Cement
- Patio/Deck Description: Porch,Screened
- Is Horse Property: Yes
- Zoning: Single Family
- Building Total Area (Sq.Ft): 1290
- Road Description: Gravel
- Road Improvements: Creek
- View Description: Creek,Creek/Stream,Mountain
Location
- Directions: 64 West to Simond Chapel Rd, at end stay straight on gravel road, follow directional to the home on the left.
- Street Number: 215
- County: Cherokee
- Latitude: 35.023494
- Longitude: -84.277299
- Marketing City: Hot House
Listed by: Stacy Benson from Barn Owl Real Estate.