
Location
Agent Comments
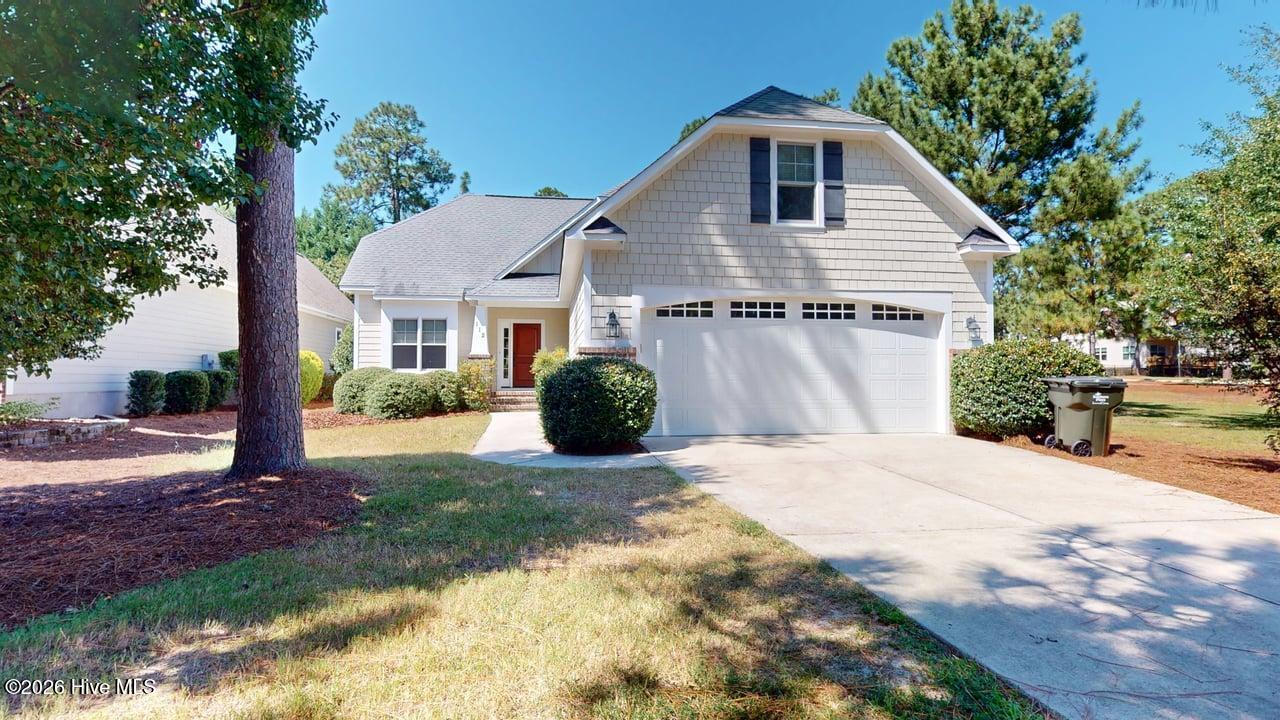
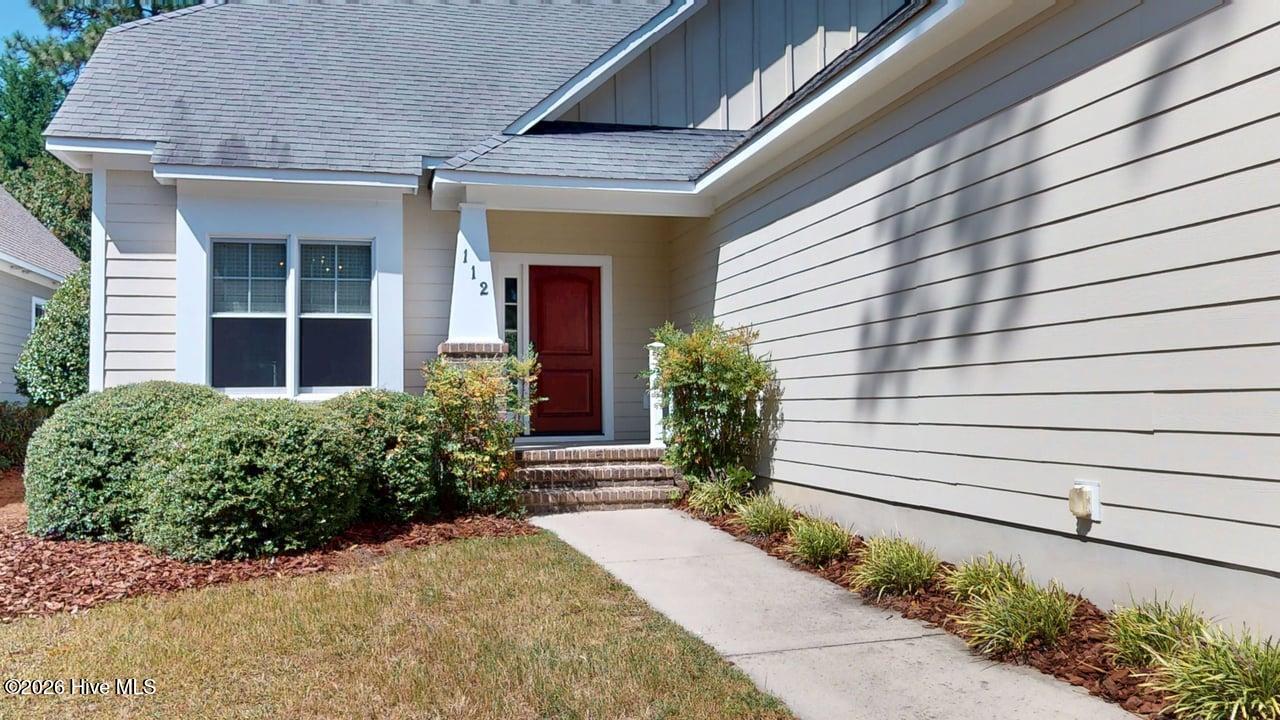
Assumable 4.25% VA loan. Located in the desirable Arboretum subdivision, this lovely 3-bedroom, 2.5-bath home offers a welcoming open floor plan with spacious living areas and abundant natural light. Beautiful bright kitchen with stainless steel appliances, generous cabinetry and a pantry. The vaulted ceiling in the living room creates an airy, inviting atmosphere, while beautiful wood flooring flows throughout the main living areas and bedrooms. The spacious owner's suite features a generously sized private bath complete with a walk-in shower and relaxing soaking tub along with a large walk-in closet. Upstairs, a finished bonus room with closet storage provides flexible space for a home office, media room, playroom, or guest area. Step outside to enjoy the back patio and fenced backyard, perfect for outdoor entertaining, relaxing, or enjoying time with family and friends. Freshly painted inside and out. Conveniently located near the association swinging pool, shopping, dining, Fort Bragg, and surrounding amenities, this home offers both comfort and convenience.
Amenities
- Built-In Microwave
- Refrigerator
- Dishwasher
- Gas Range
Additional Features
- Association Amenities: Community Pool,Maintenance Common Areas,Playground
- County: Moore
- Days on Market: 21
- Pool: No
- Tax Number: 20071097
- Water/Sewer: Sewer Available, Water Available, High Speed Internet
- Year Built: 2010
- Property Type: Residential
- Property Sub Type: Single Family Residence
- Tax Year: 2024
- Tax Amount: $2,553.76
- HOA Fees: $1,260.00
Financial
- Short Sale: Standard
Interior Features
- Cool System: Central Air, Ceiling Fan(s), Heat Pump
- Floors: Ceramic Tile, Hardwood
- Heat System: Heat Pump, Electric, Forced Air
- Interior: Master Downstairs, Walk-in Closet(s), Entrance Foyer, Mud Room, Ceiling Fan(s), Pantry, Walk-in Shower, Blinds/Shades, Gas Log, Walk-In Closet(s)
- Room Type: Master Bedroom, Bedroom 2, Bedroom 3, Bedroom 4, Living Room, Dining Area, Dining Room, Laundry, Breakfast Nook
- Total Rooms: 6
- Levels: One and One Half
- Heating Fuel: Electric
- Association Amenities: Community Pool,Maintenance Common Areas,Playground
- Full Baths: 2
- 1/2 Baths: 1
- Laundry: Laundry Room
- Water Heater: Electric
- Attic Description: Eave Storage
- Basement Description: None
Exterior Features
- Fuel Tanks: None
- Parking: Concrete, Garage Door Opener, Off Street, Paved, Garage
- Roof: Composition
- Siding: Brick, Fiber Cement
- Is New Construction: No
- Construction: Brick,Fiber Cement,Wood Frame
- Foundation: Crawl Space
- Water Source: Public
- Septic or Sewer: Municipal Sewer
- Utilities: Sewer Available,Water Available,High Speed Internet
- Garage Spaces: 2
- Parking Spaces: 2
- Fencing: Metal/Ornamental,Back Yard
- Exterior: Brick,Fiber Cement
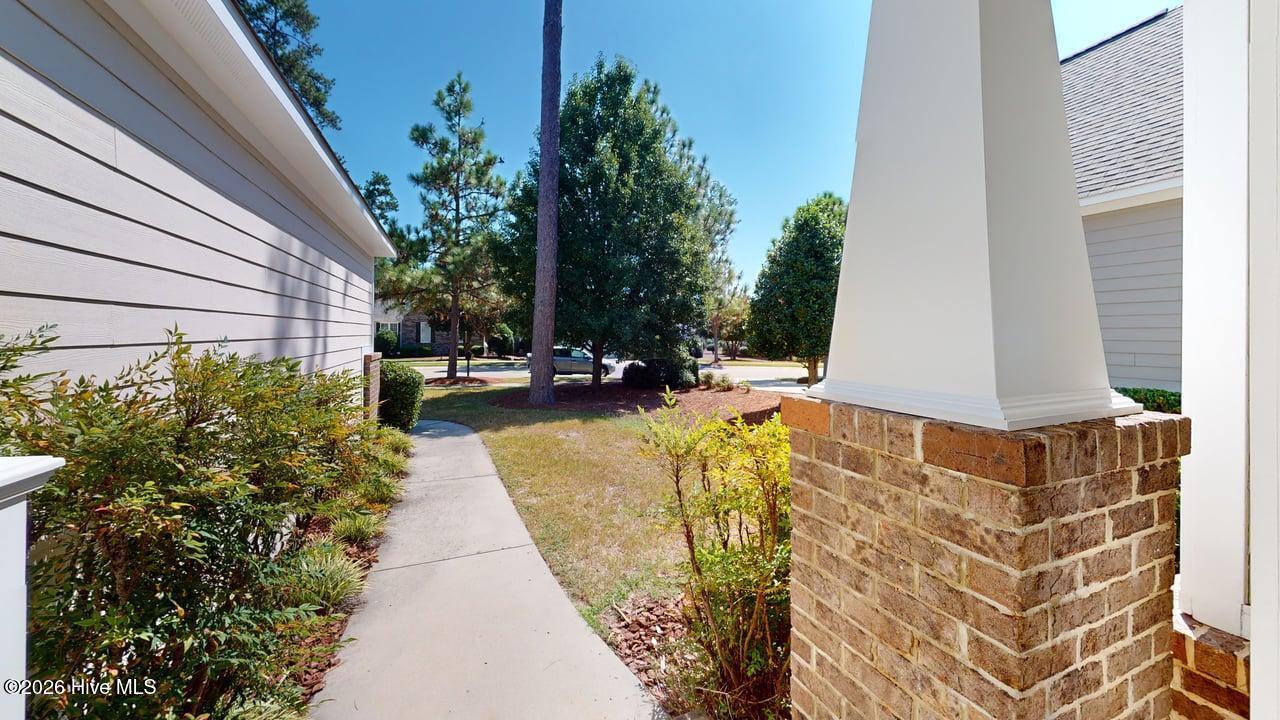
- Patio/Deck Description: Open,Patio,Porch,Front Porch
- Zoning: RS-2
- Building Total Area (Sq.Ft): 2111
- Road Description: City Street,State Road,Paved
- Road Improvements: See Remarks
- View Description: See Remarks
Location
- Street Number: 112
- County: Moore
- Latitude: 35.194067
- Longitude: -79.417101
- Marketing City: Southern Pines
Listed by: Timothy J Venjohn from Rhodes and Co LLC.