
Location
Agent Comments
Coming Soon- Showings starting 10/1/26.
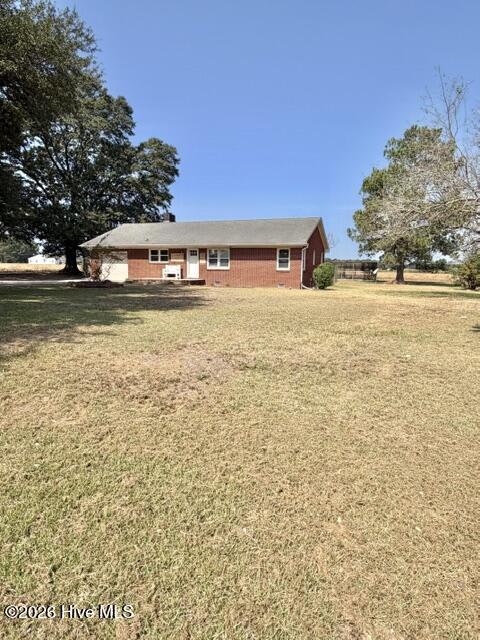
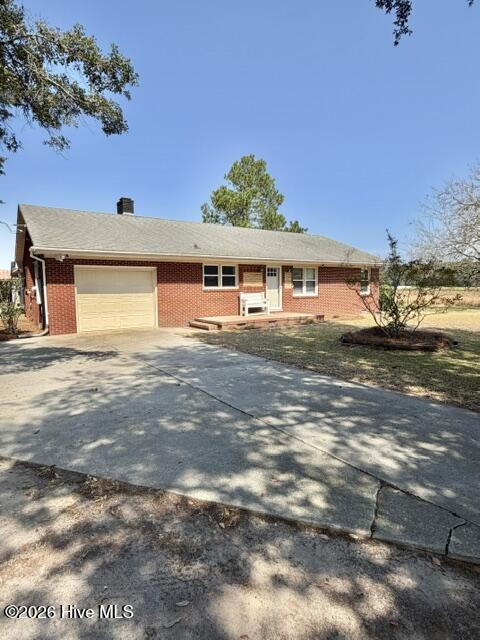
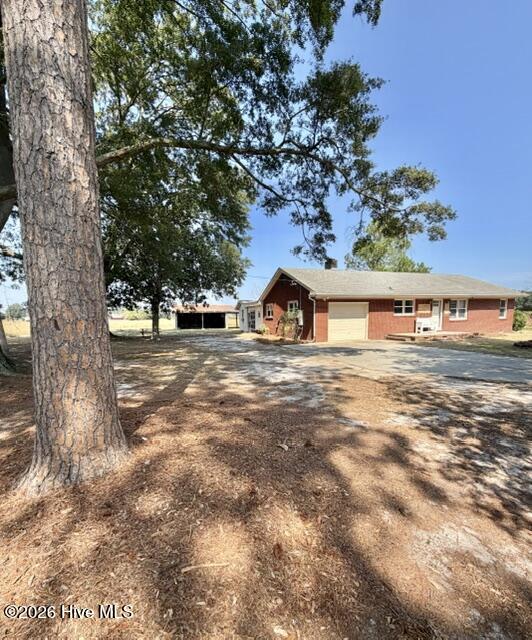
Country charmer! This beautifully updated brick ranch offers over 1,600 square feet of comfortable living space in a peaceful rural setting with no direct neighbors and NO RESTRICTIONS. The spacious yard is shaded by mature oak trees and features pole barns, a chicken coop, fenced-in back area, and a one-car garage, providing plenty of room for hobbies, animals, equipment, and outdoor enjoyment. Inside, the home combines modern updates with timeless character, featuring new LVP flooring, new carpet in the bedrooms, and a classic tongue-and-groove knotty pine ceiling. Additional updates include a newer HVAC system and architectural shingle roof, and crawlspace moisture barrier for added peace of mind. Rural properties offering this much privacy, space, and flexibility are hard to find. Conveniently located in LaGrange with a short drive into Goldsboro, SJAFB, and Kinston, this is a rare opportunity to enjoy the freedom of country living while remaining close to everyday conveniences.
Amenities
- Electric Oven
- Refrigerator
Additional Features
- County: Lenoir
- Days on Market: 0
- Pool: No
- Tax Number: 2147483647
- Water/Sewer: Water Connected
- Year Built: 1958
- Property Type: Residential
- Property Sub Type: Single Family Residence
- Tax Year: 2025
- Tax Amount: $954.62
Financial
- Short Sale: Standard
Interior Features
- Cool System: Central Air
- Floors: LVT/LVP, Carpet
- Heat System: Propane, Electric, Heat Pump
- Interior: Master Downstairs, Gas Log
- Room Type: Bedroom 1, Bedroom 2, Bedroom 3, Living Room, Dining Room, Dining Area
- Total Rooms: 6
- Levels: One
- Heating Fuel: Electric,Propane
- Full Baths: 1
- 1/2 Baths: 1
- Laundry: Laundry Room
- Water Heater: Electric
- Attic Description: Pull-Down Stairs
- Basement Description: None
Exterior Features
- Fuel Tanks: None
- Parking: Garage Faces Front
- Roof: Architectural Shingle
- Siding: Block, Brick Veneer, Vinyl Siding
- Is New Construction: No
- Construction: Block,Brick Veneer,Vinyl Siding,Wood Frame
- Foundation: Crawl Space
- Water Source: County Water,Public
- Septic or Sewer: Septic Tank
- Utilities: Water Connected
- Garage Spaces: 1
- Parking Spaces: 1
- Fencing: Partial,Back Yard
- Exterior: Block,Brick Veneer,Vinyl Siding
- Patio/Deck Description: Front Porch
- Zoning: Rur
- Building Total Area (Sq.Ft): 1618
- Road Description: City Street,State Road
- Road Improvements: See Remarks
- View Description: None
Location
- Directions: Hwy 903 to Brothers Rd, home is on the left.
- Street Number: 5452
- County: Lenoir
- Latitude: 35.31534
- Longitude: -77.781029
- Marketing City: La Grange
Listed by: Jesse Lancaster from Wilkins & Lancaster Realty, LLC.