
Location
Agent Comments
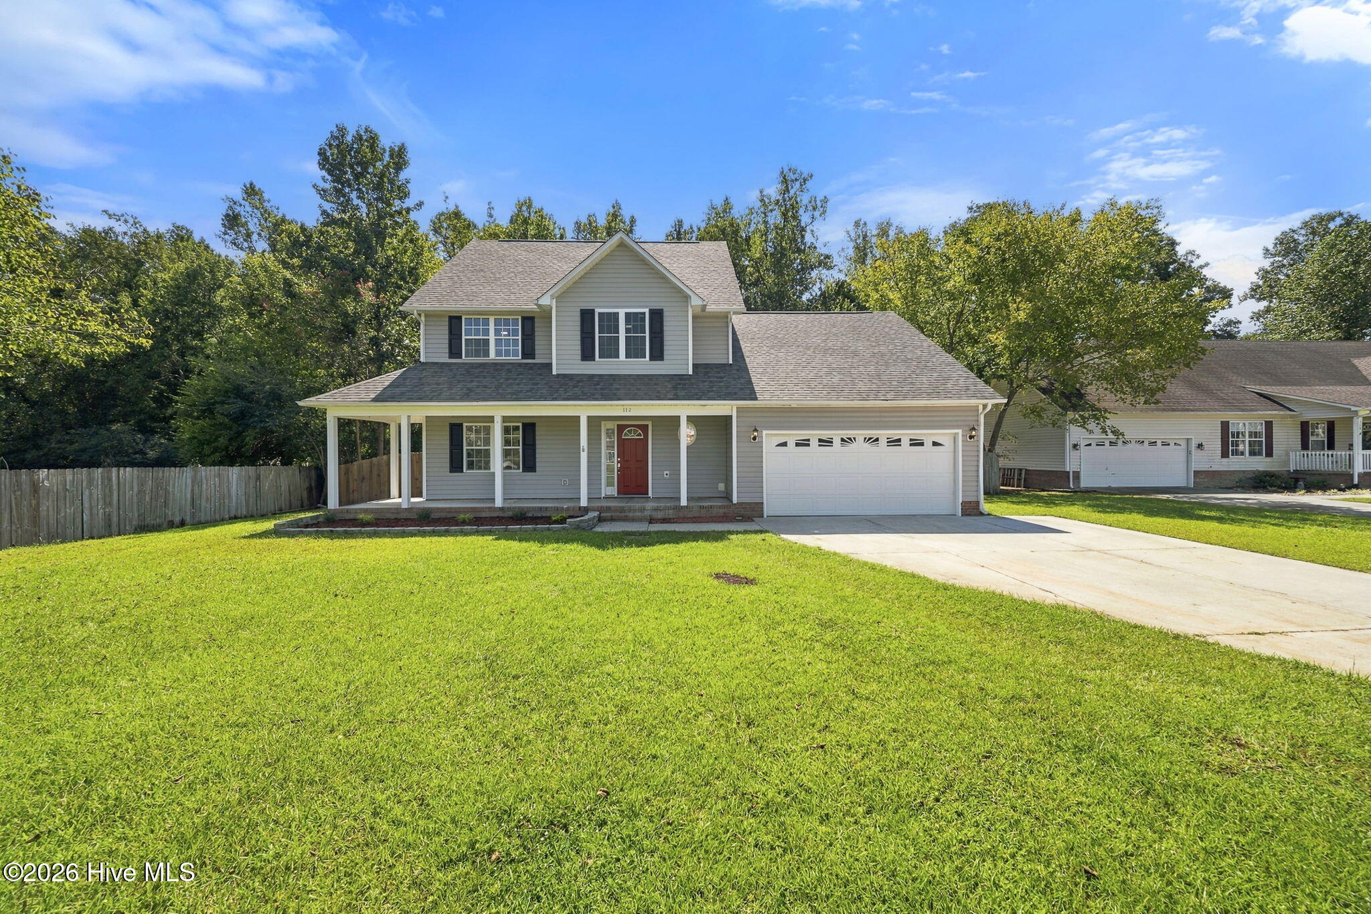
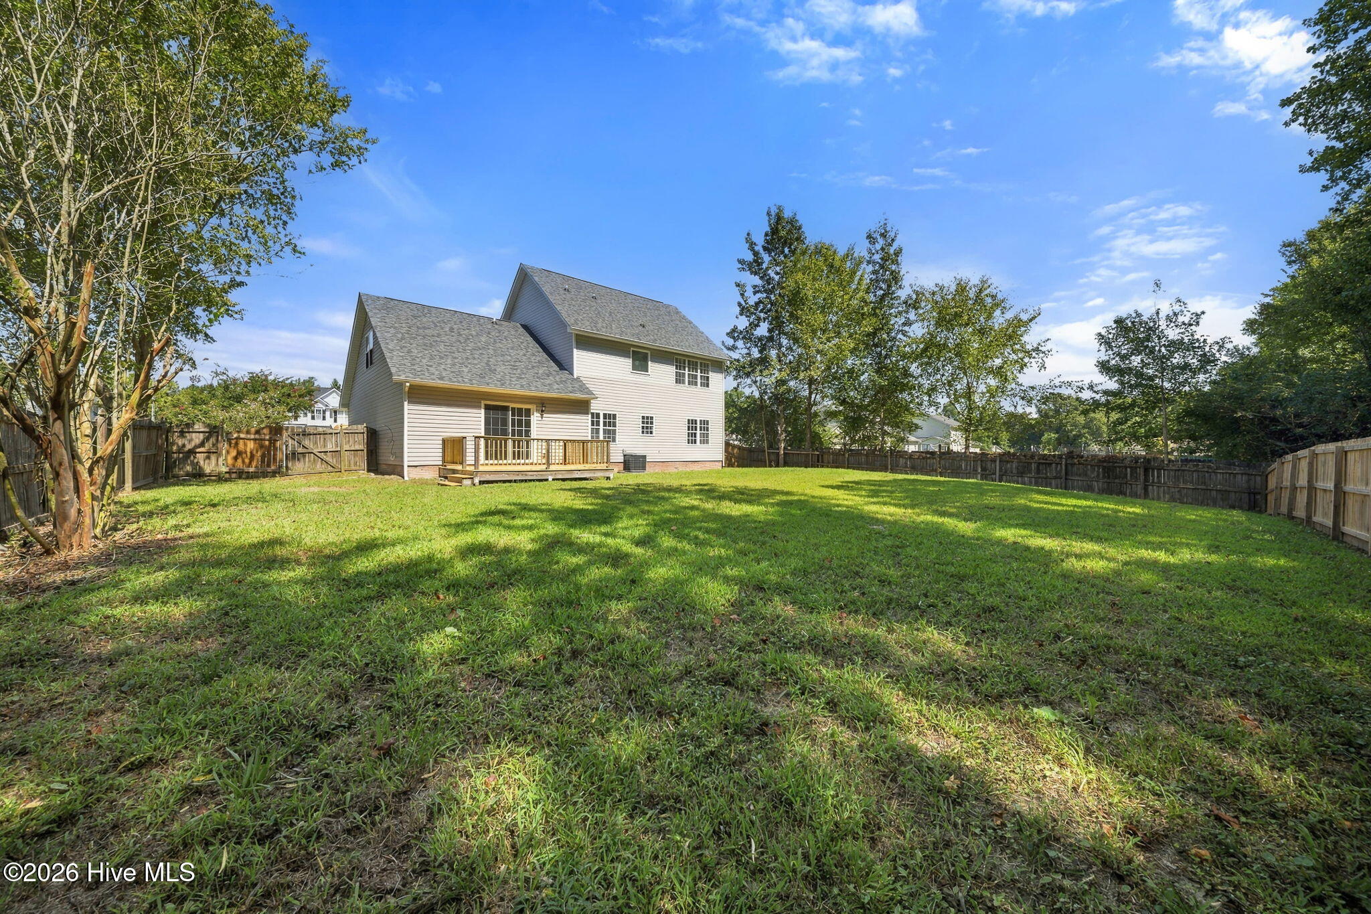
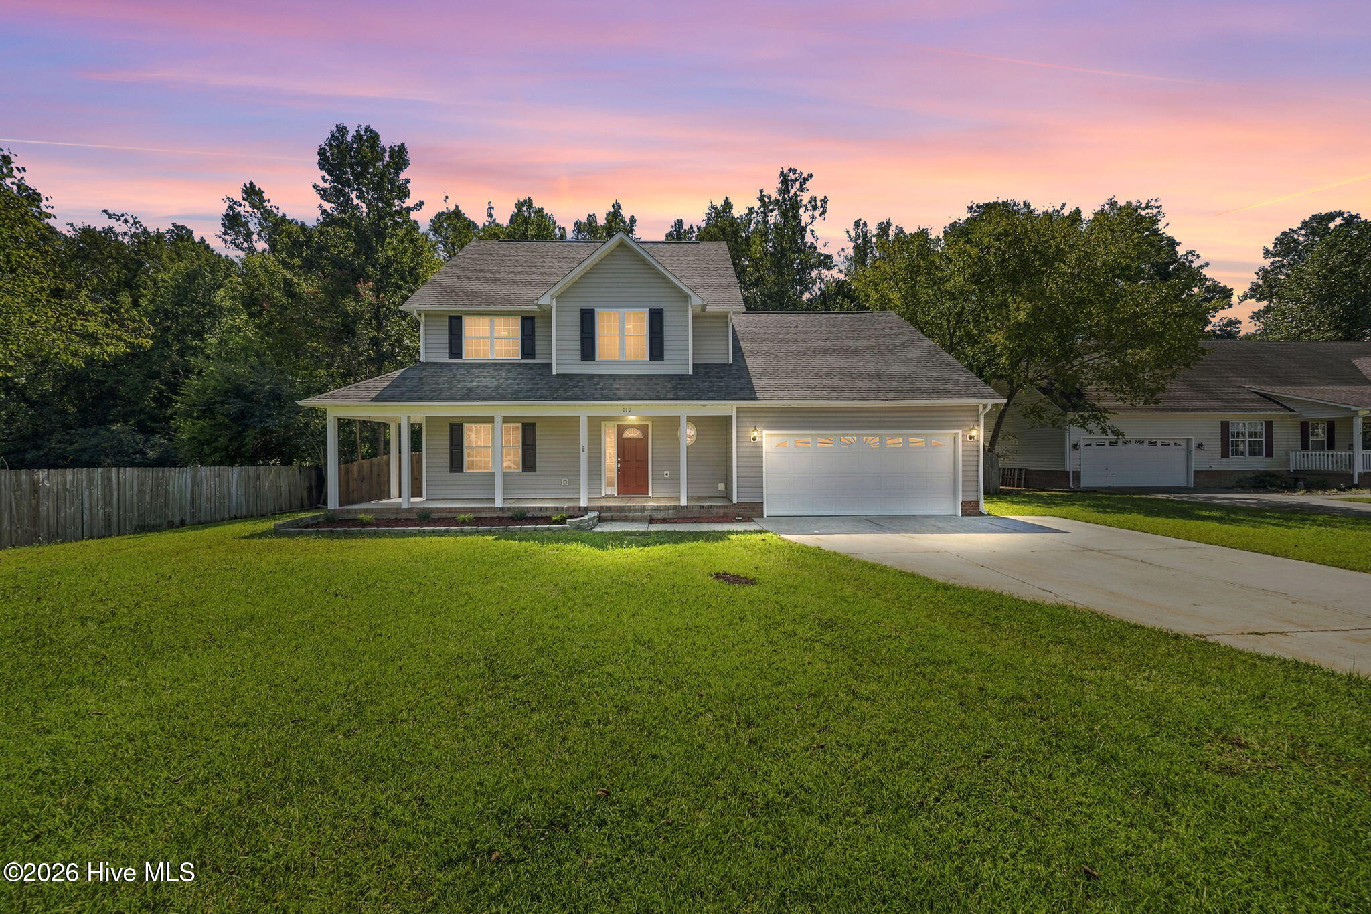
Welcome to Shetland Farms! Beautifully renovated, this two-story home offers 3 bedrooms, 2.5 baths, and a spacious bonus room with flexible options for a home office, guest space, hobby room, additional storage, or potential fourth bedroom. Extensively renovated from top to bottom, the home features a new roof, plumbing, electrical system, HVAC system, and water heater. Additional improvements include new insulation, sheetrock, fresh paint, plumbing and electrical fixtures, and ceiling fans. LVP flooring flows throughout the main level, while the upstairs features new Stainmaster carpet and padding. The updated kitchen combines new solid wood cabinetry, soft-close hardware, abundant counter space, and a large pantry. Granite countertops, a custom stone backsplash, and brand-new stainless steel LG appliances complete the space. A new LG washer and dryer are also included. The spacious living area features a cozy fireplace, creating a welcoming gathering space. Just off the kitchen, a separate den provides additional room to relax or entertain, with convenient access to the brand-new deck for outdoor enjoyment. The primary suite features an updated bathroom with a tile shower, while the additional bathrooms offer new vanities, quartz countertops, and sinks. A full soaking tub with a stone surround adds another touch of comfort. A conveniently located half bath and laundry area complete the main level. Upstairs, all three bedrooms feature ceiling fans, and two include generously sized walk-in closets. A separate 12' x 9.5' office/bonus room, along with additional surrounding space, offers flexibility for working from home, hobbies, or extra storage. Outside, the fully fenced backyard backs up to mature trees, creating a private, peaceful setting to enjoy the outdoors. With modern finishes, and versatile living spaces, this Shetland Farms home is ready for its next chapter. Don't miss your opportunity to make 112 Orkney Drive your next home and be sure to ask about additional buyer incentives offered by the seller!
Amenities
- Electric Oven
- Electric Cooktop
- Built-In Microwave
- Refrigerator
- Dishwasher
Additional Features
- Association Amenities: None
- County: Onslow
- Days on Market: 29
- Exterior: None
- Pool: No
- Tax Number: 322d-18
- Water/Sewer: Water Connected
- Year Built: 2005
- Property Type: Residential
- Property Sub Type: Single Family Residence
- Tax Year: 2026
- Tax Amount: $407.93
Financial
- Short Sale: Standard
Interior Features
- Cool System: Central Air
- Floors: LVT/LVP, Carpet, Tile
- Heat System: Electric, Heat Pump
- Interior: Walk-in Closet(s), Ceiling Fan(s), Walk-in Shower, Gas Log, Walk-In Closet(s)
- Room Type: Living Room, Family Room, Dining Area, Dining Room, Laundry, Bonus Room, Master Bedroom, Bedroom 2, Bedroom 3
- Total Rooms: 9
- Levels: Two
- Heating Fuel: Electric
- Association Amenities: None
- Full Baths: 2
- 1/2 Baths: 1
- Laundry: Dryer Hookup,Washer Hookup,In Hall,Laundry Closet
- Water Heater: Electric
- Attic Description: Pull-Down Stairs
- Basement Description: None
Exterior Features
- Exterior: None
- Fuel Tanks: None
- Parking: Garage Faces Front, Concrete, Paved, Garage
- Roof: Architectural Shingle
- Siding: Vinyl Siding
- Is New Construction: No
- Construction: Vinyl Siding,Wood Frame
- Foundation: Slab
- Water Source: County Water
- Septic or Sewer: Septic Tank
- Water Provider: Onslow Water Authority
- Utilities: Water Connected
- Garage Spaces: 2
- Parking Spaces: 2
- Fencing: Back Yard,Wood
- Exterior: Vinyl Siding
- Patio/Deck Description: Deck,Front Porch
- Zoning: R-15
- Building Total Area (Sq.Ft): 2201
- Road Description: Maintained,Paved
- Road Improvements: See Remarks
- View Description: None
Location
- Directions: From Jacksonville, 258 towards Richlands, left onto Blue Creek Road. Right on to Pony Farm Road. Right on to Orkney Drive. House on right.
- Street Number: 112
- County: Onslow
- Latitude: 34.778342
- Longitude: -77.522856
- Marketing City: Jacksonville
Listed by: Curtis Gatlin from CCA Real Estate.